This Beautiful New 1540 Sq.ft. 3 bed 2 bath with 2 Car Garage come with following Upgrades: Tile - Everywhere Except Bedrooms, Stainless Steel Appliances (Dishwasher, Microwave and Range), French Glass Doors leading to 21' x 10' Covered Lanai, Granite Countertops in Kitchen and Bathrooms, Upgraded Cabinets, Step Ceiling in Primary Bedroom, Primary Bath has a 5 Foot Tiled Shower Wall, Irrigation System, Bahia Sod, City Water.** Builder Pays the Majority of closing costs with use of Preferred Lenders.~ Prices are Subject to Change ~Subject to Errors & Omissions ~
New construction
$357,100
1252 FLEETWOOD DRIVE, PORT CHARLOTTE, FL 33948
3beds
1,540sqft
Single Family Residence
Built in 2026
10,000 Square Feet Lot
$-- Zestimate®
$232/sqft
$-- HOA
What's special
Irrigation systemUpgraded cabinetsBahia sod
- 21 days |
- 134 |
- 5 |
Likely to sell faster than
Zillow last checked:
Listing updated:
Listed by:
Catia Kirschner 954-415-2650,
ADAMS HOMES REALTY 239-278-5766,
Stephanie Cole Montalvo PA 239-645-2609,
ADAMS HOMES REALTY
Source: Stellar MLS,MLS#: C7529263 Originating MLS: Port Charlotte
Originating MLS: Port Charlotte
Facts & features
Interior
Bedrooms & bathrooms
- Bedrooms: 3
- Bathrooms: 2
- Full bathrooms: 2
Primary bedroom
- Features: Walk-In Closet(s)
- Level: First
- Area: 168 Square Feet
- Dimensions: 12x14
Bedroom 2
- Features: Built-in Closet
- Level: First
- Area: 121 Square Feet
- Dimensions: 11x11
Bedroom 3
- Features: Built-in Closet
- Level: First
- Area: 121 Square Feet
- Dimensions: 11x11
Great room
- Level: First
- Area: 308 Square Feet
- Dimensions: 22x14
Kitchen
- Level: First
- Area: 88 Square Feet
- Dimensions: 8x11
Heating
- Central
Cooling
- Central Air
Appliances
- Included: Dishwasher, Disposal, Microwave, Range
- Laundry: Electric Dryer Hookup, Laundry Room, Washer Hookup
Features
- Cathedral Ceiling(s), High Ceilings, Kitchen/Family Room Combo, Open Floorplan, Split Bedroom, Stone Counters, Tray Ceiling(s), Vaulted Ceiling(s), Walk-In Closet(s)
- Flooring: Carpet, Ceramic Tile
- Doors: French Doors
- Windows: Hurricane Shutters
- Has fireplace: No
Interior area
- Total structure area: 2,046
- Total interior livable area: 1,540 sqft
Video & virtual tour
Property
Parking
- Total spaces: 2
- Parking features: Garage - Attached
- Attached garage spaces: 2
Features
- Levels: One
- Stories: 1
- Patio & porch: Rear Porch
- Exterior features: Irrigation System
Lot
- Size: 10,000 Square Feet
- Dimensions: 80 x 125
Details
- Parcel number: 402217102016
- Zoning: RSF3.5
- Special conditions: None
Construction
Type & style
- Home type: SingleFamily
- Property subtype: Single Family Residence
Materials
- Block, Stucco
- Foundation: Slab, Stem Wall
- Roof: Shingle
Condition
- Completed
- New construction: Yes
- Year built: 2026
Utilities & green energy
- Sewer: Septic Tank
- Water: Public
- Utilities for property: Cable Available, Electricity Available
Community & HOA
Community
- Pet fee: $0 monthly
- Subdivision: PORT CHARLOTTE SEC 023
HOA
- Has HOA: No
Location
- Region: Port Charlotte
Financial & listing details
- Price per square foot: $232/sqft
- Tax assessed value: $19,500
- Annual tax amount: $549
- Date on market: 8/5/2026
- Cumulative days on market: 17 days
- Listing terms: Cash,Conventional,FHA,VA Loan
- Ownership: Fee Simple
- Total actual rent: 0
- Electric utility on property: Yes
- Road surface type: Asphalt
Estimated market value
Not available
Estimated sales range
Not available
Not available
Price history
| Date | Event | Price |
|---|---|---|
| 8/5/2026 | Listed for sale | $357,100+1419.6%$232/sqft |
Source:  Stellar MLS #C7529263 Report a problem Stellar MLS #C7529263 Report a problem | ||
| 10/25/2024 | Sold | $23,500+27%$15/sqft |
Source: Public Record Report a problem | ||
| 8/7/2024 | Sold | $18,500$12/sqft |
Source: Public Record Report a problem | ||
Public tax history
| Year | Property taxes | Tax assessment |
|---|---|---|
| 2025 | $550 +15.4% | $16,575 +129.6% |
| 2024 | $476 +1.4% | $7,218 +10% |
| 2023 | $470 +7.8% | $6,562 +10% |
| 2022 | $436 +15.4% | $5,965 +10% |
| 2021 | $377 +5.3% | $5,423 +10% |
| 2020 | $358 -0.2% | $4,930 -2.7% |
| 2019 | $359 +3.4% | $5,069 +10% |
| 2018 | $347 | $4,608 +4.3% |
| 2017 | $347 +2.8% | $4,420 +16.1% |
| 2016 | $338 +2.8% | $3,808 +5.2% |
| 2015 | $329 +0.2% | $3,620 +10% |
| 2014 | $328 +532.4% | $3,291 -15.1% |
| 2013 | $52 -21.3% | $3,876 |
| 2012 | $66 +0.9% | $3,876 |
| 2011 | $65 -5% | $3,876 -3.4% |
| 2010 | $69 -47.2% | $4,012 -50.8% |
| 2009 | $130 | $8,160 |
Find assessor info on the county website
Monthly payment
Est. payment
Payment breakdown
Explore the cost of this home by adjusting the details. Changes won't be saved.Climate risks
Neighborhood: 33948
Nearby schools
GreatSchools rating
- 4/10Meadow Park Elementary SchoolGrades: PK-5Distance: 1.4 mi
- 5/10Murdock Middle SchoolGrades: 6-8Distance: 1.5 mi
- 2/10Port Charlotte High SchoolGrades: 9-12Distance: 0.7 mi
- $23,50010,018 sqft1252 Fleetwood Dr NW, Pt Charlotte, FL 33948Sold

- $19,50010,018 sqft1248 Fleetwood Dr, Port Charlotte, FL 33948Off Market
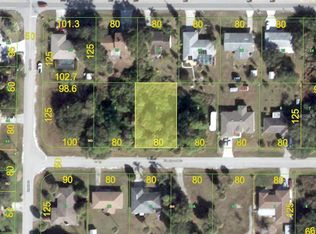
- $19,500-- bd-- ba-- sqft1256 Fleetwood Dr, Pt Charlotte, FL 33948Off Market
- $170,0003 bd2 ba1.7k sqft19037 Cochran Blvd, Port Charlotte, FL 33948Sold
- $256,8003 bd2 ba1.7k sqft19037 Cochran Blvd, Pt Charlotte, FL 33948Off Market
- $174,7002 bd2 ba1.2k sqft19045 Cochran Blvd, Pt Charlotte, FL 33948Off Market
- $241,5002 bd2 ba1.2k sqft19029 Cochran Blvd, Pt Charlotte, FL 33948Off Market
- $245,0003 bd2 ba1.3k sqft1253 Fleetwood Dr NW, Pt Charlotte, FL 33948Sold
A local agent can set up tours, give advice and negotiate with sellers.
Similar homes
- $347,1004 bd2 ba1.7k sqft2110 CARPETGREEN STREET, PORT CHARLOTTE, FL 33948New Construction

 MLS ID #C7526057, Catia Kirschner, ADAMS HOMES REALTY. Stellar MLS
 - $329,9004 bd2 ba1.9k sqft3137 JESTER STREET, PORT CHARLOTTE, FL 33948New Construction
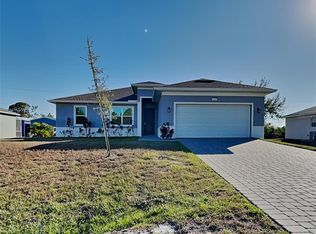 MLS ID #C7529519, Mariana Ruiz Vallejo, PANTHER MANAGEMENT. Stellar MLS
 - $333,8504 bd2 ba1.7k sqft4508 BRINTNALL STREET, PORT CHARLOTTE, FL 33948New Construction
 MLS ID #C7525044, Catia Kirschner, ADAMS HOMES REALTY. Stellar MLS
 - $351,2004 bd2 ba2.1k sqft17433 EDGEWATER DRIVE, PORT CHARLOTTE, FL 33948New Construction
 MLS ID #C7503908, Catia Kirschner, ADAMS HOMES REALTY. Stellar MLS
 - $348,9003 bd2 ba1.6k sqft571 MIMOSA AVENUE NW, PORT CHARLOTTE, FL 33952For SaleMLS ID #O6428536, Yuri Gomez, PA, LPT REALTY, LLC. Stellar MLS
- $365,0003 bd2 ba2.1k sqft373 DORCHESTER STREET, PORT CHARLOTTE, FL 33954For SaleMLS ID #C7528016, Kristin Leeper, KW PEACE RIVER PARTNERS. Stellar MLS
- $415,0004 bd2 ba2.2k sqft2531 PEBBLE CREEK PLACE, PORT CHARLOTTE, FL 33948For SaleMLS ID #C7527451, Johnny Vende Vendetti, REALTY ONE GROUP MVP. Stellar MLS
- $361,0294 bd2 ba1.8k sqft1828 SPANIEL AVENUE, NORTH PORT, FL 34288New ConstructionStellar MLS
- $359,0004 bd2 ba1.8k sqft1317 BISCAYNE DRIVE, PORT CHARLOTTE, FL 33953New ConstructionMLS ID #A4695658, John Capua, XCELLENCE. Stellar MLS
- $280,0003 bd2 ba1.2k sqft17512 POSTON AVENUE, PORT CHARLOTTE, FL 33948For SaleMLS ID #O6360337, Carlos Ledo, YOU HAVE REALTY LLC. Stellar MLS
- $329,9003 bd2 ba1.4k sqft353 WARRINGTON BOULEVARD, PORT CHARLOTTE, FL 33954For SaleMLS ID #O6312860, Jen Dantas, THE FLORIDA LOUNGE REALTY LLC. Stellar MLS
- $334,9003 bd2 ba1.6k sqft1793 NAMATKA AVENUE, NORTH PORT, FL 34288New ConstructionStellar MLS
- $339,9004 bd2 ba1.8k sqft4196 LUBEC AVENUE, NORTH PORT, FL 34287New ConstructionMLS ID #TB8541658, Kathie McDaniel, GRANDE REAL ESTATE SERVICES. Stellar MLS
- $349,9004 bd2 ba1.8k sqft3008 BREWSTER ROAD, NORTH PORT, FL 34288New ConstructionMLS ID #TB8541663, Kathie McDaniel, GRANDE REAL ESTATE SERVICES. Stellar MLS
- $334,9003 bd2 ba1.6k sqft3467 INVERNESS STREET, NORTH PORT, FL 34288New ConstructionStellar MLS
- $349,9004 bd2 ba1.8k sqft3762 SARDINIA AVENUE, NORTH PORT, FL 34286New ConstructionMLS ID #TB8541526, Kathie McDaniel, GRANDE REAL ESTATE SERVICES. Stellar MLS
- $389,9003 bd2 ba2.2k sqft3271 NADASKY AVENUE, NORTH PORT, FL 34288New ConstructionStellar MLS
- $349,9004 bd2 ba1.8k sqft4446 LARATONDA ROAD, NORTH PORT, FL 34291New ConstructionMLS ID #TB8541653, Kathie McDaniel, GRANDE REAL ESTATE SERVICES. Stellar MLS
- $339,9004 bd2 ba1.8k sqft530 BOUNDS STREET, PORT CHARLOTTE, FL 33954New ConstructionMLS ID #S5130556, Luis Font, FONTS STATEWIDE REALTY INC.. Stellar MLS
- $389,9003 bd2 ba2.2k sqft4420 MIDLAND STREET, NORTH PORT, FL 34288New ConstructionStellar MLS
