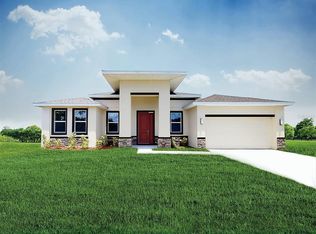
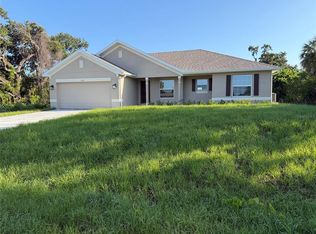
Be the first to own this stunning brand-new construction home located in a quiet Port Charlotte neighborhood. This spacious 4-bedroom, 2-bath residence offers 1,914 square feet of modern, thoughtfully designed living space, complete with an attached 2-car garage and stylish finishes throughout. Step inside to an inviting open-concept layout featuring high ceilings, abundant natural light, and contemporary design. The beautiful kitchen is a true centerpiece, showcasing brand-new stainless steel appliances, granite countertops, a large center island, and ample cabinet space—perfect for everyday living and entertaining. The primary suite serves as a private retreat with a walk-in closet and a well-appointed en-suite bathroom featuring dual vanities and a walk-in shower. Three additional bedrooms provide flexibility for family, guests, or a home office. Ideally located in Port Charlotte, you’ll enjoy easy access to world-class beaches like Siesta Key and Englewood, along with golf courses, shopping, dining, boating, fishing, and spring training baseball.
New construction
$329,900
3137 JESTER STREET, PORT CHARLOTTE, FL 33948
4beds
1,914sqft
Single Family Residence
Built in 2026
10,000 Square Feet Lot
$-- Zestimate®
$172/sqft
$-- HOA
What's special
Large center islandWell-appointed en-suite bathroomGranite countertopsAbundant natural lightHigh ceilingsContemporary designInviting open-concept layout
- 67 days
- 85
- 8
Zillow last checked:
Listing updated:
Listed by:
Mariana Ruiz Vallejo 239-330-5071,
PANTHER MANAGEMENT 239-699-1990
Source: Stellar MLS,MLS#: C7529519 Originating MLS: Port Charlotte
Originating MLS: Port Charlotte
Facts & features
Interior
Bedrooms & bathrooms
- Bedrooms: 4
- Bathrooms: 2
- Full bathrooms: 2
Primary bedroom
- Features: Walk-In Closet(s)
- Level: First
Kitchen
- Level: First
Living room
- Level: First
Heating
- Central
Cooling
- Central Air
Appliances
- Included: Dishwasher, Electric Water Heater, Microwave, Range
- Laundry: Inside
Features
- Ceiling Fan(s), Kitchen/Family Room Combo, Primary Bedroom Main Floor
- Flooring: Laminate
- Has fireplace: No
Interior area
- Total structure area: 2,911
- Total interior livable area: 1,914 sqft
Video & virtual tour
Property
Parking
- Total spaces: 2
- Parking features: Garage - Attached
- Attached garage spaces: 2
Features
- Levels: One
- Stories: 1
- Exterior features: None
Lot
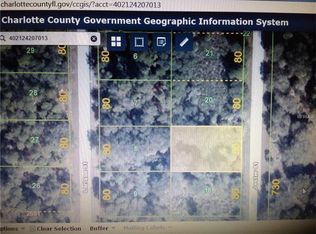
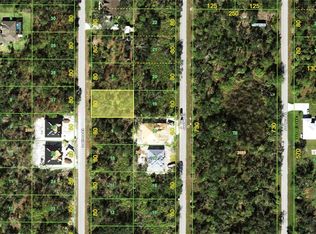
- Size: 10,000 Square Feet
Details
- Parcel number: 402124254006
- Zoning: RSF3.5
- Special conditions: None
Construction
Type & style
- Home type: SingleFamily
- Property subtype: Single Family Residence
Materials
- Stucco
- Foundation: Slab
- Roof: Shingle
Condition
- Completed
- New construction: Yes
- Year built: 2026
Utilities & green energy
- Sewer: Septic Tank
- Water: Well
- Utilities for property: Cable Available, Electricity Connected, Sewer Connected, Water Connected
Community & HOA
Community
- Pet fee: $0 monthly
- Subdivision: PORT CHARLOTTE SEC31
HOA
- Has HOA: No
Location
- Region: Port Charlotte
Financial & listing details
- Price per square foot: $172/sqft
- Tax assessed value: $13,000
- Annual tax amount: $457
- Date on market: 8/13/2026
- Cumulative days on market: 68 days
- Ownership: Fee Simple
- Total actual rent: 0
- Electric utility on property: Yes
- Road surface type: Asphalt
Estimated market value
Not available
Estimated sales range
Not available
Not available
Price history
| Date | Event | Price |
|---|---|---|
| 8/13/2026 | Listed for sale | $329,900+16984.4%$172/sqft |
Source:  Stellar MLS #C7529519 Report a problem Stellar MLS #C7529519 Report a problem | ||
| 2/22/2017 | Sold | $1,931-75.2%$1/sqft |
Source: Public Record Report a problem | ||
| 12/19/2006 | Sold | $7,800$4/sqft |
Source: Public Record Report a problem | ||
Public tax history
| Year | Property taxes | Tax assessment |
|---|---|---|
| 2025 | $466 -5% | $11,050 -7.1% |
| 2024 | $491 -1.5% | $11,900 -5.7% |
| 2023 | $499 +6.6% | $12,623 +10% |
| 2022 | $468 +33.7% | $11,475 +193.5% |
| 2021 | $350 +4.3% | $3,910 +9.5% |
| 2020 | $336 +0.7% | $3,570 |
| 2019 | $333 +0.5% | $3,570 -6.7% |
| 2018 | $332 | $3,825 +12.5% |
| 2017 | $332 +2.8% | $3,400 +10.9% |
| 2016 | $323 +1.6% | $3,067 +10% |
| 2015 | $318 +1.8% | $2,788 +0.7% |
| 2014 | $312 +616.6% | $2,768 +1.8% |
| 2013 | $44 -5.7% | $2,720 -2.4% |
| 2012 | $46 -1.6% | $2,788 |
| 2011 | $47 -6.2% | $2,788 -4.7% |
| 2010 | $50 -40.8% | $2,924 -44.9% |
| 2009 | $85 | $5,304 |
Find assessor info on the county website
Monthly payment
Est. payment
Payment breakdown
Explore the cost of this home by adjusting the details. Changes won't be saved.Climate risks
Neighborhood: 33948
Nearby schools
Schools provided by the listing agent
- Elementary: Myakka River Elementary
- Middle: L.A. Ainger Middle
- High: Lemon Bay High
Source: Stellar MLS. This data may not be complete. We recommend contacting the local school district to confirm school assignments for this home.
Similar homes
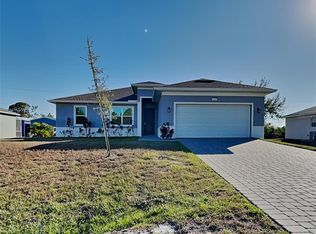
- $339,9004 bd2 ba1.9k sqft17508 WACO AVENUE, PORT CHARLOTTE, FL 33948New Construction
 MLS ID #C7529260, Mariana Ruiz Vallejo, PANTHER MANAGEMENT. Stellar MLS
 - $329,9004 bd3 ba1.6k sqft18265 LAKE WORTH BOULEVARD, PORT CHARLOTTE, FL 33948New Construction
 MLS ID #A4687456, Larissa Smith, TOP FLORIDA HOMES. Stellar MLS
 - $332,1003 bd2 ba1.5k sqft1252 FLEETWOOD DRIVE, PORT CHARLOTTE, FL 33948New Construction
 MLS ID #C7529263, Catia Kirschner, ADAMS HOMES REALTY. Stellar MLS
 - $315,9004 bd2 ba1.7k sqft4508 BRINTNALL STREET, PORT CHARLOTTE, FL 33948New Construction
 MLS ID #C7525044, Catia Kirschner, ADAMS HOMES REALTY. Stellar MLS
 - $315,0003 bd2 ba1.4k sqft4721 TURNBERRY CIRCLE, NORTH PORT, FL 34288For SaleMLS ID #A4709467, Barbara Hammons, PREFERRED SHORE LLC. Stellar MLS
- $279,9003 bd2 ba1.7k sqft966 HOOD AVENUE, PORT CHARLOTTE, FL 33948For SaleMLS ID #C7530090, Mariana Ruiz Vallejo, PANTHER MANAGEMENT. Stellar MLS
- $316,0003 bd2 ba1.5k sqft19191 WILLARD AVENUE, PORT CHARLOTTE, FL 33954For SaleMLS ID #O6446707, Christina Sosa, KELLER WILLIAMS ADVANTAGE III. Stellar MLS
- $330,0004 bd3 ba1.9k sqft23173 GLEN AVENUE, PORT CHARLOTTE, FL 33980New ConstructionMLS ID #O6440931, Andrea Fernandes Masson J C, WRA BUSINESS & REAL ESTATE. Stellar MLS
- $344,9994 bd3 ba1.9k sqft10149 CALUMET BOULEVARD, PORT CHARLOTTE, FL 33981For SaleMLS ID #S5159703, Adan Ordonez, ADAN INVESTMENTS REAL ESTATE GROUP, PLLC. Stellar MLS
- $299,0004 bd2 ba1.6k sqft16134 LIBOURN AVENUE, PORT CHARLOTTE, FL 33954New ConstructionMLS ID #TB8389013, Diana Valentin, BHHS FLORIDA PROPERTIES GROUP. Stellar MLS
- $339,9003 bd2 ba1.6k sqft32 PURCELL STREET, PORT CHARLOTTE, FL 33954New ConstructionMLS ID #C7512952, Candis Daugherty, LOCAL REAL ESTATE LLC. Stellar MLS
- $337,9003 bd2 ba1.6k sqft16419 STRAUSS AVENUE, PORT CHARLOTTE, FL 33954New ConstructionMLS ID #C7512876, Candis Daugherty, LOCAL REAL ESTATE LLC. Stellar MLS
- $380,0003 bd2 ba1.3k sqft20167 HOLLAND AVENUE, PORT CHARLOTTE, FL 33952For SaleMLS ID #P4940081, Daniel Hut, HUT REALTY, LLC. Stellar MLS
- $329,9004 bd2 ba1.8k sqft1211 S SAN MATEO DRIVE, NORTH PORT, FL 34288New ConstructionMLS ID #TB8521962, Kathie McDaniel, GRANDE REAL ESTATE SERVICES. Stellar MLS
- $345,0002 bd4 ba1.7k sqft13565 JERONIMO LANE, PORT CHARLOTTE, FL 33981For SaleMLS ID #O6449698, Ludy Lopez Gomez, MY REALTY GROUP, LLC.. Stellar MLS
- $339,9004 bd2 ba1.8k sqft5779 N CRANBERRY BOULEVARD, NORTH PORT, FL 34286New ConstructionMLS ID #TB8545421, Kathie McDaniel, GRANDE REAL ESTATE SERVICES. Stellar MLS
- $355,0004 bd3 ba2k sqft27131 GUAPORE DRIVE, PUNTA GORDA, FL 33983For SaleMLS ID #C7532009, Savannah Zarris, SELLSTATE VISION REALTY. Stellar MLS
- $360,0004 bd2 ba1.8k sqft1459 N CHAMBERLAIN BOULEVARD, NORTH PORT, FL 34286New ConstructionMLS ID #TB8526821, Kathie McDaniel, GRANDE REAL ESTATE SERVICES. Stellar MLS
- $309,0003 bd2 ba1.8k sqft24176 RIVERFRONT DRIVE, PUNTA GORDA, FL 33980For SaleMLS ID #C7513261, Deborah Randazzo, RE/MAX PALM REALTY. Stellar MLS
- $309,0003 bd2 ba1.6k sqft3610 LAREDO AVENUE, NORTH PORT, FL 34288New ConstructionMLS ID #C7529813, Bobbie Leahey, EXP REALTY LLC. Stellar MLS
