Welcome to this stunning newly completed 2026 residence located in the desirable Punta Gorda area, where modern design, quality craftsmanship, and Southwest Florida location come together effortlessly. Offering a spacious and thoughtfully designed layout, this home immediately impresses from the moment you arrive. Step inside and you are welcomed by an expansive open-concept floorplan designed with both everyday living and entertaining in mind. The wide-plank luxury vinyl flooring create a seamless flow from room to room, while oversized hurricane-impact windows and sliding glass doors allow natural light to pour into the home. The living and dining spaces feel bright, comfortable, and connected, creating the ideal setting for hosting family and friends. The kitchen serves as the centerpiece of the home and was designed to blend beauty with functionality. Featuring sleek quartz countertops, solid wood soft-close cabinetry, premium finishes, and an oversized center island with additional seating, this space effortlessly becomes the heart of daily life. A spacious walk-in pantry provides ample storage while maintaining the kitchen’s clean and organized aesthetic. Just nearby, the laundry room is conveniently tucked away for added practicality. Large sliding glass doors open to the lanai, extending the living space outdoors and embracing the Florida lifestyle. The backyard offers endless possibilities with plenty of room to design your dream outdoor oasis — whether that includes a future pool, outdoor kitchen, firepit area, or lush tropical landscaping. The patio creates the perfect environment for relaxing mornings, outdoor dining, or entertaining year-round. Privately positioned within the home, the primary suite offers a peaceful retreat filled with natural light and generous space. The ensuite bathroom showcases a luxurious spa-inspired design complete with dual vanities, abundant cabinetry for storage, an elegant freestanding soaking tub, and a large walk-in shower. Completing the suite is an oversized walk-in closet designed to accommodate both storage and organization with ease. The additional bedrooms are thoughtfully arranged on the opposite side of the home, providing comfort and privacy for guests or family members. Two bedrooms are connected by a spacious Jack and Jill bathroom, while each room offers built-in closets and flexible functionality for guest accommodations, home office space, fitness rooms, or hobbies. Adding even more convenience, the home includes a two-car garage with room for vehicles, tools, storage, or additional workspace. Beyond the property itself, the location places you close to some of the very best that Punta Gorda has to offer. Enjoy being just minutes from vibrant downtown Punta Gorda, known for its waterfront restaurants, charming boutiques, weekend farmers markets, parks, and lively community events. The home is also conveniently located near the highly sought-after Sunseeker Resort Charlotte Harbor, offering upscale dining, entertainment, rooftop experiences, and waterfront attractions. Golf enthusiasts will appreciate easy access to Twin Isles Country Club, while nearby highway access allows for convenient travel to both Fort Myers and Sarasota for additional shopping, dining, beaches, and entertainment options. Combining the peace of mind of brand-new construction with high-end finishes this home offers the perfect opportunity to enjoy everything Southwest Florida living has to offer.
New construction
Price cut: $20K (6/17)
$330,000
23173 GLEN AVENUE, PUNTA GORDA, FL 33980
4beds
1,905sqft
:
Get pre-qualified$2,167/mo
Single Family Residence
Built in 2026
9,999 Square Feet Lot
$-- Zestimate®
$173/sqft
$-- HOA
What's special
Modern designPremium finishesQuality craftsmanshipSleek quartz countertopsExpansive open-concept floorplanElegant freestanding soaking tubSolid wood soft-close cabinetry
- 82 days |
- 213 |
- 18 |
Zillow last checked:
Listing updated:
Listed by:
Christie-Elyse Turbiville 941-276-1051,
RE/MAX PALM REALTY 941-743-5525
Source: Stellar MLS,MLS#: C7526026 Originating MLS: Port Charlotte
Originating MLS: Port Charlotte
Facts & features
Interior
Bedrooms & bathrooms
- Bedrooms: 4
- Bathrooms: 3
- Full bathrooms: 3
Rooms
- Room types: Utility Room
Primary bedroom
- Features: En Suite Bathroom, Walk-In Closet(s)
- Level: First
- Area: 195.75 Square Feet
- Dimensions: 14.5x13.5
Bedroom 1
- Features: Built-in Closet
- Level: First
- Area: 162 Square Feet
- Dimensions: 13.5x12
Bedroom 2
- Features: Built-in Closet
- Level: First
- Area: 140 Square Feet
- Dimensions: 14x10
Bedroom 3
- Features: Built-in Closet
- Level: First
- Area: 140 Square Feet
- Dimensions: 14x10
Primary bathroom
- Features: Dual Sinks, En Suite Bathroom, Exhaust Fan, Tub with Separate Shower Stall, Walk-In Tub, Water Closet/Priv Toilet
- Level: First
- Area: 144 Square Feet
- Dimensions: 12x12
Bathroom 1
- Features: Exhaust Fan, Single Vanity, Tub With Shower
- Level: First
- Area: 45 Square Feet
- Dimensions: 9x5
Bathroom 2
- Features: Exhaust Fan, Single Vanity, Tub With Shower
- Level: First
- Area: 77 Square Feet
- Dimensions: 14x5.5
Balcony porch lanai
- Level: First
- Area: 112 Square Feet
- Dimensions: 14x8
Dining room
- Level: First
- Area: 112 Square Feet
- Dimensions: 8x14
Kitchen
- Features: Exhaust Fan, Kitchen Island, Pantry
- Level: First
- Area: 175 Square Feet
- Dimensions: 12.5x14
Laundry
- Level: First
- Area: 39 Square Feet
- Dimensions: 6.5x6
Living room
- Level: First
- Area: 252 Square Feet
- Dimensions: 18x14
Heating
- Central, Electric
Cooling
- Central Air
Appliances
- Included: Dishwasher, Electric Water Heater, Exhaust Fan, Microwave, Other, Range, Refrigerator
- Laundry: Electric Dryer Hookup, Inside, Laundry Room, Washer Hookup
Features
- Built-in Features, Ceiling Fan(s), Eating Space In Kitchen, Kitchen/Family Room Combo, Living Room/Dining Room Combo, Open Floorplan, Other, Primary Bedroom Main Floor, Stone Counters, Thermostat, Walk-In Closet(s)
- Flooring: Luxury Vinyl
- Doors: Sliding Doors
- Windows: Hurricane Shutters/Windows
- Has fireplace: No
Interior area
- Total structure area: 2,471
- Total interior livable area: 1,905 sqft
Video & virtual tour
Property
Parking
- Total spaces: 2
- Parking features: Common, Driveway, Garage Door Opener, Other
- Attached garage spaces: 2
- Has uncovered spaces: Yes
- Details: Garage Dimensions: 20x20
Features
- Levels: One
- Stories: 1
- Patio & porch: Covered, Other, Patio, Rear Porch
- Exterior features: Lighting, Other
- Has view: Yes
- View description: Trees/Woods
Lot
- Size: 9,999 Square Feet
- Dimensions: 80 x 125
- Features: Cleared, In County
- Residential vegetation: Trees/Landscaped, Wooded
Details
- Parcel number: 402224382001
- Zoning: RSF3.5
- Special conditions: None
- Horse amenities: None
Construction
Type & style
- Home type: SingleFamily
- Architectural style: Florida,Other
- Property subtype: Single Family Residence
Materials
- Block, Stucco
- Foundation: Slab
- Roof: Shingle
Condition
- Completed
- New construction: Yes
- Year built: 2026
Details
- Builder name: Central Construction Group, LLC
Utilities & green energy
- Sewer: Public Sewer
- Water: Public
- Utilities for property: BB/HS Internet Available, Cable Available, Electricity Connected, Private, Public, Water Connected
Community & HOA
Community
- Security: Smoke Detector(s), Fire/Smoke Detection Integration
- Pet fee: $0 monthly
- Subdivision: PORT CHARLOTTE SEC 013
HOA
- Has HOA: No
Location
- Region: Punta Gorda
Financial & listing details
- Price per square foot: $173/sqft
- Tax assessed value: $19,500
- Annual tax amount: $550
- Date on market: 5/18/2026
- Cumulative days on market: 82 days
- Listing terms: Cash,Conventional,FHA,VA Loan
- Ownership: Fee Simple
- Total actual rent: 0
- Electric utility on property: Yes
- Road surface type: Paved, Asphalt
Estimated market value
Not available
Estimated sales range
Not available
Not available
Price history
| Date | Event | Price |
|---|---|---|
| 6/17/2026 | Price change | $330,000-5.7%$173/sqft |
Source:  Stellar MLS #C7526026 Report a problem Stellar MLS #C7526026 Report a problem | ||
| 5/18/2026 | Listed for sale | $350,000+2087.5%$184/sqft |
Source: Stellar MLS #C7526026 Report a problem | ||
| 3/14/2025 | Sold | $16,000+281.3%$8/sqft |
Source: Public Record Report a problem | ||
| 10/10/2018 | Sold | $4,196$2/sqft |
Source: Public Record Report a problem | ||
Public tax history
| Year | Property taxes | Tax assessment |
|---|---|---|
| 2025 | $550 +0.8% | $16,575 +4.3% |
| 2024 | $546 +6.3% | $15,895 +10% |
| 2023 | $513 +29.9% | $14,450 +198.9% |
| 2022 | $395 +14.4% | $4,835 +10% |
| 2021 | $346 +4.8% | $4,395 +10% |
| 2020 | $330 +0.7% | $3,995 |
| 2019 | $327 +6.4% | $3,995 +27% |
| 2018 | $308 | $3,145 -3.6% |
| 2017 | $308 0% | $3,264 -5.9% |
| 2016 | $308 -0.6% | $3,468 +5.4% |
| 2015 | $310 -0.7% | $3,291 +10% |
| 2014 | $312 +451.5% | $2,992 -8.3% |
| 2013 | $57 +2% | $3,264 -4% |
| 2012 | $55 -3.2% | $3,400 |
| 2011 | $57 -32.6% | $3,400 -31.5% |
| 2010 | $85 -26.7% | $4,964 -31.8% |
| 2009 | $116 | $7,276 |
Find assessor info on the county website
Monthly payment
Est. payment
Payment breakdown
Explore the cost of this home by adjusting the details. Changes won't be saved.Climate risks
Neighborhood: 33980
Nearby schools
GreatSchools rating
- 4/10Peace River Elementary SchoolGrades: PK-5Distance: 0.5 mi
- 7/10Port Charlotte Middle SchoolGrades: 6-8Distance: 2 mi
- 5/10Charlotte High SchoolGrades: 9-12Distance: 3.7 mi
Schools provided by the listing agent
- Elementary: Peace River Elementary
- Middle: Port Charlotte Middle
- High: Charlotte High
Source: Stellar MLS. This data may not be complete. We recommend contacting the local school district to confirm school assignments for this home.
- $16,00010,000 sqft23173 Glen Ave #14, Punta Gorda, FL 33980Sold

- $187,96210,001 sqft23181 Glen Ave, Punta Gorda, FL 33980Off Market

- $212,0003 bd2 ba1.1k sqft23165 Glen Ave, Punta Gorda, FL 33980Sold

- $19,5000.28 acres23215 Glen Ave, Punta Gorda, FL 33980Off Market
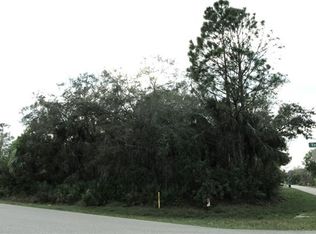
- $732,6469,997 sqft23170 Westchester Blvd, Punta Gorda, FL 33980Off Market
- $277,6002 bd2 ba1.4k sqft23154 Westchester Blvd, Punta Gorda, FL 33980Off Market
- $19,500-- bd-- ba-- sqft23189 Glen Ave, Punta Gorda, FL 33980Off Market
- $19,50010,018 sqft23157 Glen Ave, Punta Gorda, FL 33980Off Market
A local agent can set up tours, give advice and negotiate with sellers.
Similar homes
- $320,0003 bd3 ba1.7k sqft3296 Glencove St, Punta Gorda, FL 33980For Sale
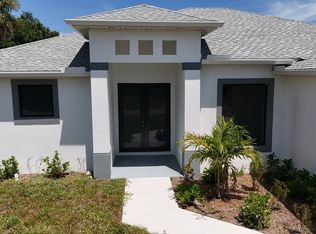
 MLS ID #2026020572, Joshua Painter, RE/MAX Trend. Florida Gulf Coast MLS
 - $339,9004 bd2 ba1.9k sqft17508 WACO AVENUE, PORT CHARLOTTE, FL 33948New Construction
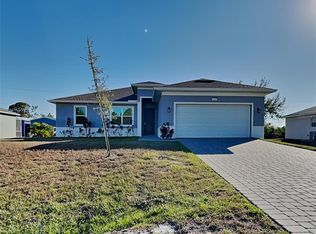
 MLS ID #C7529260, Mariana Ruiz Vallejo, PANTHER MANAGEMENT. Stellar MLS
 - $339,9004 bd3 ba1.6k sqft18265 LAKE WORTH BOULEVARD, PORT CHARLOTTE, FL 33948New Construction
 MLS ID #A4687456, Larissa Smith, TOP FLORIDA HOMES. Stellar MLS
 - $329,9004 bd2 ba1.8k sqft2021 S CHAMBERLAIN BOULEVARD, NORTH PORT, FL 34286New Construction
 MLS ID #TB8526749, Kathie McDaniel, GRANDE REAL ESTATE SERVICES. Stellar MLS
 - $359,9004 bd2 ba1.6k sqft543 CHAMBER STREET NW, PORT CHARLOTTE, FL 33948New ConstructionMLS ID #O6422629, Victor Kubrusly, WRA BUSINESS & REAL ESTATE. Stellar MLS
- $335,0003 bd2 ba1.5k sqft14390 MADDOCK AVENUE, PORT CHARLOTTE, FL 33953New ConstructionMLS ID #A4702101, Dante Profita, DALTON WADE INC. Stellar MLS
- $348,9004 bd3 ba1.8k sqft21021 PEACHLAND BOULEVARD, PORT CHARLOTTE, FL 33954New ConstructionMLS ID #O6387957, Fabiola Lemos, FLORIDA REALTY INVESTMENTS. Stellar MLS
- $329,9004 bd2 ba1.6k sqft71 STANHOPE STREET, PORT CHARLOTTE, FL 33954New ConstructionMLS ID #C7526436, Bobbie Leahey, EXP REALTY LLC. Stellar MLS
- $329,9004 bd2 ba1.8k sqft1211 S SAN MATEO DRIVE, NORTH PORT, FL 34288New ConstructionMLS ID #TB8521962, Kathie McDaniel, GRANDE REAL ESTATE SERVICES. Stellar MLS
- $299,4994 bd2 ba1.8k sqft377 ATWATER STREET, PORT CHARLOTTE, FL 33954New ConstructionMLS ID #TB8507879, David Meyers, LENNAR REALTY INC. Stellar MLS
- $350,0003 bd3 ba1.8k sqft20462 KENILWORTH BOULEVARD, PORT CHARLOTTE, FL 33954New ConstructionMLS ID #C7527081, Sherita Hanks, EXTRAORDINARY REALTY GROUP. Stellar MLS
- $359,0004 bd3 ba1.6k sqft72 SHORELAND STREET, PORT CHARLOTTE, FL 33954New ConstructionMLS ID #A4698889, Larissa Smith, TOP FLORIDA HOMES. Stellar MLS
- $359,9704 bd3 ba1.8k sqft18024 PLACID AVENUE, PORT CHARLOTTE, FL 33948New ConstructionMLS ID #O6359748, Victor Kubrusly, WRA BUSINESS & REAL ESTATE. Stellar MLS
- $299,4994 bd2 ba1.8k sqft11935 BROOKSIDE AVENUE, PORT CHARLOTTE, FL 33981New ConstructionStellar MLS
- $354,9004 bd3 ba1.8k sqft6223 EMMONSDALE STREET, PORT CHARLOTTE, FL 33981New ConstructionMLS ID #C7526984, Brian Helgemo, COMPASS FLORIDA. Stellar MLS
- $280,0003 bd2 ba1.7k sqft4060 AVANTI CIRCLE, NORTH PORT, FL 34287For SaleMLS ID #C7529136, Tracy Hile, COLDWELL BANKER REALTY. Stellar MLS
- $339,9004 bd2 ba1.8k sqft2624 ATWATER DRIVE, NORTH PORT, FL 34288New ConstructionMLS ID #TB8464761, Kathie McDaniel, GRANDE REAL ESTATE SERVICES. Stellar MLS
- $339,9003 bd2 ba1.6k sqft32 PURCELL STREET, PORT CHARLOTTE, FL 33954New ConstructionMLS ID #C7512952, Candis Daugherty, LOCAL REAL ESTATE LLC. Stellar MLS
- $335,0003 bd2 ba1.6k sqft9461 ATTICA CIRCLE, PORT CHARLOTTE, FL 33981New ConstructionMLS ID #C7497780, Chad McCrory, RE/MAX HARBOR REALTY. Stellar MLS
- $337,9003 bd2 ba1.6k sqft16419 STRAUSS AVENUE, PORT CHARLOTTE, FL 33954New ConstructionMLS ID #C7512876, Candis Daugherty, LOCAL REAL ESTATE LLC. Stellar MLS
