Welcome to 4060 Avanti Circle, a beautifully refreshed 3-bedroom, 2-bath home offering 1,710 square feet of comfortable living space on a spacious corner lot. The interior has been completely updated and thoughtfully made over, creating a clean, modern feel that is truly move-in ready. The open floor plan is complemented by tile flooring, ceiling fans, a bright kitchen, generous living and dining areas, and a large Florida room ideal for relaxing or entertaining. A versatile bonus room provides additional space for a home office, hobby room, guest area, or media room. The primary bedroom is conveniently located on the main floor and features a walk-in closet. Conveniently located near shopping, dining, medical services, and area recreation, this updated North Port home is ready for its next owner.
For sale
Price cut: $10K (9/17)
$270,000
4060 AVANTI CIRCLE, NORTH PORT, FL 34287
3beds
1,710sqft
Single Family Residence
Built in 1979
0.27 Acres Lot
$262,600 Zestimate®
$158/sqft
$-- HOA
What's special
Versatile bonus roomOpen floor planCeiling fansClean modern feelSpacious corner lotTile flooringBright kitchen
- 66 days
- 469
- 43
Zillow last checked:
Listing updated:
Listed by:
Tracy Hile 765-431-7278,
COLDWELL BANKER REALTY 941-639-0090
Source: Stellar MLS,MLS#: C7529136 Originating MLS: Port Charlotte
Originating MLS: Port Charlotte
Facts & features
Interior
Bedrooms & bathrooms
- Bedrooms: 3
- Bathrooms: 2
- Full bathrooms: 2
Primary bedroom
- Features: Built-in Closet
- Level: First
- Area: 142.8 Square Feet
- Dimensions: 10.5x13.6
Bedroom 2
- Features: Built-in Closet
- Level: First
- Area: 113.85 Square Feet
- Dimensions: 11.5x9.9
Bedroom 3
- Features: Built-in Closet
- Level: First
- Area: 95.04 Square Feet
- Dimensions: 9.6x9.9
Primary bathroom
- Level: First
- Area: 39.75 Square Feet
- Dimensions: 7.5x5.3
Bathroom 2
- Level: First
- Area: 35.25 Square Feet
- Dimensions: 7.5x4.7
Balcony porch lanai
- Level: First
- Area: 105.6 Square Feet
- Dimensions: 22x4.8
Bonus room
- Features: Walk-In Closet(s)
- Level: First
- Area: 257.24 Square Feet
- Dimensions: 11.8x21.8
Dining room
- Level: First
- Area: 84.24 Square Feet
- Dimensions: 8.1x10.4
Florida room
- Level: First
- Area: 207.68 Square Feet
- Dimensions: 11.8x17.6
Kitchen
- Level: First
- Area: 166.4 Square Feet
- Dimensions: 16x10.4
Living room
- Level: First
- Area: 267.26 Square Feet
- Dimensions: 16.1x16.6
Heating
- Central
Cooling
- Central Air
Appliances
- Included: Dishwasher, Dryer, Microwave, Range, Refrigerator, Washer
- Laundry: Inside, Laundry Room
Features
- Ceiling Fan(s), Open Floorplan, Primary Bedroom Main Floor
- Flooring: Luxury Vinyl
- Has fireplace: No
Interior area
- Total structure area: 1,815
- Total interior livable area: 1,710 sqft
Video & virtual tour
Property
Features
- Levels: One
- Stories: 1
- Patio & porch: Front Porch, Patio
- Exterior features: Sidewalk
Lot
- Size: 0.27 Acres
- Features: Corner Lot
Details
- Parcel number: 0995261311
- Zoning: RSF2
- Special conditions: None
Construction
Type & style
- Home type: SingleFamily
- Property subtype: Single Family Residence
Materials
- Wood Frame
- Foundation: Slab
- Roof: Shingle
Condition
- New construction: No
- Year built: 1979
Utilities & green energy
- Sewer: Public Sewer
- Water: Public
- Utilities for property: Cable Available, Electricity Connected, Water Connected
Community & HOA
Community
- Pet fee: $0 monthly
- Subdivision: PORT CHARLOTTE SUB 52
HOA
- Has HOA: No
Location
- Region: North Port
Financial & listing details
- Price per square foot: $158/sqft
- Tax assessed value: $169,200
- Annual tax amount: $3,200
- Date on market: 8/5/2026
- Cumulative days on market: 67 days
- Listing terms: Cash,Conventional,FHA,VA Loan
- Ownership: Fee Simple
- Total actual rent: 0
- Electric utility on property: Yes
- Road surface type: Paved
Estimated market value
$262,600
$249,000 - $276,000
$1,803/mo
Price history
| Date | Event | Price |
|---|---|---|
| 9/17/2026 | Price change | $270,000-3.6%$158/sqft |
Source:  Stellar MLS #C7529136 Report a problem Stellar MLS #C7529136 Report a problem | ||
| 8/5/2026 | Listed for sale | $280,000+48.1%$164/sqft |
Source: Stellar MLS #C7529136 Report a problem | ||
| 7/25/2022 | Sold | $189,000$111/sqft |
Source: Public Record Report a problem | ||
| 7/8/2022 | Pending sale | $189,000$111/sqft |
Source: Stellar MLS #C7463426 Report a problem | ||
| 7/7/2022 | Listed for sale | $189,000$111/sqft |
Source: Stellar MLS #C7463426 Report a problem | ||
Public tax history
| Year | Property taxes | Tax assessment |
|---|---|---|
| 2025 | $3,198 +15.9% | $145,200 +10% |
| 2024 | $2,759 -16.5% | $132,000 -23.7% |
| 2023 | $3,305 -9.9% | $172,900 -12.7% |
| 2022 | $3,667 +258.9% | $198,100 +319.5% |
| 2021 | $1,022 +4.4% | $47,222 +1.4% |
| 2020 | $978 +2.5% | $46,570 +2.3% |
| 2019 | $954 | $45,523 +1.9% |
| 2018 | $954 +11.7% | $44,674 +2.1% |
| 2017 | $854 +3% | $43,755 -40.7% |
| 2016 | $830 | $73,800 +14.2% |
| 2015 | $830 +2.2% | $64,600 +55.3% |
| 2014 | $812 +2% | $41,595 |
| 2013 | $796 +6.1% | $41,595 +1.7% |
| 2012 | $751 -13.4% | $40,900 -16.7% |
| 2011 | $866 -6.6% | $49,100 -11.4% |
| 2010 | $928 -5.5% | $55,400 -16.6% |
| 2009 | $982 | $66,444 +0.1% |
| 2008 | $982 -9% | $66,378 +3% |
| 2007 | $1,079 | $64,445 +2.5% |
| 2006 | -- | $62,873 +3% |
| 2005 | -- | $61,042 +3% |
| 2004 | $940 +0.1% | $59,264 +1.9% |
| 2003 | $939 -1.1% | $58,159 +2.4% |
| 2002 | $950 +7.3% | $56,796 +1.6% |
| 2001 | $885 +3% | $55,902 +3% |
| 2000 | $860 | $54,274 |
Find assessor info on the county website
Monthly payment
Est. payment
Payment breakdown
Explore the cost of this home by adjusting the details. Changes won't be saved.Climate risks
Neighborhood: 34287

Similar homes
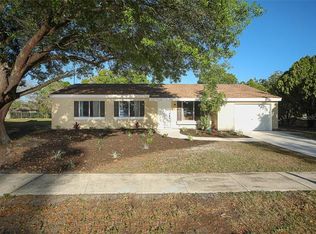
- $227,0003 bd2 ba1.1k sqft6789 MIRO COURT, NORTH PORT, FL 34287For Sale
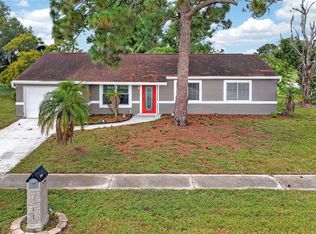
 MLS ID #C7528469, Christopher Grant, GRANT TEAM REAL ESTATE, LLC. Stellar MLS
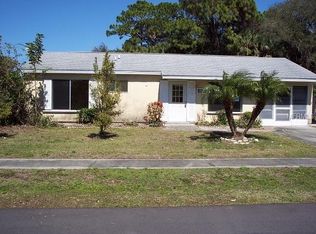
 - $269,9002 bd1 ba902 sqft6121 MYRTLEWOOD ROAD, NORTH PORT, FL 34287For Sale
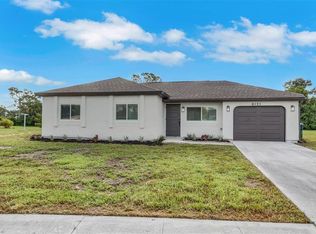 MLS ID #O6439399, Bryan Arenas, CALL IT CLOSED INTL REALTY. Stellar MLS
 - $229,1002 bd2 ba1.1k sqft6820 HARMONY ROAD, NORTH PORT, FL 34287For Sale
 MLS ID #TB8547482, Angela Fowler, ANGELA FOWLER REAL ESTATE, LLC. Stellar MLS
 - $320,0003 bd2 ba1.2k sqft2715 GISELA RD, NORTH PORT, FL 34287New Construction
 MLS ID #S5150795, Diego Porras Calleja, LLC, MY REALTY GROUP, LLC.. Stellar MLS
 - $280,0003 bd2 ba1.5k sqft4288 DUREVE AVENUE, NORTH PORT, FL 34286For SaleMLS ID #TB8542559, Zulma Machain, MARK SPAIN REAL ESTATE. Stellar MLS
- $364,5003 bd2 ba1.6k sqft6488 ANGLE PLACE, NORTH PORT, FL 34287For SaleMLS ID #C7529699, Margaret Troup, TROUP REAL ESTATE LLC. Stellar MLS
- $272,0003 bd2 ba1.5k sqft8580 W PRICE BOULEVARD, NORTH PORT, FL 34291New ConstructionMLS ID #D6148200, Yami Rodriguez, HAMSHER REALTY, INC.. Stellar MLS
- $209,9002 bd2 ba912 sqft4804 BATCHELOR AVENUE, NORTH PORT, FL 34287For SaleMLS ID #C7527665, Kathy Del Sesto, EXP REALTY LLC. Stellar MLS
- $280,0003 bd2 ba1.4k sqft13641 DRYSDALE AVENUE, PORT CHARLOTTE, FL 33981For SaleMLS ID #C7529433, Christie-Elyse Turbiville, RE/MAX PALM REALTY. Stellar MLS
- $293,0003 bd2 ba1.9k sqft2373 AMNESTY DRIVE, NORTH PORT, FL 34288For SaleMLS ID #N6143411, Shannon Thinnes, EXP REALTY LLC. Stellar MLS
- $289,9003 bd2 ba1.3k sqft5009 JODY AVENUE, NORTH PORT, FL 34288For SaleMLS ID #C7523889, Christopher Grant, GRANT TEAM REAL ESTATE, LLC. Stellar MLS
- $285,0003 bd2 ba1.7k sqft1181 SEACREST DRIVE NW, PORT CHARLOTTE, FL 33948For SaleMLS ID #N6140445, Holli Bryant, AMERICAN REALTY OF VENICE, INC. Stellar MLS
- $339,9004 bd2 ba1.8k sqft4196 LUBEC AVENUE, NORTH PORT, FL 34287New ConstructionMLS ID #TB8541658, Kathie McDaniel, GRANDE REAL ESTATE SERVICES. Stellar MLS
- $349,9003 bd2 ba1.5k sqft3763 RAGEN STREET, NORTH PORT, FL 34287New ConstructionMLS ID #N6144555, Olga Brock, SAPPHIRE SUMMIT REALTY. Stellar MLS
- $280,0002 bd3 ba1.1k sqft13632 DRYSDALE AVENUE, PORT CHARLOTTE, FL 33981For SaleMLS ID #C7529439, Christie-Elyse Turbiville, RE/MAX PALM REALTY. Stellar MLS
- $360,0003 bd2 ba1.3k sqft2767 SALLY LANE, NORTH PORT, FL 34286For SaleMLS ID #C7517947, Shirley Bijou, COLDWELL BANKER SUNSTAR REALTY. Stellar MLS
- $299,0003 bd2 ba1.4k sqft5049 BIRDSONG STREET, NORTH PORT, FL 34291New ConstructionMLS ID #C7504084, Yoan Rosell, ZWIERCAN REALTY INC. Stellar MLS
- $354,0003 bd2 ba1.8k sqft1741 SHEVLIN STREET, NORTH PORT, FL 34286For SaleMLS ID #A4697840, Jason R. White, PA, WHITE SANDS REALTY GROUP FL. Stellar MLS
- $269,9003 bd2 ba1.2k sqft5373 ULYSSES STREET, PORT CHARLOTTE, FL 33981New ConstructionMLS ID #D6147344, Jayson Burtch, CENTURY 21 SUNBELT REALTY. Stellar MLS
- $349,9004 bd2 ba1.8k sqft3008 BREWSTER ROAD, NORTH PORT, FL 34288New ConstructionMLS ID #TB8541663, Kathie McDaniel, GRANDE REAL ESTATE SERVICES. Stellar MLS
