Under Construction. Brand new construction home perfectly situated for outdoor enthusiasts! This property sits just minutes from historic Warm Mineral Springs Park and the scenic North Port Connector trail to the Legacy Trail. This bright, open-concept floor plan features 1,573 square feet of living space, showcasing vinyl flooring throughout the main living areas and tile in the bathrooms. The kitchen is beautifully equipped with quartz countertops, an inviting kitchen island, and a built-in cabinet pantry. The master bedroom features ample, double built-in closets. For added convenience, the layout also includes an indoor laundry room complete with cabinet space, a laundry tub, and a linen closet. Peace of mind comes built-in, as the home features impact-rated windows and doors to help save on home insurance, and it sits in an X flood zone requiring no flood insurance. The property does not include a garage and runs on public water with a septic tank system. Perfectly positioned just minutes from all grade schools, shopping, dining, and US-41, this location offers an ideal balance of seclusion and convenience.
New construction
$279,900
8580 W PRICE BOULEVARD, NORTH PORT, FL 34291
3beds
1,573sqft
Single Family Residence
Built in 2026
10,375 Square Feet Lot
$-- Zestimate®
$178/sqft
$-- HOA
What's special
Bright open-concept floor planInviting kitchen islandTile in the bathroomsImpact-rated windows and doorsBuilt-in cabinet pantry
- 45 days
- 231
- 20
Zillow last checked:
Listing updated:
Listed by:
Yami Rodriguez 941-310-0507,
HAMSHER REALTY, INC. 941-697-8888
Source: Stellar MLS,MLS#: D6148200 Originating MLS: Englewood
Originating MLS: Englewood
Facts & features
Interior
Bedrooms & bathrooms
- Bedrooms: 3
- Bathrooms: 2
- Full bathrooms: 2
Rooms
- Room types: Great Room, Utility Room
Primary bedroom
- Features: Ceiling Fan(s), Dual Closets
- Level: First
- Area: 180 Square Feet
- Dimensions: 12x15
Bedroom 2
- Features: Ceiling Fan(s), Built-in Closet
- Level: First
- Area: 156 Square Feet
- Dimensions: 13x12
Bedroom 3
- Features: Ceiling Fan(s), Built-in Closet
- Level: First
- Area: 144 Square Feet
- Dimensions: 12x12
Primary bathroom
- Features: Shower No Tub, No Closet
- Level: First
- Area: 70 Square Feet
- Dimensions: 10x7
Bathroom 2
- Features: Tub With Shower, Linen Closet
- Level: First
- Area: 65 Square Feet
- Dimensions: 13x5
Dinette
- Features: No Closet
- Level: First
- Area: 143 Square Feet
- Dimensions: 13x11
Great room
- Features: Ceiling Fan(s), No Closet
- Level: First
- Area: 165 Square Feet
- Dimensions: 15x11
Kitchen
- Features: Kitchen Island, No Closet
- Level: First
- Area: 110 Square Feet
- Dimensions: 10x11
Laundry
- Features: Linen Closet
- Level: First
- Area: 56 Square Feet
- Dimensions: 8x7
Heating
- Central
Cooling
- Central Air
Appliances
- Included: Dishwasher, Microwave, Range, Refrigerator
- Laundry: Electric Dryer Hookup, Inside, Laundry Closet, Laundry Room, Washer Hookup
Features
- Ceiling Fan(s), Open Floorplan, Split Bedroom, Stone Counters, Thermostat
- Flooring: Tile, Vinyl
- Windows: Hurricane Shutters/Windows
- Has fireplace: No
Interior area
- Total structure area: 1,573
- Total interior livable area: 1,573 sqft
Video & virtual tour
Property
Parking
- Parking features: Driveway
- Has uncovered spaces: Yes
Features
- Levels: One
- Stories: 1
- Exterior features: None
- Has view: Yes
- View description: Trees/Woods
Lot
- Size: 10,375 Square Feet
- Dimensions: 83 x 125
Details
- Parcel number: 0972169217
- Zoning: RSF2
- Special conditions: None
Construction
Type & style
- Home type: SingleFamily
- Property subtype: Single Family Residence
Materials
- Block, Concrete, Stucco
- Foundation: Slab
- Roof: Shingle
Condition
- Under Construction
- New construction: Yes
- Year built: 2026
Details
- Builder model: 1573
- Builder name: P. A. M. Construction, Inc.
Utilities & green energy
- Sewer: Septic Tank
- Water: Public
- Utilities for property: BB/HS Internet Available, Cable Available, Electricity Connected, Phone Available, Water Connected
Community & HOA
Community
- Security: Smoke Detector(s), Fire/Smoke Detection Integration
- Pet fee: $0 monthly
- Subdivision: PORT CHARLOTTE SUB 36
HOA
- Has HOA: No
Location
- Region: North Port
Financial & listing details
- Price per square foot: $178/sqft
- Tax assessed value: $33,700
- Annual tax amount: $943
- Date on market: 7/24/2026
- Cumulative days on market: 29 days
- Listing terms: Cash,Conventional,FHA,VA Loan
- Ownership: Fee Simple
- Total actual rent: 0
- Electric utility on property: Yes
- Road surface type: Asphalt
Estimated market value
Not available
Estimated sales range
Not available
Not available
Price history
| Date | Event | Price |
|---|---|---|
| 7/24/2026 | Listed for sale | $279,900+2699%$178/sqft |
Source:  Stellar MLS #D6148200 Report a problem Stellar MLS #D6148200 Report a problem | ||
| 12/27/2018 | Sold | $10,000+122.2%$6/sqft |
Source: Public Record Report a problem | ||
| 4/5/2001 | Sold | $4,500$3/sqft |
Source: Public Record Report a problem | ||
Public tax history
| Year | Property taxes | Tax assessment |
|---|---|---|
| 2025 | $941 +17.2% | $25,080 +10% |
| 2024 | $803 +24.8% | $22,800 +137.9% |
| 2023 | $643 +32.2% | $9,583 +10% |
| 2022 | $487 +11.6% | $8,712 +10% |
| 2021 | $436 +4% | $7,920 +10% |
| 2020 | $419 +2.1% | $7,200 +4.3% |
| 2019 | $411 | $6,900 +32.7% |
| 2018 | $411 +6.2% | $5,200 +10.2% |
| 2017 | $387 +8.5% | $4,719 +4.9% |
| 2016 | $357 -0.1% | $4,500 +15.4% |
| 2015 | $357 +1.1% | $3,900 +11.4% |
| 2014 | $353 +3.9% | $3,500 |
| 2013 | $340 +26.2% | $3,500 -20.5% |
| 2012 | $269 +0.2% | $4,400 -6.4% |
| 2011 | $269 -3.8% | $4,700 -11.3% |
| 2010 | $279 -18.8% | $5,300 -1.9% |
| 2009 | $344 | $5,400 -34.9% |
| 2008 | $344 -52.4% | $8,300 -77.3% |
| 2007 | $722 | $36,600 +0.8% |
| 2006 | -- | $36,300 +18.6% |
| 2005 | -- | $30,600 +260% |
| 2004 | $240 +43.4% | $8,500 +88.9% |
| 2003 | $167 +0.2% | $4,500 |
| 2002 | $167 +3.9% | $4,500 |
| 2001 | $161 -0.5% | $4,500 |
| 2000 | $161 | $4,500 |
Find assessor info on the county website
Monthly payment
Est. payment
Payment breakdown
Explore the cost of this home by adjusting the details. Changes won't be saved.Climate risks
Neighborhood: 34291
Nearby schools
Schools provided by the listing agent
- Elementary: Glenallen Elementary
- Middle: Heron Creek Middle
- High: North Port High
Source: Stellar MLS. This data may not be complete. We recommend contacting the local school district to confirm school assignments for this home.
Similar homes
- $299,0003 bd2 ba1.4k sqft5049 BIRDSONG STREET, NORTH PORT, FL 34291New Construction
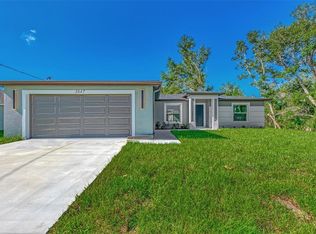
 MLS ID #C7504084, Yoan Rosell, ZWIERCAN REALTY INC. Stellar MLS
 - $339,0003 bd2 ba1.4k sqft7530 FRANZINO AVENUE, NORTH PORT, FL 34291For Sale
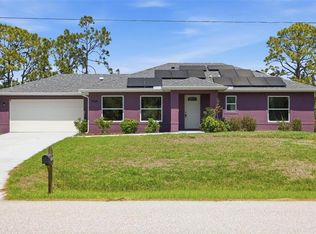 MLS ID #C7524142, Emily Rivera-Jackson, COLDWELL BANKER SUNSTAR REALTY. Stellar MLS
 - $338,0003 bd2 ba1.5k sqft7841 SONTAG AVENUE, NORTH PORT, FL 34291New Construction
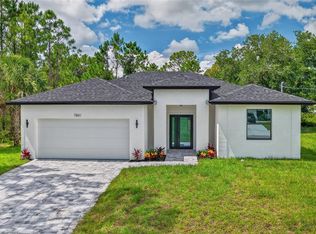 MLS ID #C7526657, Christopher Grant, GRANT TEAM REAL ESTATE, LLC. Stellar MLS
 - $320,0003 bd2 ba1.2k sqft12123 MALLORCA AVENUE, NORTH PORT, FL 34287For Sale
 MLS ID #TB8514926, Gino Santilli, COLDWELL BANKER REALTY. Stellar MLS
 - $300,0003 bd2 ba1.6k sqft17196 GLENVIEW AVENUE, PORT CHARLOTTE, FL 33954For SaleMLS ID #C7529973, Nate Royal, MARINA PARK REALTY LLC. Stellar MLS
- $289,0003 bd2 ba1.2k sqft4831 HILLMAN TERRACE, NORTH PORT, FL 34288For SaleMLS ID #A4703985, Richard Wiles, RE/MAX ALLIANCE GROUP. Stellar MLS
- $356,9004 bd2 ba1.8k sqft4462 AMARI ROAD, NORTH PORT, FL 34291New ConstructionMLS ID #C7529197, Fredrick Benoit, BENOIT PROPERTIES INTL LLC. Stellar MLS
- $289,9993 bd2 ba1.6k sqft1326 GLENAN ROAD, NORTH PORT, FL 34288For SaleMLS ID #A4701348, Nate Wright, VIIBE REALTY. Stellar MLS
- $382,9004 bd3 ba1.8k sqft8211 ELKENBERRY AVENUE, NORTH PORT, FL 34291New ConstructionMLS ID #A4701232, Bev Murray, BERKSHIRE HATHAWAY HOMESERVICE. Stellar MLS
- $284,9993 bd2 ba1.5k sqft4127 CONUS AVENUE, NORTH PORT, FL 34288For SaleMLS ID #A4699719, Nate Wright, VIIBE REALTY. Stellar MLS
- $349,9003 bd2 ba1.5k sqft5050 RICHMOND TERRACE, NORTH PORT, FL 34287For SaleMLS ID #A4693386, Tony Andrews, ANDREWS & ASSOCIATES REALTY. Stellar MLS
- $289,9003 bd2 ba1.3k sqft5009 JODY AVENUE, NORTH PORT, FL 34288For SaleMLS ID #C7523889, Christopher Grant, GRANT TEAM REAL ESTATE, LLC. Stellar MLS
- $309,0004 bd2 ba1.4k sqft3435 W PRICE BOULEVARD, NORTH PORT, FL 34286New ConstructionMLS ID #C7512080, Matthew Rhoden, PROPERTY LIONS REALTY, INC. Stellar MLS
- $372,9004 bd2 ba1.8k sqft5237 ABERBACK STREET, NORTH PORT, FL 34291New ConstructionStellar MLS
- $327,0003 bd2 ba1.6k sqft3373 EAGLE PASS STREET, NORTH PORT, FL 34286For SaleMLS ID #C7520083, Joseph Ciarla, ANYTIME REALTY LLC. Stellar MLS
- $319,0003 bd2 ba1.6k sqft3610 LAREDO AVENUE, NORTH PORT, FL 34288New ConstructionMLS ID #C7529813, Bobbie Leahey, EXP REALTY LLC. Stellar MLS
- $399,9003 bd2 ba1.8k sqft5174 PINE SHADOW LANE, NORTH PORT, FL 34287For SaleMLS ID #C7530046, Jason Ester, RE/MAX ALLIANCE GROUP. Stellar MLS
- $289,9003 bd2 ba1.4k sqft3847 E PRICE BOULEVARD, NORTH PORT, FL 34288New ConstructionMLS ID #C7495497, Yoel Rosell, ZWIERCAN REALTY INC. Stellar MLS
- $264,0003 bd2 ba1.1k sqft10453 REIMS AVENUE, ENGLEWOOD, FL 34224For SaleMLS ID #D6148202, Jeffrey Ament, PARADISE EXCLUSIVE REAL ESTATE. Stellar MLS
- $310,0003 bd2 ba1.2k sqft12106 CLARENDON AVENUE, PORT CHARLOTTE, FL 33981For SaleMLS ID #TB8543616, Yury Sanchez, PARADISE REALTY AND INVESTMENT. Stellar MLS
