Under Construction. Expected Completion - August 31, 2026. This beautifully appointed Cypress floorplan features 1868 sq feet of living area with four bedrooms, a den and two full bathrooms. Kitchen features granite counters with a four inch backsplash, stainless appliances and shaker style cabinets. Home features wide colonial style baseboards and luxurious laminate throughout, exterior features include hurricane impact windows, concrete driveway, bahia sod and an upgraded front yard landscape package. Great starter home for the young family or ideal for a retiring family. *Photos depict a recently completed Cypress Model from Kanopy Homes*.
New construction
$356,900
4462 AMARI ROAD, NORTH PORT, FL 34291
4beds
1,868sqft
Single Family Residence
Built in 2026
10,000 Square Feet Lot
$354,700 Zestimate®
$191/sqft
$-- HOA
What's special
Granite countersFour bedroomsLuxurious laminate throughoutWide colonial style baseboardsHurricane impact windowsBahia sodStainless appliances
- 48 days
- 132
- 8
Zillow last checked:
Listing updated:
Listed by:
Fredrick Benoit 239-273-6379,
BENOIT PROPERTIES INTL LLC 239-431-6906
Source: Stellar MLS,MLS#: C7529197 Originating MLS: Port Charlotte
Originating MLS: Port Charlotte
Facts & features
Interior
Bedrooms & bathrooms
- Bedrooms: 4
- Bathrooms: 2
- Full bathrooms: 2
Rooms
- Room types: Bonus Room
Primary bedroom
- Features: Ceiling Fan(s), Walk-In Closet(s)
- Level: First
- Area: 156 Square Feet
- Dimensions: 12x13
Kitchen
- Features: Breakfast Bar, No Closet
- Level: First
- Area: 140 Square Feet
- Dimensions: 14x10
Living room
- Features: Ceiling Fan(s), No Closet
- Level: First
- Area: 210 Square Feet
- Dimensions: 14x15
Heating
- Central
Cooling
- Central Air
Appliances
- Included: Dishwasher, Microwave, Range, Refrigerator
- Laundry: Laundry Room
Features
- Ceiling Fan(s), Vaulted Ceiling(s)
- Flooring: Luxury Vinyl
- Has fireplace: No
Interior area
- Total structure area: 2,204
- Total interior livable area: 1,868 sqft
Video & virtual tour
Property
Parking
- Total spaces: 2
- Parking features: Garage - Attached
- Attached garage spaces: 2
Features
- Levels: One
- Stories: 1
- Exterior features: Irrigation System
Lot
- Size: 10,000 Square Feet
- Features: Cleared
Details
- Parcel number: 0952123508
- Zoning: RSF2
- Special conditions: None
Construction
Type & style
- Home type: SingleFamily
- Property subtype: Single Family Residence
Materials
- Block
- Foundation: Slab
- Roof: Shingle
Condition
- Under Construction
- New construction: Yes
- Year built: 2026
Details
- Builder model: Cypress
- Builder name: Kanopy Homes
Utilities & green energy
- Sewer: Septic Tank
- Water: Well
- Utilities for property: Cable Available, Electricity Connected
Community & HOA
Community
- Pet fee: $0 monthly
- Subdivision: PORT CHARLOTTE SUB 27
HOA
- Has HOA: No
Location
- Region: North Port
Financial & listing details
- Price per square foot: $191/sqft
- Annual tax amount: $692
- Date on market: 8/4/2026
- Cumulative days on market: 42 days
- Listing terms: Cash,Conventional,Lease Option,Lease Purchase,Owner May Carry
- Ownership: Fee Simple
- Total actual rent: 0
- Electric utility on property: Yes
- Road surface type: Asphalt
Estimated market value
$354,700
$337,000 - $372,000
$2,372/mo
Price history
| Date | Event | Price |
|---|---|---|
| 8/4/2026 | Listed for sale | $356,900$191/sqft |
Source:  Stellar MLS #C7529197 Report a problem Stellar MLS #C7529197 Report a problem | ||
Public tax history
Tax history is unavailable.
Monthly payment
Est. payment
Payment breakdown
Explore the cost of this home by adjusting the details. Changes won't be saved.Climate risks
Neighborhood: 34291
Similar homes
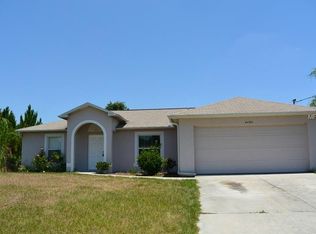
- $337,9003 bd2 ba1.3k sqft5830 BABIAN ROAD, NORTH PORT, FL 34291New Construction
 Stellar MLS
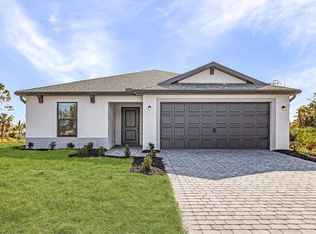
 - $324,0003 bd2 ba1.5k sqft7841 SONTAG AVENUE, NORTH PORT, FL 34291New Construction
 MLS ID #C7526657, Christopher Grant, GRANT TEAM REAL ESTATE, LLC. Stellar MLS
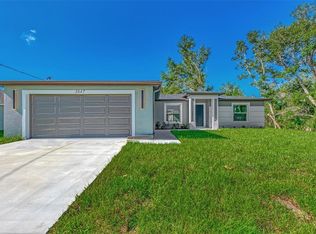
 - $299,0003 bd2 ba1.4k sqft5049 BIRDSONG STREET, NORTH PORT, FL 34291New Construction
 MLS ID #C7504084, Yoan Rosell, ZWIERCAN REALTY INC. Stellar MLS
 - $345,0003 bd2 ba1.7k sqft4443 CINDERELLA CIRCLE, NORTH PORT, FL 34286For Sale
 MLS ID #C7527334, Chris Pizzolato, KW PEACE RIVER PARTNERS. Stellar MLS
 - $349,5003 bd2 ba1.5k sqft5050 RICHMOND TERRACE, NORTH PORT, FL 34287For SaleMLS ID #A4693386, Tony Andrews, ANDREWS & ASSOCIATES REALTY. Stellar MLS
- $510,0004 bd2 ba1.7k sqft7664 MERONI BOULEVARD, NORTH PORT, FL 34291For SaleMLS ID #C7529299, Inna Berube, REALTY ONE GROUP MVP. Stellar MLS
- $350,0004 bd3 ba1.8k sqft3288 TISHMAN AVENUE, NORTH PORT, FL 34286New ConstructionMLS ID #C7525466, Brian Helgemo, COMPASS FLORIDA. Stellar MLS
- $387,9004 bd2 ba1.6k sqft(Undisclosed Address), NORTH PORT, FL 34286New ConstructionMLS ID #TB8521274, Gayle Van Wagenen, LGI REALTY- FLORIDA, LLC. Stellar MLS
- $397,9004 bd2 ba1.8k sqft4081 LONGWELL LANE, NORTH PORT, FL 34286New ConstructionMLS ID #TB8521299, Gayle Van Wagenen, LGI REALTY- FLORIDA, LLC. Stellar MLS
- $370,0003 bd2 ba1.7k sqft1912 HAGERICK LANE, NORTH PORT, FL 34288New ConstructionMLS ID #A4705623, Holly Wikfors, LLC, PREFERRED SHORE LLC. Stellar MLS
- $319,0004 bd2 ba1.8k sqft4975 TUSCOLA BOULEVARD, NORTH PORT, FL 34287For SaleMLS ID #C7529435, Traci Dains, LPT REALTY, LLC. Stellar MLS
- $375,0003 bd2 ba1.7k sqft2234 JAMESON AVENUE, NORTH PORT, FL 34286New ConstructionMLS ID #A4702543, Rodrigo Posada, THE SHORELINE FL REALTY LLC. Stellar MLS
- $364,9003 bd2 ba1.8k sqft2935 JOLLIVETTE ROAD, NORTH PORT, FL 34288New ConstructionMLS ID #C7530306, Ryan Dori, DORI HOMES REALTY LLC. Stellar MLS
- $375,0003 bd2 ba1.6k sqft2523 WYOLA AVENUE, NORTH PORT, FL 34286New ConstructionMLS ID #A4691235, Liza Deaett, DALTON WADE INC. Stellar MLS
- $327,0003 bd2 ba1.6k sqft3373 EAGLE PASS STREET, NORTH PORT, FL 34286For SaleMLS ID #C7520083, Joseph Ciarla, ANYTIME REALTY LLC. Stellar MLS
- $347,9004 bd3 ba1.8k sqft2315 MISTLETO LANE, NORTH PORT, FL 34286New ConstructionMLS ID #C7523109, Brian Helgemo, COMPASS FLORIDA. Stellar MLS
- $372,9004 bd2 ba1.8k sqft3378 ESCOBAR LANE, NORTH PORT, FL 34286New ConstructionStellar MLS
- $364,9003 bd2 ba1.9k sqft2792 ABBEVILLE ROAD, NORTH PORT, FL 34288New ConstructionMLS ID #C7527228, Ryan Dori, DORI HOMES REALTY LLC. Stellar MLS
- $346,0004 bd3 ba1.8k sqft193 SANTA FE STREET, PORT CHARLOTTE, FL 33953New ConstructionMLS ID #C7523121, Brian Helgemo, COMPASS FLORIDA. Stellar MLS
- $399,9003 bd2 ba1.7k sqft3271 ZORATOA AVENUE, NORTH PORT, FL 34286New ConstructionMLS ID #A4704737, Moe Mossa, SAVVY AVENUE, LLC. Stellar MLS
