Virtually Staged. Welcome to your brand-new North Port home! This thoughtfully designed 4-bedroom, 3-bathroom residence with a 2-car garage offers 1,990 sq. ft. of modern living space, blending comfort, functionality, and style. Inside this light, bright and airy home you will find 9' 4" ceilings, 8' interior doors, and luxury vinyl plank flooring throughout. The open-concept layout showcases a chef-inspired kitchen with quartz countertops, custom tile backsplash, Samsung stainless steel appliances, a walk-in pantry, and a spacious center island with breakfast bar seating. Seamlessly connected to the main living area, sliding glass doors lead to a covered lanai - ideal for indoor-outdoor living. The private primary suite is a serene retreat, highlighted by a tray ceiling, dual walk-in closets, and a spa-like bath with double vanities and a walk-in tiled shower. A smart split-bedroom design includes two well-appointed guest rooms with a shared full bath, one of which can easily serve as a den or home office. The fourth bedroom features its own private en-suite bathroom which is perfect for overnight guests, in-laws, or multigenerational living. Perfectly situated near shopping, dining, schools, parks, and golf courses, this home also offers easy access to Charlotte Harbor, downtown Punta Gorda, and the pristine Gulf Coast beaches. Vacant and easy to show!
New construction
$382,900
8211 ELKENBERRY AVENUE, NORTH PORT, FL 34291
4beds
1,850sqft
:
Get pre-qualified$2,445/mo
Single Family Residence
Built in 2026
10,000 Square Feet Lot
$-- Zestimate®
$207/sqft
$-- HOA
What's special
Smart split-bedroom designQuartz countertopsOpen-concept layoutChef-inspired kitchenWalk-in tiled showerPrivate primary suiteSamsung stainless steel appliances
- 11 days |
- 265 |
- 21 |
Zillow last checked:
Listing updated:
Listed by:
Bev Murray 941-724-4995,
BERKSHIRE HATHAWAY HOMESERVICE 941-556-2150
Source: Stellar MLS,MLS#: A4701232 Originating MLS: Sarasota - Manatee
Originating MLS: Sarasota - Manatee
Facts & features
Interior
Bedrooms & bathrooms
- Bedrooms: 4
- Bathrooms: 3
- Full bathrooms: 3
Rooms
- Room types: Den/Library/Office, Great Room, Utility Room
Primary bedroom
- Features: En Suite Bathroom, Walk-In Closet(s)
- Level: First
- Area: 190.4 Square Feet
- Dimensions: 14x13.6
Bedroom 2
- Features: Built-in Closet
- Level: First
- Area: 187.53 Square Feet
- Dimensions: 14.1x13.3
Bedroom 3
- Features: Built-in Closet
- Level: First
- Area: 106.05 Square Feet
- Dimensions: 10.5x10.1
Bedroom 4
- Features: En Suite Bathroom, Built-in Closet
- Level: First
- Area: 159.94 Square Feet
- Dimensions: 13.11x12.2
Primary bathroom
- Features: Dual Sinks, En Suite Bathroom, Water Closet/Priv Toilet
- Level: First
- Area: 58.8 Square Feet
- Dimensions: 6x9.8
Dining room
- Level: First
- Area: 230.55 Square Feet
- Dimensions: 14.5x15.9
Kitchen
- Features: Kitchen Island, Stone Counters, Walk-In Closet(s)
- Level: First
- Area: 159 Square Feet
- Dimensions: 10x15.9
Laundry
- Level: First
- Area: 36.79 Square Feet
- Dimensions: 5.11x7.2
Living room
- Level: First
- Area: 290.82 Square Feet
- Dimensions: 22.2x13.1
Heating
- Central
Cooling
- Central Air
Appliances
- Included: Dishwasher, Disposal, Dryer, Electric Water Heater, Microwave, Range, Refrigerator, Washer
- Laundry: Inside, Laundry Room
Features
- Eating Space In Kitchen, High Ceilings, Kitchen/Family Room Combo, Living Room/Dining Room Combo, Open Floorplan, Primary Bedroom Main Floor, Solid Wood Cabinets, Split Bedroom, Stone Counters, Tray Ceiling(s), Walk-In Closet(s)
- Flooring: Luxury Vinyl, Tile
- Doors: Sliding Doors
- Has fireplace: No
Interior area
- Total structure area: 1,850
- Total interior livable area: 1,850 sqft
Video & virtual tour
Property
Parking
- Total spaces: 2
- Parking features: Driveway
- Attached garage spaces: 2
- Has uncovered spaces: Yes
Features
- Levels: One
- Stories: 1
- Patio & porch: Covered, Rear Porch
- Exterior features: Irrigation System, Private Entrance, Rain Gutters
Lot
- Size: 10,000 Square Feet
- Features: In County, Level
Details
- Parcel number: 0950135709
- Zoning: RSF2
- Special conditions: None
Construction
Type & style
- Home type: SingleFamily
- Property subtype: Single Family Residence
Materials
- Block, Stucco
- Foundation: Slab
- Roof: Shingle
Condition
- Completed
- New construction: Yes
- Year built: 2026
Utilities & green energy
- Sewer: Septic Tank
- Water: Well
- Utilities for property: BB/HS Internet Available, Public
Community & HOA
Community
- Security: Smoke Detector(s)
- Pet fee: $0 monthly
- Subdivision: PORT CHARLOTTE SUB 26
HOA
- Has HOA: No
Location
- Region: North Port
Financial & listing details
- Price per square foot: $207/sqft
- Tax assessed value: $12,700
- Date on market: 8/1/2026
- Cumulative days on market: 12 days
- Listing terms: Cash,Conventional,FHA,USDA Loan,VA Loan
- Ownership: Fee Simple
- Total actual rent: 0
- Road surface type: Paved
Estimated market value
Not available
Estimated sales range
Not available
Not available
Price history
| Date | Event | Price |
|---|---|---|
| 8/1/2026 | Listed for sale | $382,900+2963.2%$207/sqft |
Source:  Stellar MLS #A4701232 Report a problem Stellar MLS #A4701232 Report a problem | ||
| 12/17/2021 | Sold | $12,500+35.9%$7/sqft |
Source: Public Record Report a problem | ||
| 8/10/2015 | Sold | $9,200+182.2%$5/sqft |
Source: Public Record Report a problem | ||
| 9/9/2014 | Sold | $3,260-45.7%$2/sqft |
Source: Public Record Report a problem | ||
| 5/17/1999 | Sold | $6,000$3/sqft |
Source: Public Record Report a problem | ||
Public tax history
| Year | Property taxes | Tax assessment |
|---|---|---|
| 2025 | -- | $12,700 |
Find assessor info on the county website
Monthly payment
Est. payment
Payment breakdown
Explore the cost of this home by adjusting the details. Changes won't be saved.Climate risks
Neighborhood: 34291
Nearby schools
GreatSchools rating
- 5/10Glenallen Elementary SchoolGrades: PK-5Distance: 1.7 mi
- 8/10Heron Creek Middle SchoolGrades: 6-8Distance: 2.4 mi
- 3/10North Port High SchoolGrades: PK,9-12Distance: 2.4 mi
Schools provided by the listing agent
- Elementary: Glenallen Elementary
- Middle: Heron Creek Middle
- High: North Port High
Source: Stellar MLS. This data may not be complete. We recommend contacting the local school district to confirm school assignments for this home.
- $259,3003 bd2 ba1.2k sqft8235 Elkenberry Ave, North Port, FL 34291Off Market

- $20,00010,018 sqftElkenberry Ave, North port, FL 34291Lot/Land
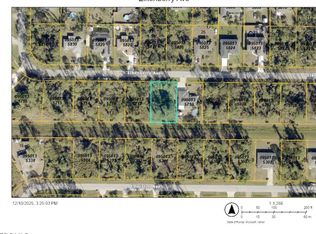
- $370,000-- bd-- ba-- sqftElkenberry Ave, North port, FL 34291Sold
- $252,9003 bd2 ba1.2k sqft8216 Elkenberry Ave, North Port, FL 34291Off Market

- $367,5003 bd2 ba1.9k sqft8202 Elkenberry Ave, North Port, FL 34291Off Market
- $11,600-- bd-- ba-- sqftEdmiston Ave, North port, FL 34291Off Market
- $---- bd-- ba-- sqftLOTS 8 & 9 Edmiston Ave, North Pt, FL 34291Off Market
- $12,600-- bd-- ba-- sqftElkenberry Ave, North port, FL 34291Off Market
A local agent can set up tours, give advice and negotiate with sellers.
Similar homes
- $510,0004 bd2 ba1.7k sqft7664 MERONI BOULEVARD, NORTH PORT, FL 34291For Sale

 MLS ID #C7529299, Inna Berube, REALTY ONE GROUP MVP. Stellar MLS
 - $372,9004 bd2 ba1.8k sqft5237 ABERBACK STREET, NORTH PORT, FL 34291New Construction
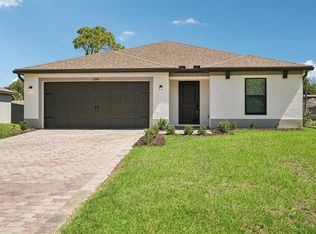 Stellar MLS
 - $338,0003 bd2 ba1.5k sqft7841 SONTAG AVENUE, NORTH PORT, FL 34291New Construction
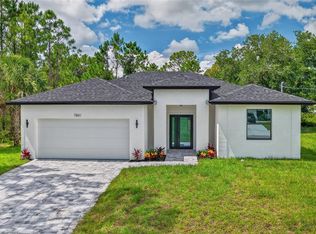 MLS ID #C7526657, Christopher Grant, GRANT TEAM REAL ESTATE, LLC. Stellar MLS
 - $352,9003 bd2 ba1.6k sqft7220 SWARTBURG ROAD, NORTH PORT, FL 34291New Construction
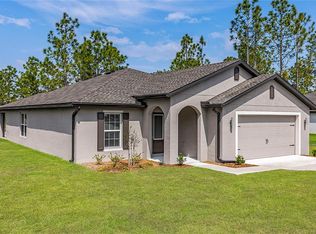 Stellar MLS
 - $359,9004 bd2 ba1.6k sqft5349 JESSAMINE AVENUE, NORTH PORT, FL 34291New ConstructionMLS ID #C7523237, Chad McKinney, RE/MAX PALM REALTY. Stellar MLS
- $325,0003 bd2 ba1.4k sqft6221 LACHINE AVENUE, NORTH PORT, FL 34291New ConstructionMLS ID #C7528650, Catherine Mitchell, GULFSTAR REAL ESTATE SERVICES. Stellar MLS
- $379,0003 bd2 ba2.2k sqft2534 GABEL OAK DRIVE, NORTH PORT, FL 34289For SaleMLS ID #N6145213, Kate Stevens, WHITE SANDS REALTY GROUP FL. Stellar MLS
- $387,9004 bd2 ba1.6k sqft(Undisclosed Address), NORTH PORT, FL 34286New ConstructionMLS ID #TB8521274, Gayle Van Wagenen, LGI REALTY- FLORIDA, LLC. Stellar MLS
- $397,9004 bd2 ba1.8k sqft4081 LONGWELL LANE, NORTH PORT, FL 34286New ConstructionMLS ID #TB8521299, Gayle Van Wagenen, LGI REALTY- FLORIDA, LLC. Stellar MLS
- $379,9993 bd2 ba1.5k sqft2771 HALLADAY STREET, NORTH PORT, FL 34287New ConstructionMLS ID #C7528560, Volodymyr Brovchenko, REALTY ONE GROUP MVP. Stellar MLS
- $358,0004 bd3 ba1.8k sqft3288 TISHMAN AVENUE, NORTH PORT, FL 34286New ConstructionMLS ID #C7525466, Brian Helgemo, COMPASS FLORIDA. Stellar MLS
- $372,9004 bd2 ba1.8k sqft3355 MONCRIEF AVENUE, NORTH PORT, FL 34286New ConstructionStellar MLS
- $395,0003 bd2 ba1.7k sqft2635 SNUG STREET, NORTH PORT, FL 34286New ConstructionMLS ID #TB8512041, Atit Patel, REALTY HUB. Stellar MLS
- $375,0003 bd2 ba1.6k sqft2523 WYOLA AVENUE, NORTH PORT, FL 34286New ConstructionMLS ID #A4691235, Liza Deaett, DALTON WADE INC. Stellar MLS
- $385,0003 bd3 ba1.9k sqft12133 FEDERAL AVENUE, PORT CHARLOTTE, FL 33953For SaleMLS ID #A4693146, Vitaliy Maslo, REALTY ONE GROUP MVP. Stellar MLS
- $372,9004 bd2 ba1.8k sqft3378 ESCOBAR LANE, NORTH PORT, FL 34286New ConstructionStellar MLS
- $389,9004 bd2 ba1.6k sqft2830 BILLBERRY STREET, NORTH PORT, FL 34288New ConstructionMLS ID #C7527555, Chad McKinney, RE/MAX PALM REALTY. Stellar MLS
- $370,0003 bd2 ba1.6k sqft3652 KACHER ROAD, NORTH PORT, FL 34288New ConstructionMLS ID #A4701602, Peggy Soublis, COMPASS FLORIDA LLC. Stellar MLS
- $354,0004 bd3 ba1.8k sqft2315 MISTLETO LANE, NORTH PORT, FL 34286New ConstructionMLS ID #C7523109, Brian Helgemo, COMPASS FLORIDA. Stellar MLS
- $429,0003 bd2 ba1.9k sqft12134 MALLORCA AVENUE, NORTH PORT, FL 34287New ConstructionMLS ID #A4693297, Vitaliy Maslo, REALTY ONE GROUP MVP. Stellar MLS
