Located in the peaceful community of Port Charlotte, this beautifully constructed 2023 home offers the perfect blend of modern style, comfort, and functionality with over 1,900 square feet of thoughtfully designed living space. Featuring 3 spacious bedrooms and 2.5 bathrooms, this home boasts an open-concept floor plan ideal for entertaining guests or enjoying everyday family living. You can also Get over 1/2 an acre with the additional parcel next door!! As you step inside, you’ll immediately notice the tall ceilings and seamless luxury vinyl flooring that flows throughout the home, creating a bright and elegant atmosphere. The bathrooms are finished with stylish tile flooring, adding durability and sophistication to the space. The kitchen is truly the heart of the home, designed with both beauty and convenience in mind. It features stunning quartz countertops, soft-close cabinetry, a pot filler above the stove, and a spacious pantry that provides plenty of storage. The open layout allows the kitchen to flow effortlessly into the dining and living areas, making it perfect for gatherings and hosting. The spacious primary suite serves as a private retreat, complete with a luxurious en-suite bathroom featuring a relaxing soaking tub, a large walk-in shower, and modern finishes throughout. The additional bedrooms provide flexibility for family, guests, or a home office setup. Step outside and enjoy the quiet surroundings with ample backyard space and plenty of room to add your dream pool. The home also includes a full-house reverse osmosis system, providing enhanced water quality throughout the property. The garage has been upgraded with durable epoxy flooring, giving it a clean, polished appearance while adding functionality and easy maintenance. With modern upgrades, quality craftsmanship, and a highly desirable layout, this move-in-ready home is an exceptional opportunity to enjoy comfortable Florida living in Port Charlotte.
For sale
Price cut: $35K (7/9)
$385,000
12133 FEDERAL AVENUE, PORT CHARLOTTE, FL 33953
3beds
1,907sqft
:
Get pre-qualified$2,529/mo
Single Family Residence
Built in 2023
10,000 Square Feet Lot
$375,600 Zestimate®
$202/sqft
$-- HOA
What's special
Tall ceilingsAmple backyard spaceQuiet surroundingsLarge walk-in showerSoft-close cabinetry
- 79 days |
- 434 |
- 35 |
Zillow last checked:
Listing updated:
Listed by:
Vitaliy Maslo 941-223-3916,
REALTY ONE GROUP MVP 800-896-8790
Source: Stellar MLS,MLS#: A4693146 Originating MLS: Sarasota - Manatee
Originating MLS: Sarasota - Manatee
Facts & features
Interior
Bedrooms & bathrooms
- Bedrooms: 3
- Bathrooms: 3
- Full bathrooms: 2
- 1/2 bathrooms: 1
Primary bedroom
- Features: Walk-In Closet(s)
- Level: First
- Area: 238 Square Feet
- Dimensions: 14x17
Bedroom 1
- Features: Storage Closet
- Level: First
- Area: 121 Square Feet
- Dimensions: 11x11
Bedroom 2
- Features: Storage Closet
- Level: First
- Area: 121 Square Feet
- Dimensions: 11x11
Kitchen
- Level: First
- Area: 238 Square Feet
- Dimensions: 14x17
Living room
- Level: First
- Area: 361 Square Feet
- Dimensions: 19x19
Heating
- Central, Heat Pump
Cooling
- Central Air
Appliances
- Included: Dryer, Microwave, Range, Refrigerator, Washer, Whole House R.O. System
- Laundry: Laundry Room
Features
- Built-in Features, High Ceilings, Open Floorplan, Primary Bedroom Main Floor, Solid Surface Counters, Solid Wood Cabinets, Split Bedroom, Thermostat
- Flooring: Luxury Vinyl, Tile
- Doors: Sliding Doors
- Has fireplace: No
Interior area
- Total structure area: 2,880
- Total interior livable area: 1,907 sqft
Property
Parking
- Total spaces: 3
- Parking features: Garage - Attached
- Attached garage spaces: 3
Features
- Levels: One
- Stories: 1
- Exterior features: Private Entrance, Private Mailbox, Rain Gutters
- Has view: Yes
- View description: Trees/Woods
Lot
- Size: 10,000 Square Feet
Details
- Parcel number: 402107107001
- Zoning: RSF3.5
- Special conditions: None
Construction
Type & style
- Home type: SingleFamily
- Property subtype: Single Family Residence
Materials
- Block, Stucco
- Foundation: Slab
- Roof: Shingle
Condition
- Completed
- New construction: No
- Year built: 2023
Utilities & green energy
- Sewer: Septic Tank
- Water: See Remarks, Well
- Utilities for property: BB/HS Internet Available, Cable Available, Electricity Connected, Phone Available
Community & HOA
Community
- Pet fee: $0 monthly
- Subdivision: PORT CHARLOTTE SEC55
HOA
- Has HOA: No
Location
- Region: Port Charlotte
Financial & listing details
- Price per square foot: $202/sqft
- Tax assessed value: $405,370
- Annual tax amount: $6,002
- Date on market: 5/11/2026
- Cumulative days on market: 79 days
- Listing terms: Cash,Conventional,FHA,USDA Loan,VA Loan
- Ownership: Fee Simple
- Total actual rent: 0
- Electric utility on property: Yes
- Road surface type: Asphalt
Estimated market value
$375,600
$357,000 - $394,000
$2,180/mo
Price history
| Date | Event | Price |
|---|---|---|
| 7/9/2026 | Price change | $385,000-8.3%$202/sqft |
Source:  Stellar MLS #A4693146 Report a problem Stellar MLS #A4693146 Report a problem | ||
| 6/3/2026 | Price change | $420,000-6.7%$220/sqft |
Source: Stellar MLS #A4693146 Report a problem | ||
| 5/11/2026 | Listed for sale | $450,000+1185.7%$236/sqft |
Source: Stellar MLS #A4693146 Report a problem | ||
| 3/4/2022 | Sold | $35,000$18/sqft |
Source: Public Record Report a problem | ||
| 6/18/2021 | Sold | $35,000$18/sqft |
Source: Public Record Report a problem | ||
| 5/26/2021 | Pending sale | $35,000$18/sqft |
Source:  RE/MAX International #C7443464 Report a problem RE/MAX International #C7443464 Report a problem | ||
| 5/19/2021 | Listed for sale | $35,000-70.8%$18/sqft |
Source: RE/MAX International #C7443464 Report a problem | ||
| 11/17/2005 | Sold | $120,000$63/sqft |
Source: Public Record Report a problem | ||
Public tax history
| Year | Property taxes | Tax assessment |
|---|---|---|
| 2025 | $6,002 +0.6% | $351,456 +4.4% |
| 2024 | $5,966 +1038.4% | $336,649 +2780.3% |
| 2023 | $524 -49.1% | $11,688 -50% |
| 2022 | $1,029 +29.6% | $23,375 +183.5% |
| 2021 | $794 +2.5% | $8,245 +2.8% |
| 2020 | $775 +1.5% | $8,022 +10% |
| 2019 | $763 +3.9% | $7,293 +10% |
| 2018 | $734 | $6,630 -7.8% |
| 2017 | $734 -0.7% | $7,191 +4.4% |
| 2016 | $740 +1.1% | $6,885 +9.8% |
| 2015 | $732 +1.2% | $6,273 +0.7% |
| 2014 | $723 +637.5% | $6,227 +16.3% |
| 2013 | $98 +7.8% | $5,355 -26% |
| 2012 | $91 -27.8% | $7,237 |
| 2011 | $126 +11.9% | $7,237 +10% |
| 2010 | $113 -40.8% | $6,579 -44.9% |
| 2009 | $190 | $11,934 |
Find assessor info on the county website
Monthly payment
Est. payment
Payment breakdown
Explore the cost of this home by adjusting the details. Changes won't be saved.Climate risks
Neighborhood: 33953
Nearby schools
GreatSchools rating
- 6/10Liberty Elementary SchoolGrades: PK-5Distance: 8.6 mi
- 5/10Murdock Middle SchoolGrades: 6-8Distance: 5.5 mi
- 2/10Port Charlotte High SchoolGrades: 9-12Distance: 6.3 mi
- $15,00010,018 Square Feet12141 Federal Ave, Port Charlotte, FL 33953Off Market

- $16,000-- bd-- ba-- sqft12123 Federal Ave, Port Charlotte, FL 33953Off Market
- $10,0000.284 Acres12123 Federal Ave LOT 7, Pt Charlotte, FL 33953Lot/Land

- $15,000-- bd-- ba-- sqft809 McDill Dr, Pt Charlotte, FL 33953Off Market
- $15,000-- bd-- ba-- sqft12149 Federal Ave, Port Charlotte, FL 33953Off Market
- $15,000-- bd-- ba-- sqft12132 Federal Ave, Pt Charlotte, FL 33953Off Market
- $600,1004 bd3 ba2.5k sqft779 McDill Dr, Port Charlotte, FL 33953Off Market
- $15,0000.25 Acres12140 Federal Ave, Port Charlotte, FL 33953Off Market
A local agent can set up tours, give advice and negotiate with sellers.
Similar homes
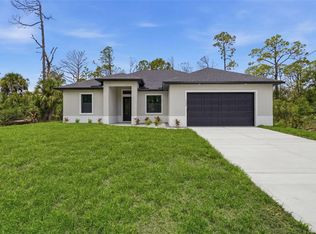
- $370,0003 bd2 ba1.4k sqft15144 FAULKNER AVENUE, PORT CHARLOTTE, FL 33953New Construction

 MLS ID #C7528025, Heather Jorge Renner PLLC, KELLER WILLIAMS ISLAND LIFE REAL ESTATE. Stellar MLS
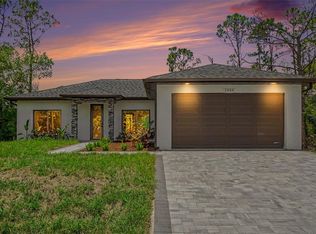
 - $369,9003 bd2 ba1.6k sqft1113 SHERWIN STREET, PORT CHARLOTTE, FL 33953New Construction
 MLS ID #D6148034, Lucas Adams, CENTURY 21 SUNBELT REALTY. Stellar MLS
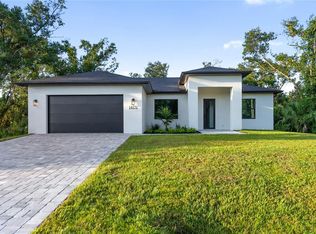
 - $435,0003 bd2 ba1.4k sqft1059 MADEIRA STREET, PORT CHARLOTTE, FL 33953For Sale
 MLS ID #TB8526178, Connie Lizaraso, LPT REALTY, LLC. Stellar MLS
 - $420,0004 bd2 ba1.7k sqft14171 MARLIN AVENUE, PORT CHARLOTTE, FL 33953New Construction
 MLS ID #A4662190, Nastassia Chasnyk, PREFERRED SHORE LLC. Stellar MLS
 - $374,9003 bd2 ba1.6k sqft4746 GLOBE TERRACE, NORTH PORT, FL 34286For SaleMLS ID #C7526993, Amanda Lynn Myers, EXIT COMPASS REALTY. Stellar MLS
- $448,9003 bd2 ba1.6k sqft12415 MELLON AVENUE, PORT CHARLOTTE, FL 33953New ConstructionMLS ID #A4661121, Pavel Shal, PREFERRED SHORE LLC. Stellar MLS
- $448,9003 bd2 ba1.6k sqft89 ALBRITTON ST, PORT CHARLOTTE, FL 33953New ConstructionMLS ID #A4666193, Pavel Shal, PREFERRED SHORE LLC. Stellar MLS
- $399,0003 bd3 ba1.6k sqft13353 GORMAN AVENUE, PORT CHARLOTTE, FL 33981New ConstructionMLS ID #D6145076, Maria Mora Munoz, PARADISE EXCLUSIVE REAL ESTATE. Stellar MLS
- $359,0004 bd3 ba1.6k sqft72 SHORELAND STREET, PORT CHARLOTTE, FL 33954New ConstructionMLS ID #A4698889, Larissa Smith, TOP FLORIDA HOMES. Stellar MLS
- $529,9004 bd2 ba1.8k sqft150 HEATHER STREET, PORT CHARLOTTE, FL 33953New ConstructionMLS ID #A4700917, Nastassia Chasnyk, PREFERRED SHORE LLC. Stellar MLS
- $389,9003 bd2 ba1.7k sqft7329 ATHENS TERRACE, PORT CHARLOTTE, FL 33981New ConstructionMLS ID #A4696431, Tracy Jeffries, REAL RE GROUP LLC. Stellar MLS
- $454,0004 bd2 ba1.8k sqft14147 MARLIN AVENUE, PORT CHARLOTTE, FL 33953New ConstructionMLS ID #A4659269, Nastassia Chasnyk, PREFERRED SHORE LLC. Stellar MLS
- $549,0003 bd2 ba1.7k sqft32 SALUDA TERRACE, PORT CHARLOTTE, FL 33953New ConstructionMLS ID #A4696929, Mariele Hoffman, BRIGHT REALTY. Stellar MLS
- $439,9004 bd3 ba2.1k sqft493 SYCAMORE, PORT CHARLOTTE, FL 33954New ConstructionMLS ID #A4698915, Larissa Smith, TOP FLORIDA HOMES. Stellar MLS
- $374,9004 bd2 ba1.6k sqft5 MATE DRIVE, PLACIDA, FL 33946New ConstructionMLS ID #C7526493, Chris Pizzolato, KW PEACE RIVER PARTNERS. Stellar MLS
- $350,0003 bd3 ba1.8k sqft20462 KENILWORTH BOULEVARD, PORT CHARLOTTE, FL 33954New ConstructionMLS ID #C7527081, Sherita Hanks, EXTRAORDINARY REALTY GROUP. Stellar MLS
- $379,9004 bd2 ba1.6k sqft543 CHAMBER STREET NW, PORT CHARLOTTE, FL 33948New ConstructionMLS ID #O6422629, Victor Kubrusly, WRA BUSINESS & REAL ESTATE. Stellar MLS
- $389,9003 bd2 ba1.6k sqft18516 DAYSPRING PLACE, VENICE, FL 34293For SaleMLS ID #C7523814, Traci Creighton, KELLER WILLIAMS ISLAND LIFE REAL ESTATE. Stellar MLS
- $389,9903 bd3 ba2.1k sqft8533 GATEWAY COURT, ENGLEWOOD, FL 34224For SaleMLS ID #N6143495, Jon Maio, EXP REALTY LLC. Stellar MLS
- $389,9004 bd2 ba1.7k sqft1099 CAZENOVIA STREET, PORT CHARLOTTE, FL 33952New ConstructionMLS ID #C7527625, AJ Garcia, CENTURY 21 SUNBELT REALTY. Stellar MLS
