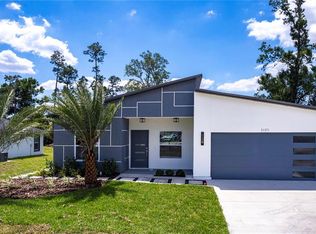
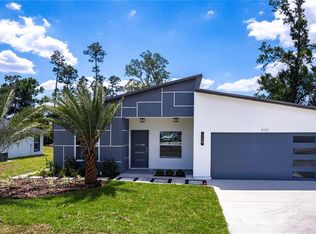
Pre-Construction. To be built. To Be Built – Discover the perfect blend of modern design, comfort, and Florida living in this beautifully crafted new construction home located in Port Charlotte. This thoughtfully designed residence will feature 3 spacious bedrooms, 2 full bathrooms, a dedicated office/den, and a 2-car garage, offering plenty of space for both everyday living and entertaining. The open-concept floor plan seamlessly connects the great room, dining area, and gourmet kitchen, creating a bright and welcoming atmosphere. The private owner's suite will serve as a relaxing retreat, complete with a walk-in closet and a well-appointed en-suite bathroom. A split-bedroom layout provides privacy for family members and guests, while the versatile office space is ideal for working from home, studying, or creating a hobby room. Step outside and enjoy your own private oasis featuring a saltwater pool, covered lanai, perfect for entertaining or relaxing in the Florida sunshine year-round. Built with quality craftsmanship and modern finishes, this home offers the opportunity to own a brand-new residence in a growing Port Charlotte community with convenient access to shopping, dining, golf courses, boating, fishing, parks, and the beautiful Gulf Coast beaches. Property Highlights: To Be Built 3 Bedrooms 2 Bathrooms Dedicated Office/Den Open-Concept Floor Plan Spacious Owner's Suite with Walk-In Closet Saltwater Pool Covered Lanai 2-Car Garage No HOA Perfect Port Charlotte Location!
New construction
$549,000
32 SALUDA TERRACE, PORT CHARLOTTE, FL 33953
3beds
1,776sqft
Single Family Residence
Built in 2026
9,999 Square Feet Lot
$533,000 Zestimate®
$309/sqft
$-- HOA
What's special
Versatile office spaceSplit-bedroom layoutWell-appointed en-suite bathroomGreat roomOpen-concept floor planGourmet kitchenDining area
- 106 days
- 145
- 19
Zillow last checked:
Listing updated:
Listed by:
Mariele Hoffman 941-225-0800,
BRIGHT REALTY 941-552-6036
Source: Stellar MLS,MLS#: A4696929 Originating MLS: Sarasota - Manatee
Originating MLS: Sarasota - Manatee
Facts & features
Interior
Bedrooms & bathrooms
- Bedrooms: 3
- Bathrooms: 2
- Full bathrooms: 2
Primary bedroom
- Features: Walk-In Closet(s)
- Level: First
- Area: 192 Square Feet
- Dimensions: 12x16
Bedroom 2
- Features: Built-in Closet
- Level: First
- Area: 132 Square Feet
- Dimensions: 12x11
Primary bathroom
- Level: First
- Area: 60 Square Feet
- Dimensions: 10x6
Kitchen
- Level: First
- Area: 200 Square Feet
- Dimensions: 10x20
Living room
- Level: First
- Area: 224 Square Feet
- Dimensions: 14x16
Office
- Level: First
- Area: 110 Square Feet
- Dimensions: 10x11
Heating
- Central
Cooling
- Central Air
Appliances
- Included: Range, Refrigerator
- Laundry: Inside
Features
- Ceiling Fan(s), High Ceilings, Living Room/Dining Room Combo, Open Floorplan, Solid Surface Counters, Split Bedroom, Stone Counters, Walk-In Closet(s)
- Flooring: Laminate
- Doors: French Doors
- Has fireplace: No
Interior area
- Total structure area: 2,414
- Total interior livable area: 1,776 sqft
Video & virtual tour
Property
Parking
- Total spaces: 2
- Parking features: Garage - Attached
- Attached garage spaces: 2
Features
- Levels: One
- Stories: 1
- Patio & porch: Rear Porch, Screened
- Has private pool: Yes
- Pool features: Salt Water
- Spa features: In Ground
Lot
- Size: 9,999 Square Feet
- Dimensions: 80 x 125
Details
- Parcel number: 402105105007
- Zoning: RSF3.5
- Special conditions: None
Construction
Type & style
- Home type: SingleFamily
- Property subtype: Single Family Residence
Materials
- Block
- Foundation: Slab
- Roof: Shingle
Condition
- Pre-Construction
- New construction: Yes
- Year built: 2026
Details
- Builder name: ATGI Services LLC
Utilities & green energy
- Sewer: Septic Tank
- Water: Well
- Utilities for property: Cable Available, Electricity Available
Community & HOA
Community
- Pet fee: $0 monthly
- Subdivision: PORT CHARLOTTE SEC 047
HOA
- Has HOA: No
Location
- Region: Port Charlotte
Financial & listing details
- Price per square foot: $309/sqft
- Tax assessed value: $13,500
- Annual tax amount: $389
- Date on market: 7/7/2026
- Cumulative days on market: 73 days
- Ownership: Fee Simple
- Total actual rent: 0
- Electric utility on property: Yes
- Road surface type: Asphalt, Paved
Estimated market value
$533,000
$506,000 - $560,000
$1,994/mo
Price history
| Date | Event | Price |
|---|---|---|
| 7/7/2026 | Listed for sale | $549,000+21015.4%$309/sqft |
Source:  Stellar MLS #A4696929 Report a problem Stellar MLS #A4696929 Report a problem | ||
| 7/10/2019 | Sold | $2,600$1/sqft |
Source: Public Record Report a problem | ||
Public tax history
| Year | Property taxes | Tax assessment |
|---|---|---|
| 2025 | $389 -26% | $11,475 |
| 2024 | $526 +15.5% | $11,475 +165.6% |
| 2023 | $455 +5.9% | $4,320 +10% |
| 2022 | $430 +11.5% | $3,927 +10% |
| 2021 | $385 +2.3% | $3,570 |
| 2020 | $377 +0.6% | $3,570 |
| 2019 | $375 +2.7% | $3,570 +7.7% |
| 2018 | $365 | $3,315 +3.7% |
| 2017 | $365 +1.1% | $3,196 +4.4% |
| 2016 | $361 +1.1% | $3,060 +9.8% |
| 2015 | $357 +1% | $2,788 +0.7% |
| 2014 | $353 +710.8% | $2,768 -26% |
| 2013 | $44 -42.5% | $3,740 +10% |
| 2012 | $76 +32.3% | $3,400 |
| 2011 | $57 -12.2% | $3,400 -10.7% |
| 2010 | $65 -39.2% | $3,808 -43.4% |
| 2009 | $107 | $6,732 |
Find assessor info on the county website
Monthly payment
Est. payment
Payment breakdown
Explore the cost of this home by adjusting the details. Changes won't be saved.Climate risks
Neighborhood: 33953
Nearby schools
Schools provided by the listing agent
- Elementary: Liberty Elementary
- Middle: Murdock Middle
- High: Port Charlotte High
Source: Stellar MLS. This data may not be complete. We recommend contacting the local school district to confirm school assignments for this home.

Similar homes
- $438,9003 bd2 ba1.6k sqft89 ALBRITTON ST, PORT CHARLOTTE, FL 33953New Construction

 MLS ID #A4666193, Pavel Shal, PREFERRED SHORE LLC. Stellar MLS
 - $438,9003 bd2 ba1.6k sqft12415 MELLON AVENUE, PORT CHARLOTTE, FL 33953New Construction
 MLS ID #A4661121, Pavel Shal, PREFERRED SHORE LLC. Stellar MLS
 - $540,0005 bd3 ba2.2k sqft221 DORMAN STREET, PORT CHARLOTTE, FL 33953New Construction
 MLS ID #C7510503, Savannah Zarris, SELLSTATE VISION REALTY. Stellar MLS
 - $540,0005 bd3 ba2.2k sqft105 HEATHER STREET, PORT CHARLOTTE, FL 33953New Construction
 MLS ID #C7511673, Savannah Zarris, SELLSTATE VISION REALTY. Stellar MLS
 - $540,0005 bd3 ba2.2k sqft14350 MARLIN AVENUE, PORT CHARLOTTE, FL 33953New ConstructionMLS ID #C7510555, Savannah Zarris, SELLSTATE VISION REALTY. Stellar MLS
- $540,0005 bd3 ba2.2k sqft14130 MASSEY AVENUE, PORT CHARLOTTE, FL 33953New ConstructionMLS ID #C7510767, Savannah Zarris, SELLSTATE VISION REALTY. Stellar MLS
- $540,0005 bd3 ba2.2k sqft247 HEATHER STREET, PORT CHARLOTTE, FL 33953New ConstructionMLS ID #C7511674, Savannah Zarris, SELLSTATE VISION REALTY. Stellar MLS
- $549,0003 bd2 ba1.9k sqft5 BRIDGE STREET, ENGLEWOOD, FL 34223For SaleMLS ID #A4709767, Michael Pietron, FINE PROPERTIES. Stellar MLS
- $489,9993 bd3 ba1.5k sqft616 BROWN ROAD, VENICE, FL 34293For SaleMLS ID #OM734226, Ravenn Gossett, FLORIDA LIFE TEAM LLC. Stellar MLS
- $799,0003 bd2 ba2k sqft13192 WINDCREST DRIVE, PORT CHARLOTTE, FL 33953New ConstructionMLS ID #C7529899, Nicolai Todosiciuc PA, REALTY ONE GROUP MVP. Stellar MLS
- $350,0003 bd2 ba1.5k sqft301 EPPINGER DRIVE, PORT CHARLOTTE, FL 33953New ConstructionMLS ID #O6410234, Joshua Dos Santos, SELECTA REALTY LLC. Stellar MLS
- $339,0003 bd2 ba1.4k sqft15144 FAULKNER AVENUE, PORT CHARLOTTE, FL 33953New ConstructionMLS ID #C7528025, Heather Jorge Renner PLLC, KELLER WILLIAMS ISLAND LIFE REAL ESTATE. Stellar MLS
- $540,0003 bd2 ba2.2k sqft0 SYMCO AVENUE, NORTH PORT, FL 34286New ConstructionMLS ID #A4634064, Jack Brighenti, WHITE SANDS REALTY GROUP FL. Stellar MLS
- $525,0003 bd3 ba2.2k sqft3260 ABBOTSFORD STREET, NORTH PORT, FL 34287New ConstructionMLS ID #A4674812, Vlado Konatar, KONA REALTY. Stellar MLS
- $499,9003 bd2 ba1.8k sqft12178 FORESMAN BOULEVARD, PORT CHARLOTTE, FL 33981For SaleMLS ID #C7530210, Geri Vice, RE/MAX HARBOR REALTY. Stellar MLS
- $540,0005 bd3 ba2.2k sqft19160 RUSKIN AVENUE, PORT CHARLOTTE, FL 33954New ConstructionMLS ID #C7510046, Savannah Zarris, SELLSTATE VISION REALTY. Stellar MLS
- $550,0005 bd3 ba2.2k sqft12168 MAYFAIR AVENUE, PORT CHARLOTTE, FL 33981New ConstructionMLS ID #C7510618, Savannah Zarris, SELLSTATE VISION REALTY. Stellar MLS
- $315,0004 bd2 ba1.6k sqft14188 GABLES AVENUE, PORT CHARLOTTE, FL 33953New ConstructionMLS ID #C7528787, Brian Helgemo, COMPASS FLORIDA. Stellar MLS
- $349,9004 bd2 ba1.8k sqft351 TENK STREET, PORT CHARLOTTE, FL 33953New ConstructionMLS ID #O6394886, Juliana Garcia Moraes, PRISTINE INTERNATIONAL REALTY LLC. Stellar MLS
- $550,0004 bd2 ba1.7k sqft14319 ALLENSWORTH AVENUE, PORT CHARLOTTE, FL 33981New ConstructionMLS ID #C7528420, Nick Demers, RE/MAX PALM REALTY. Stellar MLS
