Virtually Staged. Sleek 2025 newly built 4/2/2 POOL HOME located in the SOUGHT AFTER South Gulf Cove community is ready for you now boasting elevated CUSTOM modern elegance throughout! Wonderful paver lined driveway with dramatic frosted panel door entryway sets the tone for this stunner! Step inside the foyer and be greeted by an open floor plan with 11 ft ceilings in main areas bathed in natural light and exquisite tray ceilings, plus porcelain plank tile flooring. The spacious living room offers seamless indoor/outdoor living with POCKETING sliding doors that open to the sparkling pool in this incredible split floor plan. The CHEFS KITCHEN is a culinary masterpiece, showcasing QUARTZ counters and backsplash, stainless steel appliances, pendant lighting, two tone European inspired cabinetry, and an eye catching BREAKFAST BAR ideal for both casual meals and elegant entertaining. The adjacent dining room provides easy access for effortlessly entertaining guests.The primary suite is a tranquil retreat featuring private access to the patio, pool, highlighted by a tray ceiling, sky enhancing clerestory window, dual CALIFORNIA BUILT IN CABINETS WALK IN CLOSET, and a spa-inspired ensuite bathroom with raised designer vanities and backlit LED mirrors. Two spacious and custom crafted guest bedrooms offer luxurious comfort with one having clerestory window and another tray ceiling affording wonderful privacy, and share an exquisite guest jack and jill bath with the rest of the home. A versatile flex space provides multiple options as a 4th bedroom , hobby room , gym or office! The heart of this extraordinary home is the screened pool area featuring a paver deck, sundeck, outside shower and expertly positioned for relaxing effortlessly night or day. Extra features that add value and comfort includes, inside laundry room with extra cabinetry, epoxy floor in the garage, elevated hot water heater in garage, HURRICANE WINDOWS, plus raised outside a/c.Enjoy tranquil privacy, refreshing cross breezes, and the ultimate Florida lifestyle where nature and refined living blend seamlessly. South Gulf Cove community amenities include a Boat Ramp, nearby marinas, expansive parks, and playgrounds perfect for family fun and outdoor adventures and are OPTIONAL HOA. Enjoy close proximity to fantastic dining, shopping, world class fishing, top golf courses, and so much more. This is truly a ONE OF A KIND built home, call today while it's still available! SCHEDULE your showing TODAY!
New construction
$550,000
14319 ALLENSWORTH AVENUE, PORT CHARLOTTE, FL 33981
4beds
1,726sqft
:
Get pre-qualified$3,585/mo
Single Family Residence
Built in 2025
10,000 Square Feet Lot
$532,000 Zestimate®
$319/sqft
$10/mo HOA
What's special
Sparkling poolExquisite tray ceilingsSky enhancing clerestory windowPorcelain plank tile flooringIncredible split floor planHurricane windowsNatural light
- 20 days |
- 245 |
- 12 |
Likely to sell faster than
Zillow last checked:
Listing updated:
Listed by:
Nick Demers 941-585-3787,
RE/MAX PALM REALTY 941-889-7654,
Barbara Brooks 941-286-8669,
RE/MAX PALM REALTY
Source: Stellar MLS,MLS#: C7528420 Originating MLS: Port Charlotte
Originating MLS: Port Charlotte
Facts & features
Interior
Bedrooms & bathrooms
- Bedrooms: 4
- Bathrooms: 2
- Full bathrooms: 2
Rooms
- Room types: Bonus Room
Primary bedroom
- Features: Built-In Shelving, Dual Sinks, En Suite Bathroom, Walk-In Closet(s)
- Level: First
- Area: 308 Square Feet
- Dimensions: 22x14
Bedroom 2
- Features: Walk-In Closet(s)
- Level: First
- Area: 132 Square Feet
- Dimensions: 12x11
Bedroom 3
- Features: Walk-In Closet(s)
- Level: First
- Area: 132 Square Feet
- Dimensions: 12x11
Bedroom 4
- Features: No Closet
- Level: First
- Area: 100 Square Feet
- Dimensions: 10x10
Primary bathroom
- Level: First
- Area: 72 Square Feet
- Dimensions: 12x6
Bathroom 2
- Level: First
- Area: 40 Square Feet
- Dimensions: 8x5
Balcony porch lanai
- Level: First
- Area: 112 Square Feet
- Dimensions: 14x8
Dining room
- Level: First
- Area: 121 Square Feet
- Dimensions: 11x11
Kitchen
- Features: Breakfast Bar
- Level: First
- Area: 121 Square Feet
- Dimensions: 11x11
Living room
- Level: First
- Area: 357 Square Feet
- Dimensions: 21x17
Utility room
- Level: First
- Area: 55 Square Feet
- Dimensions: 11x5
Heating
- Central
Cooling
- Central Air
Appliances
- Included: Dishwasher, Microwave, Range, Refrigerator
- Laundry: Electric Dryer Hookup, Inside, Washer Hookup
Features
- Ceiling Fan(s), High Ceilings, Primary Bedroom Main Floor, Split Bedroom, Stone Counters, Thermostat, Tray Ceiling(s), Walk-In Closet(s)
- Flooring: Porcelain Tile
- Doors: Outdoor Shower, Sliding Doors
- Has fireplace: No
Interior area
- Total structure area: 2,488
- Total interior livable area: 1,726 sqft
Video & virtual tour
Property
Parking
- Total spaces: 2
- Parking features: Driveway
- Attached garage spaces: 2
- Has uncovered spaces: Yes
- Details: Garage Dimensions: 20x20
Features
- Levels: One
- Stories: 1
- Patio & porch: Patio, Screened
- Exterior features: Outdoor Shower
- Has private pool: Yes
- Pool features: Gunite, In Ground, Screen Enclosure
- Has view: Yes
- View description: Pool
- Waterfront features: Waterfront
Lot
- Size: 10,000 Square Feet
- Dimensions: 125 x 80
- Features: In County
- Residential vegetation: Trees/Landscaped
Details
- Parcel number: 412128259008
- Zoning: RSF3.5
- Special conditions: None
Construction
Type & style
- Home type: SingleFamily
- Architectural style: Custom
- Property subtype: Single Family Residence
Materials
- Stucco
- Foundation: Block, Slab
- Roof: Shingle
Condition
- Completed
- New construction: Yes
- Year built: 2025
Utilities & green energy
- Sewer: Other
- Water: Public
- Utilities for property: BB/HS Internet Available, Cable Available, Other, Public
Community & HOA
Community
- Features: Fishing, Public Boat Ramp, Water Access, Waterfront, Deed Restrictions, Park
- Pet fee: $0 monthly
- Subdivision: PORT CHARLOTTE SEC 87
HOA
- Has HOA: Yes
- HOA fee: $10 monthly
Location
- Region: Port Charlotte
Financial & listing details
- Price per square foot: $319/sqft
- Tax assessed value: $24,000
- Annual tax amount: $939
- Date on market: 7/20/2026
- Cumulative days on market: 21 days
- Listing terms: Cash,Conventional,FHA,VA Loan
- Ownership: Fee Simple
- Total actual rent: 0
- Road surface type: Paved
Estimated market value
$532,000
$505,000 - $559,000
$2,151/mo
Price history
| Date | Event | Price |
|---|---|---|
| 7/20/2026 | Listed for sale | $550,000-12%$319/sqft |
Source:  Stellar MLS #C7528420 Report a problem Stellar MLS #C7528420 Report a problem | ||
| 4/4/2026 | Listing removed | $625,000$362/sqft |
Source: Stellar MLS #C7506436 Report a problem | ||
| 1/23/2026 | Listed for sale | $625,000$362/sqft |
Source: Stellar MLS #C7506436 Report a problem | ||
| 11/15/2025 | Listing removed | $625,000$362/sqft |
Source: Stellar MLS #C7506436 Report a problem | ||
| 10/11/2025 | Listed for sale | $625,000$362/sqft |
Source: Stellar MLS #C7506436 Report a problem | ||
| 9/13/2025 | Listing removed | $625,000$362/sqft |
Source: Stellar MLS #C7506436 Report a problem | ||
| 6/13/2025 | Price change | $625,000-0.8%$362/sqft |
Source: Stellar MLS #C7506436 Report a problem | ||
| 6/3/2025 | Price change | $630,000-1.6%$365/sqft |
Source: Stellar MLS #C7506436 Report a problem | ||
| 3/7/2025 | Listed for sale | $640,000+2566.7%$371/sqft |
Source: Stellar MLS #C7506436 Report a problem | ||
| 3/15/2024 | Sold | $24,000-4%$14/sqft |
Source: Public Record Report a problem | ||
| 3/24/2022 | Sold | $25,000-3.8%$14/sqft |
Source: Public Record Report a problem | ||
| 3/14/2022 | Pending sale | $26,000$15/sqft |
Source:  Michael Saunders & Company #D6120860 Report a problem Michael Saunders & Company #D6120860 Report a problem | ||
| 2/15/2022 | Price change | $26,000-7.1%$15/sqft |
Source: Michael Saunders & Company #D6120860 Report a problem | ||
| 10/15/2021 | Price change | $28,000-3.4%$16/sqft |
Source: Michael Saunders & Company #D6120860 Report a problem | ||
| 8/25/2021 | Listed for sale | $29,000+132%$17/sqft |
Source: Michael Saunders & Company #D6120860 Report a problem | ||
| 4/28/2008 | Sold | $12,500$7/sqft |
Source: Stellar MLS #D574406 Report a problem | ||
Public tax history
| Year | Property taxes | Tax assessment |
|---|---|---|
| 2025 | $939 +56.1% | $20,400 +6.4% |
| 2024 | $602 -4.8% | $19,176 -9.2% |
| 2023 | $632 +66.9% | $21,114 +368.2% |
| 2022 | $379 +26% | $4,510 +10% |
| 2021 | $301 +8.1% | $4,100 +10% |
| 2020 | $278 -0.9% | $3,727 +10% |
| 2019 | $281 -1.6% | $3,388 +10% |
| 2018 | $285 | $3,080 -50.7% |
| 2017 | $285 +2.1% | $6,248 +145.5% |
| 2016 | $279 +3.4% | $2,545 +10% |
| 2015 | $270 +27.9% | $2,314 +10% |
| 2014 | $211 +529.9% | $2,104 +3.1% |
| 2013 | $34 -4.4% | $2,040 -18.7% |
| 2012 | $35 -18% | $2,508 |
| 2011 | $43 -15.9% | $2,508 -14.5% |
| 2010 | $51 -17.7% | $2,933 -23.3% |
| 2009 | $62 | $3,825 |
Find assessor info on the county website
Monthly payment
Est. payment
Payment breakdown
Explore the cost of this home by adjusting the details. Changes won't be saved.Climate risks
Neighborhood: 33981
Nearby schools
GreatSchools rating
- 6/10Myakka River Elementary SchoolGrades: PK-5Distance: 4.4 mi
- 7/10L. A. Ainger Middle SchoolGrades: 6-8Distance: 5.1 mi
- 5/10Lemon Bay High SchoolGrades: 9-12Distance: 7.9 mi
Schools provided by the listing agent
- Elementary: Myakka River Elementary
- Middle: L.A. Ainger Middle
- High: Lemon Bay High
Source: Stellar MLS. This data may not be complete. We recommend contacting the local school district to confirm school assignments for this home.
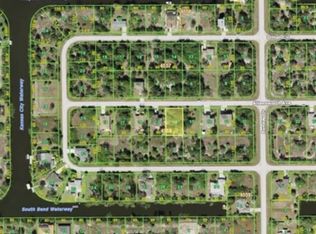
- $24,00010,000 sqft14319 Allensworth Ave #14, Pt Charlotte, FL 33981Sold
- $361,6003 bd2 ba3k sqft14311 Allensworth Ave, Pt Charlotte, FL 33981Off Market
- $22,08010,001 sqft14327 Allensworth Ave, Port Charlotte, FL 33981Off Market
- $22,080-- bd-- ba-- sqft14559 Lillian Cir, Port Charlotte, FL 33981Off Market
- $14,00010,000 sqft14551 Lillian Cir #4, Pt Charlotte, FL 33981Sold
- $22,080-- bd-- ba-- sqft14567 Lillian Cir, Pt Charlotte, FL 33981Off Market
- $14,00010,018 sqft14551 Lillian Cir, Port Charlotte, FL 33981Sold
- $392,3004 bd3 ba3.2k sqft14335 Allensworth Ave, Pt Charlotte, FL 33981Off Market
A local agent can set up tours, give advice and negotiate with sellers.
Similar homes
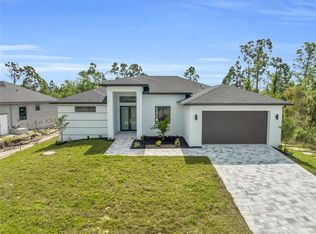
- $575,0004 bd2 ba1.9k sqft9108 SANTA LUCIA DRIVE, PORT CHARLOTTE, FL 33981For Sale
 MLS ID #O6428936, Esther Ortiz, PES HOMES REALTY P.A. Stellar MLS
 - $575,0004 bd2 ba1.9k sqft15401 AQUA CIRCLE, PORT CHARLOTTE, FL 33981For Sale
 MLS ID #O6424341, Esther Ortiz, PES HOMES REALTY P.A. Stellar MLS
 - $650,0004 bd4 ba2.4k sqft14663 LILLIAN CIRCLE, PORT CHARLOTTE, FL 33981Sold
 MLS ID #D6148032, Deb Bean-Guinto, PARADISE EXCLUSIVE REAL ESTATE. Stellar MLS
 - $599,9003 bd3 ba1.8k sqft14431 ARTESIA AVENUE, PORT CHARLOTTE, FL 33981New Construction
 MLS ID #C7515866, Holly Drilling, RE/MAX PALM REALTY. Stellar MLS
 - $520,0003 bd2 ba1.7k sqft8348 WALDEN STREET, PORT CHARLOTTE, FL 33981New ConstructionMLS ID #O6424333, Esther Ortiz, PES HOMES REALTY P.A. Stellar MLS
- $520,0003 bd2 ba1.7k sqft14041 NEWSON LANE, PORT CHARLOTTE, FL 33981New ConstructionMLS ID #O6426537, Esther Ortiz, PES HOMES REALTY P.A. Stellar MLS
- $599,9004 bd3 ba1.8k sqft10123 BOYLSTON STREET, PORT CHARLOTTE, FL 33981New ConstructionMLS ID #C7515877, Holly Drilling, RE/MAX PALM REALTY. Stellar MLS
- $599,9003 bd3 ba1.8k sqft9516 PRESIDENT CIRCLE, PORT CHARLOTTE, FL 33981New ConstructionMLS ID #C7515863, Holly Drilling, RE/MAX PALM REALTY. Stellar MLS
- $475,0004 bd3 ba2.3k sqft15809 MELPORT CIRCLE, PORT CHARLOTTE, FL 33981New ConstructionMLS ID #O6428052, Daniel Machado Aguiar, WRA BUSINESS & REAL ESTATE. Stellar MLS
- $650,0004 bd4 ba2.5k sqft14491 INGRAHAM BOULEVARD, PORT CHARLOTTE, FL 33981New ConstructionMLS ID #D6148033, Deb Bean-Guinto, PARADISE EXCLUSIVE REAL ESTATE. Stellar MLS
- $3,9904 bd4 ba2.4k sqft14687 Lillian Cir, Port Charlotte, FL 33981For RentStellar MLS
- $489,0003 bd2 ba1.8k sqft9443 HALLENDALE DRIVE, PORT CHARLOTTE, FL 33981New ConstructionMLS ID #O6401334, Denise Benzaquen, EMPORIO REAL ESTATE. Stellar MLS
- $429,0003 bd3 ba1.6k sqft15473 LAKELAND CIRCLE, PORT CHARLOTTE, FL 33981New ConstructionMLS ID #O6402109, Isaac Fernandes, REALTY ONE GROUP MVP. Stellar MLS
- $429,0004 bd3 ba2.1k sqft13514 KEYSTONE BOULEVARD, PORT CHARLOTTE, FL 33981New ConstructionMLS ID #C7519424, David Conklin, RE/MAX PALM REALTY. Stellar MLS
- $449,9953 bd2 ba1.9k sqft15381 ALSASK CIRCLE, PORT CHARLOTTE, FL 33981New ConstructionMLS ID #TB8523605, Giselle Rachels, SOUTH CEDAR REAL ESTATE, INC. Stellar MLS
- $449,9953 bd2 ba1.9k sqft15037 ALSASK CIRCLE, PORT CHARLOTTE, FL 33981New ConstructionMLS ID #TB8523633, Giselle Rachels, SOUTH CEDAR REAL ESTATE, INC. Stellar MLS
- $695,0004 bd3 ba1.9k sqft9574 SALT LAKE STREET, PORT CHARLOTTE, FL 33981New ConstructionMLS ID #D6145975, Marianne Miller, PARADISE EXCLUSIVE REAL ESTATE. Stellar MLS
- $750,0004 bd3 ba1.8k sqft9402 ARRID CIRCLE, PORT CHARLOTTE, FL 33981New ConstructionMLS ID #O6424347, Esther Ortiz, PES HOMES REALTY P.A. Stellar MLS
- $299,9004 bd4 ba2.2k sqft10510 RAINSVILLE STREET, PORT CHARLOTTE, FL 33981New ConstructionMLS ID #C7511874, David Irwin, EXP REALTY LLC. Stellar MLS
- $414,0003 bd2 ba1.6k sqft9487 ROSEBUD CIRCLE, PORT CHARLOTTE, FL 33981For SaleMLS ID #TB8519072, David Kasyanchik, BHHS FLORIDA PROPERTIES GROUP. Stellar MLS
