This exceptional custom-built contemporary residence offers a level of design and craftsmanship rarely found in South Gulf Cove. With approximately 2,500 square feet, four spacious bedrooms, four beautifully appointed bathrooms, and a stunning resort-style pool and spa, this home was thoughtfully created for those who appreciate timeless architecture, effortless entertaining, and everyday luxury. From the moment you ascend the grand tiled staircase framed by impressive stone columns and enter through the striking double doors, you'll immediately feel as though you've arrived at your own private boutique resort. Every detail has been intentionally designed to create a sense of calm, sophistication, and connection. The expansive open floor plan is flooded with natural light thanks to soaring impact glass windows, dramatic 10-foot sliding doors, and an incredible courtyard layout that surrounds the sparkling pool and spa. Nearly every room enjoys beautiful views of the outdoor living space, creating a seamless flow between indoor comfort and outdoor relaxation. Imagine beginning your mornings with coffee beside the pool, spending afternoons watching family enjoy the spa, and ending each evening gathered under the lanai as the Florida sky transforms with sunset colors. Whether entertaining friends, celebrating holidays, or simply enjoying a peaceful evening at home, this residence was designed to be the backdrop for life's most meaningful moments. Throughout the home, elegant 32-inch Spanish porcelain tile provides a clean, sophisticated aesthetic while enhancing the contemporary architecture. The chef's kitchen is equal parts beauty and function, featuring rich teak-inspired custom cabinetry, premium stainless steel appliances, generous storage, and an open design that keeps everyone connected whether preparing dinner or hosting guests. Privately tucked away, the luxurious primary suite serves as a tranquil retreat with peaceful pool views and direct access to the outdoor living area. The oversized custom walk-in closet offers exceptional built-in organization, while the spa-inspired ensuite is designed for complete relaxation. Floor-to-ceiling porcelain tile, a spacious wet room featuring a freestanding soaking tub, oversized walk-in shower with built-in bench, soaring 9-foot glass shower doors and transom windows that fill the room with natural light create an atmosphere worthy of a luxury spa. The thoughtfully designed floor plan provides privacy and comfort for family and overnight guests, with spacious secondary bedrooms and beautifully finished bathrooms positioned on the opposite side of the home. Beyond the home itself lies one of Southwest Florida's most desirable waterfront communities. South Gulf Cove is beloved for its boating lifestyle, exceptional fishing, abundant wildlife, and peaceful surroundings. Spend your days exploring nearby waterways, enjoying world-class tarpon fishing in Boca Grande, relaxing on the pristine beaches of Englewood and Manasota Key, or dining at local waterfront restaurants. Multiple airports, shopping, medical facilities, spring training baseball, golf courses, pickleball, festivals, farmers markets, and year-round community events are all within easy reach. More than just a beautiful new home, this is a place where weekends feel like vacations, friends always want to gather, and every day is lived a little more slowly. Welcome to your own piece of Florida paradise.
New construction
$650,000
14491 INGRAHAM BOULEVARD, PORT CHARLOTTE, FL 33981
4beds
2,500sqft
:
Get pre-qualified$4,280/mo
Single Family Residence
Built in 2026
0.27 Acres Lot
$635,900 Zestimate®
$260/sqft
$10/mo HOA
What's special
Spacious secondary bedroomsFour spacious bedroomsSoaring impact glass windowsBeautifully finished bathroomsStriking double doorsExpansive open floor planRich teak-inspired custom cabinetry
- 11 days |
- 351 |
- 12 |
Likely to sell faster than
Zillow last checked:
Listing updated:
Listed by:
Deb Bean-Guinto 941-780-0905,
PARADISE EXCLUSIVE REAL ESTATE 941-698-0303,
Erin Morey 815-742-3005,
PARADISE EXCLUSIVE REAL ESTATE
Source: Stellar MLS,MLS#: D6148033 Originating MLS: Englewood
Originating MLS: Englewood
Facts & features
Interior
Bedrooms & bathrooms
- Bedrooms: 4
- Bathrooms: 3
- Full bathrooms: 3
Rooms
- Room types: Attic, Dining Room, Great Room, Utility Room
Primary bedroom
- Features: Ceiling Fan(s), Dual Sinks, En Suite Bathroom, Exhaust Fan, Garden Bath, Stone Counters, Walk-In Closet(s)
- Level: First
- Area: 468 Square Feet
- Dimensions: 26x18
Bedroom 2
- Features: Ceiling Fan(s), Built-in Closet
- Level: First
- Area: 168 Square Feet
- Dimensions: 14x12
Bedroom 3
- Features: Ceiling Fan(s), Built-in Closet
- Level: First
- Area: 143 Square Feet
- Dimensions: 11x13
Primary bathroom
- Features: Dual Sinks, En Suite Bathroom, Exhaust Fan, Garden Bath, Other, Rain Shower Head
- Level: First
- Area: 121 Square Feet
- Dimensions: 11x11
Bathroom 2
- Features: Rain Shower Head, Built-in Closet
- Level: First
- Area: 45 Square Feet
- Dimensions: 9x5
Dining room
- Level: First
- Area: 112 Square Feet
- Dimensions: 14x8
Foyer
- Level: First
- Area: 260 Square Feet
- Dimensions: 13x20
Great room
- Level: First
- Area: 350 Square Feet
- Dimensions: 25x14
Kitchen
- Features: Breakfast Bar, Exhaust Fan, Kitchen Island, Other, Pantry
- Level: First
- Area: 285 Square Feet
- Dimensions: 19x15
Heating
- Central
Cooling
- Central Air
Appliances
- Included: Oven, Cooktop, Dishwasher, Disposal, Exhaust Fan, Microwave, Range, Range Hood, Refrigerator
- Laundry: Electric Dryer Hookup, Laundry Room, Washer Hookup
Features
- Ceiling Fan(s), Eating Space In Kitchen, High Ceilings, Open Floorplan, Stone Counters, Thermostat, Walk-In Closet(s)
- Flooring: Porcelain Tile
- Doors: Sliding Doors
- Windows: Hurricane Shutters/Windows
- Has fireplace: No
Interior area
- Total structure area: 3,800
- Total interior livable area: 2,500 sqft
Property
Parking
- Total spaces: 2
- Parking features: Garage - Attached
- Attached garage spaces: 2
- Details: Garage Dimensions: 20x21
Features
- Levels: One
- Stories: 1
- Patio & porch: Covered, Enclosed, Patio, Screened
- Exterior features: Courtyard, Lighting, Private Mailbox, Private Yard, Sidewalk, Sprinkler Metered
- Has private pool: Yes
- Pool features: Gunite, Heated, Lighting, Outside Bath Access, Pool Alarm, Salt Water, Screen Enclosure, Tile
- Spa features: Heated, In Ground
- Has view: Yes
- View description: Pool
- Waterfront features: Waterfront
Lot
- Size: 0.27 Acres
- Dimensions: 95 x 125
- Features: FloodZone, Landscaped, Sidewalk
- Residential vegetation: Trees/Landscaped
Details
- Parcel number: 412121282001
- Zoning: RSF3.5
- Special conditions: None
Construction
Type & style
- Home type: SingleFamily
- Architectural style: Contemporary
- Property subtype: Single Family Residence
Materials
- Block, Stucco
- Foundation: Block, Stem Wall
- Roof: Metal
Condition
- Completed
- New construction: Yes
- Year built: 2026
Details
- Builder model: Ingraham Resort Luxury
- Builder name: New Beginnings
Utilities & green energy
- Sewer: Public Sewer
- Water: Public
- Utilities for property: BB/HS Internet Available, Cable Available, Electricity Connected, Mini Sewer, Public, Sewer Connected, Water Connected
Green energy
- Energy efficient items: Appliances, Insulation, Roof, Windows
- Indoor air quality: HVAC Filter MERV 8+, No Smoking-Interior Buildg
Community & HOA
Community
- Features: Dock, Fishing, Public Boat Ramp, Water Access, Waterfront, Clubhouse, Deed Restrictions, Golf Carts OK, Park, Playground, Sidewalks
- Security: Smoke Detector(s)
- Pet fee: $0 monthly
- Subdivision: PORT CHARLOTTE SEC 071
HOA
- Has HOA: Yes
- Amenities included: Clubhouse, Park
- Services included: None
- HOA fee: $10 monthly
- HOA name: South Gulf Cove Homeowners Association Sheryl Bloc
- HOA phone: 941-404-8080
Location
- Region: Port Charlotte
Financial & listing details
- Price per square foot: $260/sqft
- Tax assessed value: $24,000
- Annual tax amount: $643
- Date on market: 7/15/2026
- Cumulative days on market: 12 days
- Listing terms: Cash,Conventional,FHA,VA Loan
- Ownership: Fee Simple
- Total actual rent: 0
- Electric utility on property: Yes
- Road surface type: Paved
Estimated market value
$635,900
$604,000 - $668,000
$3,393/mo
Price history
| Date | Event | Price |
|---|---|---|
| 7/15/2026 | Listed for sale | $650,000+2776.1%$260/sqft |
Source:  Stellar MLS #D6148033 Report a problem Stellar MLS #D6148033 Report a problem | ||
| 11/15/2023 | Sold | $22,600+182.5%$9/sqft |
Source: Public Record Report a problem | ||
| 7/2/2003 | Sold | $8,000$3/sqft |
Source: Public Record Report a problem | ||
Public tax history
| Year | Property taxes | Tax assessment |
|---|---|---|
| 2025 | $643 +3% | $20,400 |
| 2024 | $625 +16.7% | $20,400 +120.4% |
| 2023 | $535 -14.4% | $9,257 +10% |
| 2022 | $625 +15.9% | $8,415 +10% |
| 2021 | $539 +3.9% | $7,650 +2.6% |
| 2020 | $519 -0.3% | $7,456 +10% |
| 2019 | $521 -1.6% | $6,778 +10% |
| 2018 | $529 | $6,162 -31% |
| 2017 | $529 +1.7% | $8,925 +75.2% |
| 2016 | $521 +2.7% | $5,093 +10% |
| 2015 | $507 +96.9% | $4,630 +10% |
| 2014 | $258 +284.3% | $4,209 +3.2% |
| 2013 | $67 -4.4% | $4,080 -18.6% |
| 2012 | $70 -17.9% | $5,015 |
| 2011 | $85 -15.9% | $5,015 -14.5% |
| 2010 | $102 -17.7% | $5,865 -23.3% |
| 2009 | $123 | $7,650 |
Find assessor info on the county website
Monthly payment
Est. payment
Payment breakdown
Explore the cost of this home by adjusting the details. Changes won't be saved.Climate risks
Neighborhood: 33981
Nearby schools
GreatSchools rating
- 6/10Myakka River Elementary SchoolGrades: PK-5Distance: 3.5 mi
- 7/10L. A. Ainger Middle SchoolGrades: 6-8Distance: 4.9 mi
- 5/10Lemon Bay High SchoolGrades: 9-12Distance: 7.7 mi
Schools provided by the listing agent
- Elementary: Myakka River Elementary
- Middle: L.A. Ainger Middle
- High: Lemon Bay High
Source: Stellar MLS. This data may not be complete. We recommend contacting the local school district to confirm school assignments for this home.
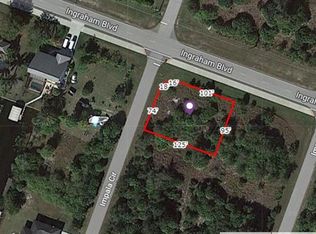
- $26,0000.27 Acres14491 Ingraham Blvd #10, Pt Charlotte, FL 33981Sold
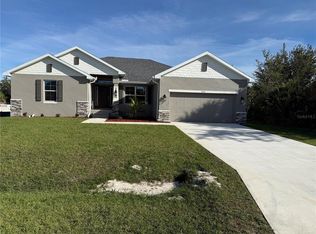
- $360,1004 bd3 ba2.1k sqft9527 Impala Cir, Port Charlotte, FL 33981Pending
- $24,000-- bd-- ba-- sqft14507 Ingraham Blvd, Port Charlotte, FL 33981Off Market
- $24,000-- bd-- ba-- sqft9343 Impala Cir, Port Charlotte, FL 33981Off Market
- $9,0003 bd2 ba1.6k sqft14475 Ingraham Blvd, Port Charlotte, FL 33981Off Market
- $24,000-- bd-- ba-- sqft9519 Impala Cir, Port Charlotte, FL 33981Off Market
- $26,0000.27 Acres14490 Ingraham Blvd #1, Pt Charlotte, FL 33981Sold
- $26,000-- bd-- ba-- sqft14490 Ingraham Blvd, Port Charlotte, FL 33981Sold
A local agent can set up tours, give advice and negotiate with sellers.
Similar homes
- $489,0004 bd3 ba2.5k sqft9436 PRESIDENT CIRCLE, PORT CHARLOTTE, FL 33981For Sale

 MLS ID #D6148101, Barbara Hamerton, LLC, RE/MAX ALLIANCE GROUP. Stellar MLS
 - $649,0003 bd2 ba2k sqft9386 ARRID CIRCLE, PORT CHARLOTTE, FL 33981For Sale
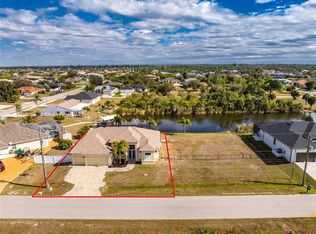 MLS ID #D6145864, Carla Stiver, PA, RE/MAX ALLIANCE GROUP. Stellar MLS
 - $649,0003 bd2 ba2.1k sqft9305 SPRING CIRCLE, PORT CHARLOTTE, FL 33981For Sale
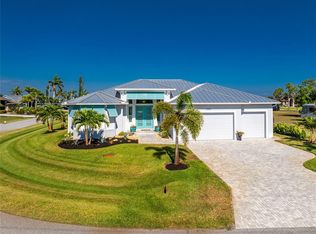 MLS ID #D6147210, Chad Goodwin, RE/MAX PALM REALTY OF VENICE. Stellar MLS
 - $599,0004 bd3 ba2.3k sqft9458 MELODY CIRCLE, PORT CHARLOTTE, FL 33981For Sale
 MLS ID #D6146226, Terry Long, TALL PINES REALTY. Stellar MLS
 - $700,0004 bd2 ba2.2k sqft9276 MIAMI CIRCLE, PORT CHARLOTTE, FL 33981For SaleMLS ID #C7526946, Christopher Grant, GRANT TEAM REAL ESTATE, LLC. Stellar MLS
- $629,9004 bd2 ba1.9k sqft9402 MIGUE CIRCLE, PORT CHARLOTTE, FL 33981For SaleMLS ID #D6142452, Chad Goodwin, RE/MAX PALM REALTY OF VENICE. Stellar MLS
- $650,0003 bd2 ba2.1k sqft14344 AMESTOY AVENUE, PORT CHARLOTTE, FL 33981For SaleMLS ID #D6138352, Trina Nguyen, MICHAEL SAUNDERS & COMPANY. Stellar MLS
- $699,9004 bd2 ba1.9k sqft14958 WICHITA ROAD, PORT CHARLOTTE, FL 33981New ConstructionMLS ID #S5153708, Samantha Cocati, LA ROSA REALTY LLC. Stellar MLS
- $729,0004 bd2 ba1.9k sqft9500 GALAXIE CIRCLE, PORT CHARLOTTE, FL 33981New ConstructionMLS ID #O6423006, Joao Freitas De Souza Freitas, Jr, WRA BUSINESS & REAL ESTATE. Stellar MLS
- $599,9004 bd3 ba3.1k sqft15352 POTTSTOWN AVENUE, PORT CHARLOTTE, FL 33981For SaleMLS ID #C7523558, Darlene Rains, COLDWELL BANKER SUNSTAR REALTY. Stellar MLS
- $630,0004 bd3 ba2.1k sqft9477 ATTICA CIRCLE, PORT CHARLOTTE, FL 33981New ConstructionMLS ID #O6383964, Kelly De Lima Perez, SUMMERHILL REALTY GROUP LLC. Stellar MLS
- $699,0002 bd3 ba2.3k sqft9404 SPRING CIRCLE, PORT CHARLOTTE, FL 33981For SaleMLS ID #D6147832, Mark Vaccaro, PARADISE EXCLUSIVE REAL ESTATE. Stellar MLS
- $589,0003 bd3 ba2.4k sqft15319 ACORN CIRCLE, PORT CHARLOTTE, FL 33981For SaleMLS ID #C7522904, Ryan Joyce, MARINA PARK REALTY LLC. Stellar MLS
- $639,0003 bd3 ba1.8k sqft15564 RUSTON CIRCLE, PORT CHARLOTTE, FL 33981For SaleMLS ID #A4697121, Sean Seward, PA, KELLER WILLIAMS ISLAND LIFE REAL ESTATE. Stellar MLS
- $750,0004 bd3 ba1.8k sqft9402 ARRID CIRCLE, PORT CHARLOTTE, FL 33981New ConstructionMLS ID #O6424347, Esther Ortiz, PES HOMES REALTY P.A. Stellar MLS
- $749,0004 bd3 ba2.2k sqft15029 Acorn Cir, Port Charlotte, FL 33981New Construction
 MLS ID #2026029105, Samantha Haringa, CoastalEdge Real Estate LLC. Florida Gulf Coast MLS
 - $737,5003 bd2 ba2.1k sqft9588 GALAXIE CIRCLE, PORT CHARLOTTE, FL 33981For SaleMLS ID #D6145579, Kendal Canonico, PARADISE EXCLUSIVE REAL ESTATE. Stellar MLS
- $756,0004 bd3 ba2.3k sqft15301 Acorn Cir, Port Charlotte, FL 33981New ConstructionMLS ID #2026029101, Samantha Haringa, CoastalEdge Real Estate LLC. Florida Gulf Coast MLS
- $564,9874 bd3 ba2.7k sqft8305 WELSFORD ROAD, PORT CHARLOTTE, FL 33981For SaleMLS ID #OM711831, Cody Becker, SOLUTIONS REALTY, LLC. Stellar MLS
- $574,5003 bd3 ba2.3k sqft14879 WICHITA ROAD, PORT CHARLOTTE, FL 33981For SaleMLS ID #A4687211, Noah Ward, EXP REALTY LLC. Stellar MLS
