Buyers using seller’s preferred lender may choose either a 1% first-year rate reduction (for qualified buyers) or a $15,000 seller contribution toward closing costs. Beautiful 4-bedroom, 3-bathroom home offering quality construction, modern finishes, and a thoughtfully designed layout. Upon entry, you are welcomed by large-format porcelain tile flooring that flows seamlessly throughout the main living areas, creating a clean and sophisticated look. The open floor plan is enhanced by soaring ceilings that bring in natural light and provide an impressive sense of space. Tray ceilings in both the primary suite and the main living area add architectural detail and refinement. The kitchen features a waterfall stone island that serves as a stylish focal point, along with abundant cabinetry providing generous storage and functionality. The primary suite offers a spacious retreat, complete with a spa-style bathroom featuring a freestanding soaking tub. A highly desirable layout feature includes direct access from the walk-in closet to the laundry room, adding convenience to everyday living. All exterior windows and doors are hurricane impact-rated, providing added protection, security, and potential insurance benefits. Step outside to enjoy a beautiful private pool and a fully finished outdoor area with modern pavers extending through the driveway, lanai, and backyard, creating a cohesive and upscale exterior design. A spacious 3-car garage offers ample room for vehicles, storage, or recreational equipment. This home combines modern design, smart layout, and durable construction in a well-executed and highly functional package. Step outside to your private backyard oasis featuring a beautiful pool — perfect for relaxing, entertaining, and enjoying Florida living year-round.
New construction
Price cut: $28.5K (6/21)
$630,000
9477 ATTICA CIRCLE, PORT CHARLOTTE, FL 33981
4beds
2,153sqft
:
Get pre-qualified$4,149/mo
Single Family Residence
Built in 2026
9,999 Square Feet Lot
$615,100 Zestimate®
$293/sqft
$10/mo HOA
What's special
Modern finishesWaterfall stone islandPrivate backyard oasisClean and sophisticated lookOpen floor planBeautiful private poolSoaring ceilings
- 155 days |
- 443 |
- 37 |
Zillow last checked:
Listing updated:
Listed by:
Kelly De Lima Perez 407-501-3896,
SUMMERHILL REALTY GROUP LLC 407-963-8083
Source: Stellar MLS,MLS#: O6383964 Originating MLS: Orlando Regional
Originating MLS: Orlando Regional
Facts & features
Interior
Bedrooms & bathrooms
- Bedrooms: 4
- Bathrooms: 3
- Full bathrooms: 3
Primary bedroom
- Features: Built-in Closet
- Level: First
- Area: 195 Square Feet
- Dimensions: 15x13
Bedroom 2
- Features: Built-in Closet
- Level: First
- Area: 120 Square Feet
- Dimensions: 12x10
Bedroom 3
- Features: Built-in Closet
- Level: First
- Area: 120 Square Feet
- Dimensions: 12x10
Bedroom 4
- Features: Built-in Closet
- Level: First
- Area: 120 Square Feet
- Dimensions: 12x10
Bathroom 1
- Level: First
Dining room
- Level: First
Kitchen
- Level: First
Living room
- Level: First
Heating
- Electric
Cooling
- Central Air
Appliances
- Included: Dishwasher, Microwave, Refrigerator
- Laundry: Inside
Features
- Ceiling Fan(s), High Ceilings, Open Floorplan, Tray Ceiling(s)
- Flooring: Granite, Porcelain Tile
- Has fireplace: No
Interior area
- Total structure area: 3,242
- Total interior livable area: 2,153 sqft
Video & virtual tour
Property
Parking
- Total spaces: 3
- Parking features: Garage - Attached
- Attached garage spaces: 3
Features
- Levels: One
- Stories: 1
- Exterior features: Irrigation System
- Has private pool: Yes
- Pool features: Above Ground, In Ground
Lot
- Size: 9,999 Square Feet
Details
- Parcel number: 412122354001
- Zoning: RSF3.5
- Special conditions: None
Construction
Type & style
- Home type: SingleFamily
- Property subtype: Single Family Residence
Materials
- Concrete
- Foundation: Block
- Roof: Shingle
Condition
- Completed
- New construction: Yes
- Year built: 2026
Utilities & green energy
- Sewer: Public Sewer
- Water: Public
- Utilities for property: Electricity Available
Community & HOA
Community
- Pet fee: $0 monthly
- Subdivision: PORT CHARLOTTE SEC 081
HOA
- Has HOA: Yes
- HOA fee: $10 monthly
- HOA name: no
Location
- Region: Pt Charlotte
Financial & listing details
- Price per square foot: $293/sqft
- Tax assessed value: $24,000
- Annual tax amount: $639
- Date on market: 2/21/2026
- Cumulative days on market: 160 days
- Listing terms: Cash,Conventional,FHA
- Ownership: Fee Simple
- Total actual rent: 0
- Electric utility on property: Yes
- Road surface type: Concrete
Estimated market value
$615,100
$584,000 - $646,000
$2,733/mo
Price history
| Date | Event | Price |
|---|---|---|
| 6/21/2026 | Price change | $630,000-4.3%$293/sqft |
Source:  Stellar MLS #O6383964 Report a problem Stellar MLS #O6383964 Report a problem | ||
| 6/15/2026 | Price change | $658,500-0.1%$306/sqft |
Source: Stellar MLS #O6383964 Report a problem | ||
| 5/7/2026 | Price change | $659,000-1.5%$306/sqft |
Source: Stellar MLS #O6383964 Report a problem | ||
| 2/27/2026 | Listed for sale | $669,000+1921.1%$311/sqft |
Source: Stellar MLS #O6383964 Report a problem | ||
| 5/10/2023 | Sold | $33,100$15/sqft |
Source: Public Record Report a problem | ||
Public tax history
| Year | Property taxes | Tax assessment |
|---|---|---|
| 2025 | $639 +3% | $20,400 |
| 2024 | $621 +16.8% | $20,400 +120.4% |
| 2023 | $531 -14.8% | $9,257 +10% |
| 2022 | $624 +16% | $8,415 +10% |
| 2021 | $538 +3.9% | $7,650 +2.6% |
| 2020 | $517 -0.3% | $7,456 +10% |
| 2019 | $519 -1.6% | $6,778 +10% |
| 2018 | $528 | $6,162 -31% |
| 2017 | $528 +1.7% | $8,925 +75.2% |
| 2016 | $519 +2.7% | $5,093 +10% |
| 2015 | $505 +97.6% | $4,630 +10% |
| 2014 | $256 +281.6% | $4,209 +3.2% |
| 2013 | $67 -4.4% | $4,080 -18.6% |
| 2012 | $70 -17.9% | $5,015 |
| 2011 | $85 -15.9% | $5,015 -14.5% |
| 2010 | $102 -17.7% | $5,865 -23.3% |
| 2009 | $123 | $7,650 |
Find assessor info on the county website
Monthly payment
Est. payment
Payment breakdown
Explore the cost of this home by adjusting the details. Changes won't be saved.Climate risks
Neighborhood: 33981
Nearby schools
GreatSchools rating
- 6/10Myakka River Elementary SchoolGrades: PK-5Distance: 4 mi
- 7/10L. A. Ainger Middle SchoolGrades: 6-8Distance: 5.4 mi
- 5/10Lemon Bay High SchoolGrades: 9-12Distance: 8.2 mi
- $24,00010,018 Square Feet9485 Attica Cir, Port Charlotte, FL 33981Off Market
- $25,00010,000 Square Feet9469 Attica Cir #8, Pt Charlotte, FL 33981Sold
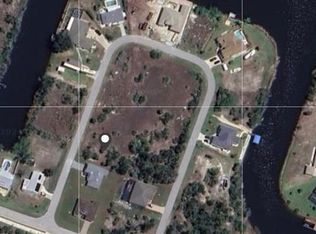
- $25,000-- bd-- ba-- sqft9469 Attica Cir, Port Charlotte, FL 33981Sold
- $48,0000.46 Acres9565 Attica Cir, Port Charlotte, FL 33981Off Market
- $23,500-- bd-- ba-- sqft9557 Attica Cir, Pt Charlotte, FL 33981Sold
- $23,5009,999 Square Feet9557 Attica Cir #3, Pt Charlotte, FL 33981Sold
- $335,0003 bd2 ba1.6k sqft9461 Attica Cir, Port Charlotte, FL 33981New Construction
- $24,000-- bd-- ba-- sqft9505 Attica Cir, Pt Charlotte, FL 33981Off Market
A local agent can set up tours, give advice and negotiate with sellers.
Similar homes
- $650,0004 bd4 ba2.5k sqft14491 INGRAHAM BOULEVARD, PORT CHARLOTTE, FL 33981New Construction
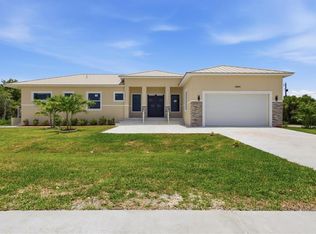
 MLS ID #D6148033, Deb Bean-Guinto, PARADISE EXCLUSIVE REAL ESTATE. Stellar MLS
 - $599,0004 bd3 ba2.3k sqft14395 Aurella Cir, Port Charlotte, FL 33981New Construction

 MLS ID #2026013143, Michelle Osorno, EXP Realty LLC. Florida Gulf Coast MLS
 - $749,0004 bd3 ba1.9k sqft9468 ATTICA CIRCLE, PORT CHARLOTTE, FL 33981New Construction
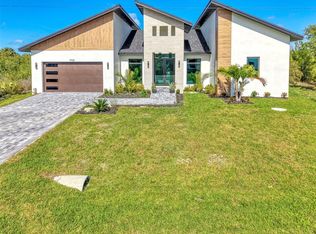 MLS ID #O6394047, Alex Leonardo, MS LAND & BUILDING LLC. Stellar MLS
 - $695,0004 bd3 ba1.9k sqft9574 SALT LAKE STREET, PORT CHARLOTTE, FL 33981New Construction
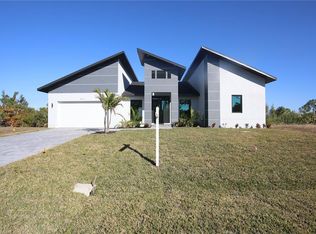 MLS ID #D6145975, Marianne Miller, PARADISE EXCLUSIVE REAL ESTATE. Stellar MLS
 - $750,0004 bd3 ba1.8k sqft9402 ARRID CIRCLE, PORT CHARLOTTE, FL 33981New ConstructionMLS ID #O6424347, Esther Ortiz, PES HOMES REALTY P.A. Stellar MLS
- $644,0003 bd3 ba1.8k sqft14431 ARTESIA AVENUE, PORT CHARLOTTE, FL 33981New ConstructionMLS ID #C7515866, Holly Drilling, RE/MAX PALM REALTY. Stellar MLS
- $644,0004 bd3 ba1.8k sqft10123 BOYLSTON STREET, PORT CHARLOTTE, FL 33981New ConstructionMLS ID #C7515877, Holly Drilling, RE/MAX PALM REALTY. Stellar MLS
- $558,0004 bd3 ba1.8k sqft15419 SEAFOAM CIRCLE, PORT CHARLOTTE, FL 33981New ConstructionMLS ID #D6147785, Maria Mora Munoz, PARADISE EXCLUSIVE REAL ESTATE. Stellar MLS
- $799,9003 bd2 ba2.1k sqft15530 STAUNTON CIRCLE, PORT CHARLOTTE, FL 33981For SaleMLS ID #D6147499, Denise Artery, PARADISE EXCLUSIVE REAL ESTATE. Stellar MLS
- $775,0004 bd4 ba2.3k sqft15096 LAKELAND CIRCLE, PORT CHARLOTTE, FL 33981New ConstructionMLS ID #D6147092, Jayson Burtch, CENTURY 21 SUNBELT REALTY. Stellar MLS
- $464,9953 bd2 ba1.9k sqft15381 ALSASK CIRCLE, PORT CHARLOTTE, FL 33981New ConstructionMLS ID #TB8523605, Giselle Rachels, SOUTH CEDAR REAL ESTATE, INC. Stellar MLS
- $419,0003 bd2 ba1.6k sqft9487 ROSEBUD CIRCLE, PORT CHARLOTTE, FL 33981For SaleMLS ID #TB8519072, David Kasyanchik, BHHS FLORIDA PROPERTIES GROUP. Stellar MLS
- $799,0003 bd3 ba2.4k sqft8314 TRACY CIRCLE, PORT CHARLOTTE, FL 33981For SaleMLS ID #C7526089, Dawn Driver, COLDWELL BANKER SUNSTAR REALTY. Stellar MLS
- $799,9004 bd3 ba2.2k sqft10812 MCALESTER CIRCLE, PORT CHARLOTTE, FL 33981New ConstructionMLS ID #A4659526, Lena Marshall, LOKATION. Stellar MLS
- $465,0004 bd3 ba2.2k sqft10426 LIVE OAK ROAD, PORT CHARLOTTE, FL 33981New ConstructionMLS ID #O6367213, Daniel Machado Aguiar, WRA BUSINESS & REAL ESTATE. Stellar MLS
- $520,0003 bd2 ba1.7k sqft8348 WALDEN STREET, PORT CHARLOTTE, FL 33981New ConstructionMLS ID #O6424333, Esther Ortiz, PES HOMES REALTY P.A. Stellar MLS
- $429,0003 bd3 ba1.6k sqft15473 LAKELAND CIRCLE, PORT CHARLOTTE, FL 33981New ConstructionMLS ID #O6402109, Isaac Fernandes, REALTY ONE GROUP MVP. Stellar MLS
- $325,0003 bd2 ba1.7k sqft15725 AUTRY CIRCLE, PORT CHARLOTTE, FL 33981New ConstructionMLS ID #A4691229, Kevin Bruinsma, BETTER HOMES AND GARDENS REAL ESTATE ATCHLEY PROPE. Stellar MLS
- $809,9004 bd3 ba2.2k sqft10442 WINNIPEG STREET, PORT CHARLOTTE, FL 33981New ConstructionMLS ID #A4637449, Lena Marshall, LOKATION. Stellar MLS
- $530,0003 bd2 ba1.6k sqft13344 GERSHWIN LANE, PORT CHARLOTTE, FL 33981New ConstructionMLS ID #D6142389, Samir Djeralfia, MISSION ONE BUILDERS. Stellar MLS
