One or more photo(s) has been virtually staged. Experience refined coastal living in this brand-new construction, canal-front home in South Gulf Cove, thoughtfully designed with a modern architectural aesthetic and built using high-grade materials throughout. Offering 3 bedrooms plus a den, 3.5 bathrooms, and a 3-car garage, the home features an open, well-balanced floor plan that blends sophistication with everyday functionality. The main living areas are finished with oversized 2’ x 3’ porcelain tile, precisely installed for a seamless, gallery-like presentation, while the primary suite offers a more private retreat with bamboo flooring, an expansive walk-in closet, and a spa-inspired bathroom featuring a double sink vanity, soaking tub, and a walk-in shower with floor-to-ceiling tile. The kitchen serves as a true focal point, anchored by a large island with bar seating, granite countertops, tile backsplash, modern pendant lighting, stainless steel appliances, a cooktop, wall-mounted oven, and a generous pantry, all designed for both entertaining and daily use. Aluminum frame impact windows provide both structural integrity and a clean, modern finish. The tile-covered front entry and lanai extend the living space outdoors, overlooking the canal and creating a natural setting for relaxation. A paver driveway enhances the home’s curb appeal and complements the overall design. Situated on a canal with powerboat access, this property offers direct connection to the Myakka River, Charlotte Harbor, and the Gulf, delivering the boating lifestyle buyers are actively seeking in homes for sale in South Gulf Cove. With convenient access to Gulf beaches, golf courses, parks, dining, and shopping, this home stands out within the Port Charlotte real estate market as a strong example of new construction that prioritizes quality, design, and true waterfront living. The 4th bedroom does not have a closet.
New construction
$775,000
15096 LAKELAND CIRCLE, PORT CHARLOTTE, FL 33981
4beds
2,365sqft
:
Get pre-qualified$5,034/mo
Single Family Residence
Built in 2025
10,000 Square Feet Lot
$751,300 Zestimate®
$328/sqft
$-- HOA
What's special
Seamless gallery-like presentationGranite countertopsOverlooking the canalCanal-front homeCurb appealOpen well-balanced floor planModern pendant lighting
- 104 days |
- 104 |
- 2 |
Zillow last checked:
Listing updated:
Listed by:
Jayson Burtch 941-626-5432,
CENTURY 21 SUNBELT REALTY 941-235-6610,
Jessica Burtch 941-626-5434,
CENTURY 21 SUNBELT REALTY
Source: Stellar MLS,MLS#: D6147092 Originating MLS: Englewood
Originating MLS: Englewood
Facts & features
Interior
Bedrooms & bathrooms
- Bedrooms: 4
- Bathrooms: 4
- Full bathrooms: 3
- 1/2 bathrooms: 1
Primary bedroom
- Features: En Suite Bathroom, Walk-In Closet(s)
- Level: First
- Area: 234 Square Feet
- Dimensions: 18x13
Bedroom 2
- Features: En Suite Bathroom, No Closet
- Level: First
- Area: 132 Square Feet
- Dimensions: 11x12
Bedroom 3
- Features: En Suite Bathroom, No Closet
- Level: First
Primary bathroom
- Features: Dual Sinks, Exhaust Fan, Stone Counters, Tub with Separate Shower Stall, Water Closet/Priv Toilet, Window/Skylight in Bath
- Level: First
Bathroom 2
- Features: Exhaust Fan, Shower No Tub, Single Vanity, Stone Counters
- Level: First
- Area: 132 Square Feet
- Dimensions: 11x12
Bathroom 3
- Features: Exhaust Fan, Shower No Tub, Single Vanity, Stone Counters
- Level: First
Bathroom 4
- Features: Exhaust Fan, Shower No Tub, Single Vanity, Stone Counters
- Level: First
Balcony porch lanai
- Level: First
- Area: 288 Square Feet
- Dimensions: 18x16
Den
- Level: First
- Area: 140 Square Feet
- Dimensions: 14x10
Dining room
- Level: First
Great room
- Level: First
- Area: 696 Square Feet
- Dimensions: 24x29
Kitchen
- Features: Breakfast Bar, Kitchen Island, Exhaust Fan, Granite Counters, Pantry
- Level: First
- Area: 306 Square Feet
- Dimensions: 18x17
Heating
- Electric
Cooling
- Central Air
Appliances
- Included: Dishwasher, Electric Water Heater, Range, Refrigerator
- Laundry: Laundry Room
Features
- Eating Space In Kitchen, High Ceilings, Kitchen/Family Room Combo, Living Room/Dining Room Combo, Open Floorplan, Split Bedroom, Thermostat, Walk-In Closet(s)
- Flooring: Ceramic Tile
- Doors: Sliding Doors
- Has fireplace: No
Interior area
- Total structure area: 3,068
- Total interior livable area: 2,365 sqft
Video & virtual tour
Property
Parking
- Total spaces: 3
- Parking features: Garage - Attached
- Attached garage spaces: 3
Features
- Levels: One
- Stories: 1
- Has view: Yes
- View description: Canal
- Has water view: Yes
- Water view: Canal
- Waterfront features: Canal - Brackish, Bay/Harbor Access, Brackish Canal Access, Freshwater Canal Access, Saltwater Canal Access, Gulf/Ocean Access, Gulf/Ocean to Bay Access, Intracoastal Waterway Access, River Access
- Body of water: LAKELAND WATERWAY
Lot
- Size: 10,000 Square Feet
- Dimensions: 80 x 125
- Features: In County
Details
- Parcel number: 412127183001
- Zoning: RSF3.5
- Special conditions: None
Construction
Type & style
- Home type: SingleFamily
- Property subtype: Single Family Residence
Materials
- Block, Stucco
- Foundation: Slab
- Roof: Shingle
Condition
- Completed
- New construction: Yes
- Year built: 2025
Utilities & green energy
- Sewer: Public Sewer
- Water: Public
- Utilities for property: BB/HS Internet Available, Cable Available, Electricity Connected, Phone Available, Public, Sewer Connected, Water Connected
Community & HOA
Community
- Features: Public Boat Ramp, Water Access, Deed Restrictions, Park, Playground, Sidewalks
- Pet fee: $0 monthly
- Subdivision: PORT CHARLOTTE SEC 082
HOA
- Has HOA: Yes
- HOA name: Dave Cormier - Pres
Location
- Region: Port Charlotte
Financial & listing details
- Price per square foot: $328/sqft
- Tax assessed value: $85,000
- Annual tax amount: $1,456
- Date on market: 4/29/2026
- Cumulative days on market: 77 days
- Listing terms: Cash,Conventional,FHA,VA Loan
- Ownership: Fee Simple
- Total actual rent: 0
- Electric utility on property: Yes
- Road surface type: Paved
Estimated market value
$751,300
$714,000 - $789,000
$2,378/mo
Price history
| Date | Event | Price |
|---|---|---|
| 4/29/2026 | Listed for sale | $775,000+845.1%$328/sqft |
Source:  Stellar MLS #D6147092 Report a problem Stellar MLS #D6147092 Report a problem | ||
| 8/31/2022 | Sold | $82,000-58.6%$35/sqft |
Source: Public Record Report a problem | ||
| 9/7/2005 | Sold | $198,000$84/sqft |
Source: Public Record Report a problem | ||
Public tax history
| Year | Property taxes | Tax assessment |
|---|---|---|
| 2025 | $1,456 +0.9% | $72,250 |
| 2024 | $1,444 -2.2% | $72,250 |
| 2023 | $1,475 +17.5% | $72,250 +98.1% |
| 2022 | $1,256 +26.9% | $36,465 +10% |
| 2021 | $990 +5.5% | $33,150 +4% |
| 2020 | $938 +0.4% | $31,875 +1.4% |
| 2019 | $934 -3.2% | $31,450 -0.1% |
| 2018 | $965 | $31,486 -13.9% |
| 2017 | $965 +2.3% | $36,550 +40.5% |
| 2016 | $943 +1.7% | $26,022 +10% |
| 2015 | $927 +47.1% | $23,656 +10% |
| 2014 | $630 +83.9% | $21,505 +16.2% |
| 2013 | $343 +7.7% | $18,503 -24.9% |
| 2012 | $318 -24.3% | $24,650 |
| 2011 | $420 -18.5% | $24,650 -17.1% |
| 2010 | $515 -14% | $29,750 -19.8% |
| 2009 | $599 | $37,113 |
Find assessor info on the county website
Monthly payment
Est. payment
Payment breakdown
Explore the cost of this home by adjusting the details. Changes won't be saved.Climate risks
Neighborhood: 33981
Nearby schools
GreatSchools rating
- 6/10Myakka River Elementary SchoolGrades: PK-5Distance: 4.7 mi
- 7/10L. A. Ainger Middle SchoolGrades: 6-8Distance: 5.7 mi
- 5/10Lemon Bay High SchoolGrades: 9-12Distance: 8.5 mi
Schools provided by the listing agent
- Elementary: Myakka River Elementary
- Middle: L.A. Ainger Middle
- High: Lemon Bay High
Source: Stellar MLS. This data may not be complete. We recommend contacting the local school district to confirm school assignments for this home.
- $85,000-- bd-- ba-- sqft15088 Lakeland Cir, Pt Charlotte, FL 33981Off Market
- $640,81310,018 sqft15104 Lakeland Cir, Port Charlotte, FL 33981Off Market
- $85,000-- bd-- ba-- sqft15080 Lakeland Cir, Port Charlotte, FL 33981Off Market
- $133,20010,018 sqft15112 Lakeland Cir, Port Charlotte, FL 33981Off Market

- $41,0008,712 sqft15105 Lakeland Cir, Pt Charlotte, FL 33981Lot/Land
- $24,000-- bd-- ba-- sqft15097 Lakeland Cir, Pt Charlotte, FL 33981Off Market
- $29,90010,018 sqft15089 Lakeland Cir, Port Charlotte, FL 33981Sold
- $29,90010,000 sqft15089 Lakeland Cir #12, Pt Charlotte, FL 33981Sold
A local agent can set up tours, give advice and negotiate with sellers.
Similar homes
- $775,0003 bd4 ba2.3k sqft10165 & 10157 KINGSVILLE DRIVE, PORT CHARLOTTE, FL 33981New Construction
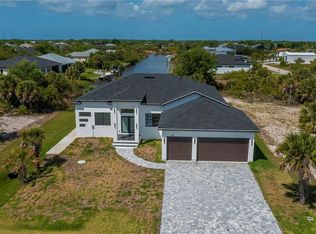
 MLS ID #C7524145, Nick Demers, RE/MAX PALM REALTY. Stellar MLS
 - $750,0004 bd3 ba1.8k sqft9402 ARRID CIRCLE, PORT CHARLOTTE, FL 33981New Construction
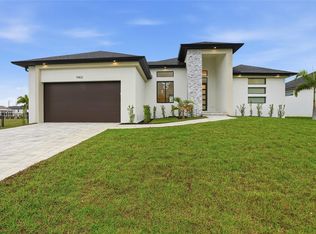 MLS ID #O6424347, Esther Ortiz, PES HOMES REALTY P.A. Stellar MLS
 - $749,0004 bd3 ba1.9k sqft9468 ATTICA CIRCLE, PORT CHARLOTTE, FL 33981New Construction
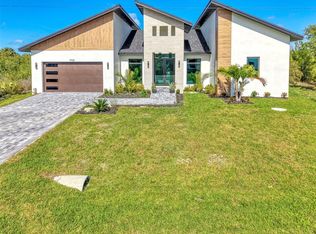 MLS ID #O6394047, Alex Leonardo, MS LAND & BUILDING LLC. Stellar MLS
 - $695,0004 bd3 ba1.9k sqft9574 SALT LAKE STREET, PORT CHARLOTTE, FL 33981New Construction
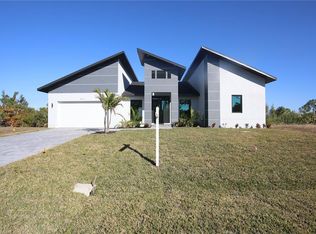 MLS ID #D6145975, Marianne Miller, PARADISE EXCLUSIVE REAL ESTATE. Stellar MLS
 - $729,0003 bd3 ba2.6k sqft14500 PONCE DE LEON TRAIL, PORT CHARLOTTE, FL 33981For SaleMLS ID #A4690688, Michael Zuppardo, BERKSHIRE HATHAWAY HOMESERVICE. Stellar MLS
- $575,0004 bd2 ba1.9k sqft9108 SANTA LUCIA DRIVE, PORT CHARLOTTE, FL 33981For SaleMLS ID #O6428936, Esther Ortiz, PES HOMES REALTY P.A. Stellar MLS
- $575,0003 bd2 ba2.2k sqft10209 COCOA BEACH STREET, PORT CHARLOTTE, FL 33981New ConstructionMLS ID #A4702470, Brittany Brighenti, WHITE SANDS REALTY GROUP FL. Stellar MLS
- $895,0004 bd3 ba2.6k sqft14150 OSTROM AVENUE, PORT CHARLOTTE, FL 33981New ConstructionMLS ID #O6403049, Steven Koleno, BEYCOME OF FLORIDA LLC. Stellar MLS
- $599,9003 bd3 ba1.8k sqft14431 ARTESIA AVENUE, PORT CHARLOTTE, FL 33981New ConstructionMLS ID #C7515866, Holly Drilling, RE/MAX PALM REALTY. Stellar MLS
- $964,5004 bd3 ba2.4k sqft9493 ST PAUL DRIVE, PORT CHARLOTTE, FL 33981New ConstructionMLS ID #C7525110, Nick Demers, RE/MAX PALM REALTY. Stellar MLS
- $550,0004 bd2 ba1.7k sqft14319 ALLENSWORTH AVENUE, PORT CHARLOTTE, FL 33981New ConstructionMLS ID #C7528420, Nick Demers, RE/MAX PALM REALTY. Stellar MLS
- $575,0004 bd2 ba1.9k sqft15401 AQUA CIRCLE, PORT CHARLOTTE, FL 33981For SaleMLS ID #O6424341, Esther Ortiz, PES HOMES REALTY P.A. Stellar MLS
- $429,0003 bd3 ba1.6k sqft15473 LAKELAND CIRCLE, PORT CHARLOTTE, FL 33981New ConstructionMLS ID #O6402109, Isaac Fernandes, REALTY ONE GROUP MVP. Stellar MLS
- $459,0006 bd4 ba2.4k sqft9464 PANAMA CIRCLE, PORT CHARLOTTE, FL 33981For SaleMLS ID #TB8537302, Dariusz Nowak, HOMESMART. Stellar MLS
- $599,9004 bd3 ba1.8k sqft10123 BOYLSTON STREET, PORT CHARLOTTE, FL 33981New ConstructionMLS ID #C7515877, Holly Drilling, RE/MAX PALM REALTY. Stellar MLS
- $599,9003 bd3 ba1.8k sqft9516 PRESIDENT CIRCLE, PORT CHARLOTTE, FL 33981New ConstructionMLS ID #C7515863, Holly Drilling, RE/MAX PALM REALTY. Stellar MLS
- $538,0004 bd3 ba1.8k sqft15419 SEAFOAM CIRCLE, PORT CHARLOTTE, FL 33981New ConstructionMLS ID #D6147785, Maria Mora Munoz, PARADISE EXCLUSIVE REAL ESTATE. Stellar MLS
- $425,0003 bd3 ba1.6k sqft15089 ALDAMA CIRCLE, PORT CHARLOTTE, FL 33981New ConstructionMLS ID #C7524147, Nick Demers, RE/MAX PALM REALTY. Stellar MLS
- $629,0003 bd2 ba1.9k sqft15101 LEIPZIG CIRCLE, PORT CHARLOTTE, FL 33981New ConstructionMLS ID #A4695278, Svetlana Sokolovskiy, COLDWELL BANKER REALTY. Stellar MLS
- $584,9003 bd2 ba1.7k sqft15384 VISALIA ROAD, PORT CHARLOTTE, FL 33981New ConstructionMLS ID #D6144732, Marie Mills, COASTAL PREMIER PROPERTIES. Stellar MLS
