NEW AMAZING PRICE! STUNNING QUICK GULF ACCESS custom built 4/3/3 pool home WITH A SEAWALL in the prestigious waterfront community of South Gulf Cove. PANORAMIC VIEWS INTERSECTING CANALS, this home offers exquisite luxury, breathtaking views, an idyllic Florida lifestyle come true. This sleek, modern masterpiece showcases clean lines and incredible curb appeal with a contemporary PAVER DRIVEWAY, manicured landscaping, soaring entryway, MAJESTIC 100 YEAR LIFESPAN STANDING SEEM BRONZE METAL ROOF, custom doors, designer lighting and distinctive vertically stacked horizontal windows, pure elevated modern elegance. HURRICANE IMPACT RATED WINDOWS & DOORS THROUGHOUT! Step inside the foyer to an open floor plan flooded with dramatic linear LED vertical lighting & multi tiered tray ceilings with built in linear lighting accentuating the levels, marble look porcelain tile, low profile linear air vents, all crafted with superior finishes throughout. Your living room features 13.5FT CEILING HEIGHT, contemporary acoustic slat panels, floating electric fireplace media wall and tall pocket sliding doors. Your chef worthy kitchen boasts quartz counters and backsplash, deluxe Whirlpool appliances, chimney range hood, slim line pendant lighting, European style self closing cabinetry, waterfall edge breakfast bar perfect for everyday or fine dining. Triple windows display magnificence within the contemporary dining room adjacent to your kitchen affording choice water views and effortless entertaining. The versatile den, enclosed w sleek frameless glass double doors, fills with ambient natural light & offers panoramic water vistas, ideal for an office or hobby room. The zen-inspired primary suite is a private retreat with patio, pool, and outdoor kitchen access, tray ceiling, sky enhancing clerestory window, California Closets, and spa like ensuite bath. The luxurious bath features floating split vanities, backlot LED mirrors, upgraded design trend of a glass enclosed wet room highlighting a freestanding tub wet room area complimented with bench seating for exceptional centralized drainage. A resort steam room experience, perfect a true spa pampering. Three spacious guest bedrooms offer modern convenience and stunning aesthetics, including one with direct access to the paver patio and captivating water views. Two exceptional bathrooms service the main home and extra bedrooms inclusive of a convenient pool bath. The show-stopping screened and caged pool area includes a paver deck, an integrated sitting spa positioned for an immersible view and crafted resort style with a fully equipped professional outdoor kitchen.Enjoy unmatched craftsmanship, incredible cross breezes, and every modern outdoor living comfort beneath the covered tongue and groove wood ceiling, your ultimate Florida lifestyle awaits. Swim & live in luxurious privacy day or night while experiencing all the nature and gulf have to offer with every imaginable modern comfort at your fingertips. Additional standout features include a single fixed bridge, unbeatable water views, no HOA, PUBLIC WATER AND SEWER, outdoor shower, LED pool lighting. Over 150K IN CUSTOM UPGRADES! South Gulf Cove community amenities include a Boat Ramp, nearby marinas, expansive parks, and playgrounds perfect for family fun and outdoor adventures and are OPTIONAL HOA. Enjoy close proximity to fantastic dining, shopping, world class fishing, top golf courses, and so much more. SCHEDULE your showing TODAY!
New construction
Price cut: $500 (8/19)
$964,000
9493 ST PAUL DRIVE, PORT CHARLOTTE, FL 33981
4beds
2,446sqft
Single Family Residence
Built in 2025
10,000 Square Feet Lot
$934,900 Zestimate®
$394/sqft
$10/mo HOA
What's special
Contemporary paver drivewayThree spacious guest bedroomsWaterfall edge breakfast barTwo exceptional bathroomsPaver deckResort steam room experienceContemporary acoustic slat panels
- 118 days |
- 413 |
- 18 |
Zillow last checked:
Listing updated:
Listed by:
Nick Demers 941-585-3787,
RE/MAX PALM REALTY 941-889-7654,
Barbara Brooks 941-286-8669,
RE/MAX PALM REALTY
Source: Stellar MLS,MLS#: C7525110 Originating MLS: Port Charlotte
Originating MLS: Port Charlotte
Facts & features
Interior
Bedrooms & bathrooms
- Bedrooms: 4
- Bathrooms: 3
- Full bathrooms: 3
Primary bedroom
- Features: Walk-In Closet(s)
- Level: First
- Area: 297 Square Feet
- Dimensions: 22x13.5
Bedroom 2
- Features: Walk-In Closet(s)
- Level: First
- Area: 140 Square Feet
- Dimensions: 14x10
Bedroom 3
- Features: Walk-In Closet(s)
- Level: First
- Area: 140 Square Feet
- Dimensions: 14x10
Bedroom 4
- Features: Walk-In Closet(s)
- Level: First
- Area: 140 Square Feet
- Dimensions: 14x10
Primary bathroom
- Level: First
- Area: 195 Square Feet
- Dimensions: 15x13
Bathroom 2
- Level: First
- Area: 100 Square Feet
- Dimensions: 10x10
Bathroom 3
- Level: First
- Area: 68.25 Square Feet
- Dimensions: 10.5x6.5
Balcony porch lanai
- Level: First
- Area: 364 Square Feet
- Dimensions: 26x14
Dining room
- Level: First
- Area: 115.5 Square Feet
- Dimensions: 11x10.5
Kitchen
- Level: First
- Area: 286 Square Feet
- Dimensions: 22x13
Living room
- Level: First
- Area: 340 Square Feet
- Dimensions: 20x17
Office
- Level: First
- Area: 132 Square Feet
- Dimensions: 12x11
Heating
- Central
Cooling
- Central Air
Appliances
- Included: Oven, Convection Oven, Cooktop, Dishwasher, Disposal, Dryer, Electric Water Heater, Exhaust Fan, Ice Maker, Indoor Grill, Microwave, Range, Refrigerator
- Laundry: Inside
Features
- Ceiling Fan(s), Coffered Ceiling(s), High Ceilings, Kitchen/Family Room Combo, Open Floorplan, Primary Bedroom Main Floor, Solid Wood Cabinets, Split Bedroom, Stone Counters, Thermostat, Walk-In Closet(s)
- Flooring: Porcelain Tile
- Doors: Outdoor Kitchen, Outdoor Shower, Sliding Doors
- Has fireplace: Yes
- Fireplace features: Electric, Living Room
Interior area
- Total structure area: 3,745
- Total interior livable area: 2,446 sqft
Video & virtual tour
Property
Parking
- Total spaces: 3
- Parking features: Driveway, Golf Cart Garage, Oversized
- Attached garage spaces: 3
- Has uncovered spaces: Yes
- Details: Garage Dimensions: 32x20
Features
- Levels: One
- Stories: 1
- Patio & porch: Patio, Screened
- Exterior features: Irrigation System, Outdoor Kitchen, Outdoor Shower, Rain Gutters
- Has private pool: Yes
- Pool features: Gunite, In Ground, Screen Enclosure
- Has spa: Yes
- Spa features: In Ground
- Has view: Yes
- View description: Water, Canal
- Has water view: Yes
- Water view: Water,Canal
- Waterfront features: Waterfront, Canal - Brackish, Bay/Harbor Access, Brackish Canal Access, Gulf/Ocean Access, Gulf/Ocean to Bay Access, Intracoastal Waterway Access, River Access, Bridges - Fixed, Minimum Wake Zone, Seawall
- Body of water: STEVEN POINT WATERWAY
Lot
- Size: 10,000 Square Feet
- Features: In County
Details
- Parcel number: 412122430012
- Zoning: RSF3.5
- Special conditions: None
Construction
Type & style
- Home type: SingleFamily
- Architectural style: Custom
- Property subtype: Single Family Residence
Materials
- Block, Stucco
- Foundation: Stem Wall
- Roof: Metal
Condition
- Completed
- New construction: Yes
- Year built: 2025
Details
- Builder name: GAR Construction Services
Utilities & green energy
- Sewer: Public Sewer
- Water: Public
- Utilities for property: Cable Connected, Electricity Connected, Public, Sewer Connected
Community & HOA
Community
- Features: Fishing, Public Boat Ramp, Water Access, Waterfront, Deed Restrictions, Park
- Pet fee: $0 monthly
- Subdivision: PORT CHARLOTTE SEC 081
HOA
- Has HOA: Yes
- HOA fee: $10 monthly
Location
- Region: Port Charlotte
Financial & listing details
- Price per square foot: $394/sqft
- Tax assessed value: $128,000
- Annual tax amount: $2,015
- Date on market: 4/23/2026
- Cumulative days on market: 469 days
- Listing terms: Cash,Conventional,FHA,VA Loan
- Ownership: Fee Simple
- Total actual rent: 0
- Electric utility on property: Yes
- Road surface type: Paved
Estimated market value
$934,900
$888,000 - $982,000
$2,773/mo
Price history
| Date | Event | Price |
|---|---|---|
| 8/19/2026 | Price change | $964,000-0.1%$394/sqft |
Source:  Stellar MLS #C7525110 Report a problem Stellar MLS #C7525110 Report a problem | ||
| 8/6/2026 | Price change | $964,500-1%$394/sqft |
Source: Stellar MLS #C7525110 Report a problem | ||
| 8/4/2026 | Price change | $974,500-0.1%$398/sqft |
Source: Stellar MLS #C7525110 Report a problem | ||
| 4/23/2026 | Listed for sale | $975,000-2%$399/sqft |
Source: Stellar MLS #C7525110 Report a problem | ||
| 4/17/2026 | Listing removed | $995,000$407/sqft |
Source: EXIT Realty broker feed #D6144292 Report a problem | ||
| 2/11/2026 | Price change | $995,000-9.5%$407/sqft |
Source: Stellar MLS #D6144292 Report a problem | ||
| 11/20/2025 | Price change | $1,099,000-4.4%$449/sqft |
Source: Stellar MLS #D6144292 Report a problem | ||
| 10/16/2025 | Listed for sale | $1,149,000$470/sqft |
Source: Stellar MLS #D6144292 Report a problem | ||
| 8/22/2025 | Listing removed | $1,149,000$470/sqft |
Source: Stellar MLS #C7506427 Report a problem | ||
| 6/6/2025 | Price change | $1,149,000-4.2%$470/sqft |
Source: Stellar MLS #C7506427 Report a problem | ||
| 5/15/2025 | Price change | $1,199,000-11.1%$490/sqft |
Source: Stellar MLS #C7506427 Report a problem | ||
| 2/3/2025 | Listed for sale | $1,348,888+439.6%$551/sqft |
Source: Stellar MLS #A4638786 Report a problem | ||
| 12/29/2023 | Sold | $250,000+117.4%$102/sqft |
Source: Public Record Report a problem | ||
| 9/16/2021 | Sold | $115,000$47/sqft |
Source: eXp Realty #63560713 Report a problem | ||
Public tax history
| Year | Property taxes | Tax assessment |
|---|---|---|
| 2025 | $2,015 +1.5% | $108,800 +1.3% |
| 2024 | $1,985 +5.6% | $107,440 +10.1% |
| 2023 | $1,881 -6.2% | $97,580 |
| 2022 | $2,006 +58.6% | $97,580 +96.9% |
| 2021 | $1,265 +2.3% | $49,555 |
| 2020 | $1,236 -0.6% | $49,555 |
| 2019 | $1,243 +2.3% | $49,555 +9.1% |
| 2018 | $1,215 | $45,401 -23.7% |
| 2017 | $1,215 -0.4% | $59,473 +58.5% |
| 2016 | $1,220 +5.5% | $37,522 +10% |
| 2015 | $1,157 +36.4% | $34,111 +10% |
| 2014 | $848 | $31,010 |
Find assessor info on the county website
Monthly payment
Est. payment
Payment breakdown
Explore the cost of this home by adjusting the details. Changes won't be saved.Climate risks
Neighborhood: 33981
Nearby schools
GreatSchools rating
- 6/10Myakka River Elementary SchoolGrades: PK-5Distance: 4.4 mi
- 7/10L. A. Ainger Middle SchoolGrades: 6-8Distance: 6.2 mi
- 5/10Lemon Bay High SchoolGrades: 9-12Distance: 9 mi
Schools provided by the listing agent
- Elementary: Myakka River Elementary
- Middle: L.A. Ainger Middle
- High: Lemon Bay High
Source: Stellar MLS. This data may not be complete. We recommend contacting the local school district to confirm school assignments for this home.
- $--10,018 sqft9485 Saint Paul Dr, Pt Charlotte, FL 33981Off Market

- $260,3002 bd1 ba1.1k sqft9501 Saint Paul Dr, Pt Charlotte, FL 33981Off Market

- $550,1003 bd2 ba2.1k sqft9477 Saint Paul Dr, Pt Charlotte, FL 33981Off Market
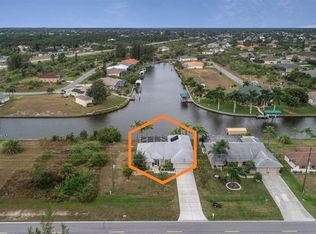
- $436,3003 bd2 ba1.8k sqft9509 Saint Paul Dr, Pt Charlotte, FL 33981Off Market
- $---- bd-- ba-- sqft15508 Longview Rd, Pt Charlotte, FL 33981Off Market
- $429,0003 bd2 ba2.2k sqft9469 Saint Paul Dr, Pt Charlotte, FL 33981Off Market
- $480,7003 bd2 ba2.2k sqft15516 Longview Rd, Pt Charlotte, FL 33981Off Market
- $25,000-- bd-- ba-- sqft15156 Ingraham Blvd, Pt Charlotte, FL 33981Sold
A local agent can set up tours, give advice and negotiate with sellers.
Similar homes
- $999,0004 bd2 ba1.9k sqft16168 LA BARGE CIRCLE, PORT CHARLOTTE, FL 33981For Sale

 MLS ID #TB8464083, Brendan McDonnell, CHARLES RUTENBERG REALTY INC. Stellar MLS
 - $925,0003 bd3 ba2.2k sqft15872 MELPORT CIRCLE, PORT CHARLOTTE, FL 33981For Sale
 MLS ID #C7527841, Christopher Grant, GRANT TEAM REAL ESTATE, LLC. Stellar MLS
 - $899,0004 bd3 ba2.3k sqft15240 SPANISH POINT DRIVE, PORT CHARLOTTE, FL 33981For Sale
 MLS ID #C7521128, Christopher Grant, GRANT TEAM REAL ESTATE, LLC. Stellar MLS
 - $1,081,0004 bd3 ba2.4k sqft16692 LIGGETT CIRCLE, PORT CHARLOTTE, FL 33981New Construction
 MLS ID #C7525102, Nick Demers, RE/MAX PALM REALTY. Stellar MLS
 - $889,9003 bd3 ba2.3k sqft15698 Meacham CIR, PORT CHARLOTTE, FL 33981For Sale
 MLS ID #225084764, Ben Brucker, Knowledge Base Real Estate. SWFLMLS
 - $750,0004 bd4 ba2.3k sqft9668 PRESIDENT CIRCLE, PORT CHARLOTTE, FL 33981New ConstructionMLS ID #O6431444, Poliana De Souza, WRA BUSINESS & REAL ESTATE. Stellar MLS
- $1,049,0003 bd4 ba2k sqft9660 PRESIDENT CIRCLE, PORT CHARLOTTE, FL 33981New ConstructionMLS ID #A4674960, Irene Kosse, THE AGENCY SARASOTA. Stellar MLS
- $749,0004 bd3 ba1.9k sqft9468 ATTICA CIRCLE, PORT CHARLOTTE, FL 33981New ConstructionMLS ID #O6394047, Alex Leonardo, MS LAND & BUILDING LLC. Stellar MLS
- $775,0004 bd4 ba2.3k sqft15096 LAKELAND CIRCLE, PORT CHARLOTTE, FL 33981New ConstructionMLS ID #D6147092, Jayson Burtch, CENTURY 21 SUNBELT REALTY. Stellar MLS
- $1,179,0804 bd4 ba2.1k sqft15618 VISCOUNT CIRCLE, PORT CHARLOTTE, FL 33981New ConstructionMLS ID #D6147601, Maria Mora Munoz, PARADISE EXCLUSIVE REAL ESTATE. Stellar MLS
- $1,049,0003 bd4 ba2k sqft14192 FORT MYERS AVENUE, PORT CHARLOTTE, FL 33981New ConstructionMLS ID #A4674187, Irene Kosse, THE AGENCY SARASOTA. Stellar MLS
- $695,0004 bd3 ba1.9k sqft9574 SALT LAKE STREET, PORT CHARLOTTE, FL 33981New ConstructionMLS ID #D6145975, Marianne Miller, PARADISE EXCLUSIVE REAL ESTATE. Stellar MLS
- $799,0004 bd2 ba2.4k sqft5186 FORBES TERRACE, PORT CHARLOTTE, FL 33981For SaleMLS ID #D6147561, Roger Richmond, KELLER WILLIAMS ISLAND LIFE REAL ESTATE. Stellar MLS
- $775,0003 bd4 ba2.3k sqft10165 & 10157 KINGSVILLE DRIVE, PORT CHARLOTTE, FL 33981New ConstructionMLS ID #C7524145, Nick Demers, RE/MAX PALM REALTY. Stellar MLS
- $538,0004 bd3 ba1.8k sqft15419 SEAFOAM CIRCLE, PORT CHARLOTTE, FL 33981New ConstructionMLS ID #D6147785, Maria Mora Munoz, PARADISE EXCLUSIVE REAL ESTATE. Stellar MLS
- $650,0003 bd2 ba2.1k sqft14344 AMESTOY AVENUE, PORT CHARLOTTE, FL 33981For SaleMLS ID #D6138352, Trina Nguyen, MICHAEL SAUNDERS & COMPANY. Stellar MLS
- $565,0004 bd2 ba2.2k sqft15301 CHINOOK WAY, PORT CHARLOTTE, FL 33981For SaleMLS ID #D6143895, Tom Childers, MICHAEL SAUNDERS & COMPANY. Stellar MLS
- $649,0003 bd2 ba1.6k sqft10392 RAINSVILLE STREET, PORT CHARLOTTE, FL 33981For SaleMLS ID #D6147666, Olivia Jones, PARSLEY BALDWIN REAL ESTATE. Stellar MLS
- $580,0003 bd3 ba2k sqft14074 Whittier LN, PORT CHARLOTTE, FL 33981New ConstructionMLS ID #226017322, Claudia Ortega, Marzucco Real Estate. SWFLMLS
- $579,0004 bd3 ba2.3k sqft14395 Aurella Cir, Port Charlotte, FL 33981New Construction
 MLS ID #2026013143, Michelle Osorno, EXP Realty LLC. Florida Gulf Coast MLS
