Calling Investors-Assumable lease in place. WELCOME TO A TRULY SPECIAL WATERFRONT offering where NATURAL BEAUTY, PRIVACY, and BOATING FREEDOM come together in one unforgettable setting. Located along the highly desirable Butterford Waterway, this home is perfectly positioned with the CHARLOTTE HARBOR STATE PARK PRESERVE DIRECTLY BEHIND IT, delivering breathtaking views that will NEVER be built on. The result is a rare sense of openness and tranquility that is becoming increasingly hard to find in Southwest Florida. Step outside and experience RESORT-STYLE LIVING at its finest. The expansive 44-FOOT LAP POOL features a sun shelf with built-in umbrella stand and is surrounded by a PANORAMIC SCREENED ENCLOSURE, creating an ideal environment for both entertaining and everyday relaxation. Whether you’re hosting friends or enjoying a quiet evening under the stars, this outdoor space is designed to impress. For boating enthusiasts, this property checks every box. A PRIVATE DOCK WITH SUNDECK leads to a 10,000 LB BOAT LIFT, offering SAILBOAT ACCESS WITH NO FIXED BRIDGES and a direct route to CHARLOTTE HARBOR AND THE GULF OF MEXICO — perfect for fishing, cruising, or spontaneous sunset adventures. Inside, the home continues to deliver with SOARING CEILINGS, elegant architectural accents, and TILE FLOORING THROUGHOUT for a clean, cohesive look. The kitchen is both functional and stylish, featuring GRANITE COUNTERTOPS and STAINLESS STEEL APPLIANCES, including an upgraded refrigerator with an integrated KEURIG COFFEE SYSTEM — a small detail that adds big convenience to everyday living. Additional highlights include a DURABLE TILE ROOF, EPOXY-COATED GARAGE FLOOR, and HURRICANE SHUTTERS, offering peace of mind and long-term value. With PRESERVE VIEWS, WIDE WATER FRONTAGE, and TRUE BOATING ACCESS, this home offers a lifestyle — not just a place to live. Properties that combine this level of privacy, scenery, and functionality rarely come available. THIS is Florida waterfront living — elevated.
For sale
$899,000
15240 SPANISH POINT DRIVE, PORT CHARLOTTE, FL 33981
4beds
2,349sqft
:
Get pre-qualified$6,177/mo
Single Family Residence
Built in 2020
0.29 Acres Lot
$863,600 Zestimate®
$383/sqft
$272/mo HOA
What's special
Granite countertopsTrue boating accessPreserve viewsEpoxy-coated garage floorSoaring ceilingsElegant architectural accentsPanoramic screened enclosure
- 186 days |
- 184 |
- 9 |
Zillow last checked:
Listing updated:
Listed by:
Christopher Grant 941-205-8481,
GRANT TEAM REAL ESTATE, LLC 941-205-8481
Source: Stellar MLS,MLS#: C7521128 Originating MLS: Port Charlotte
Originating MLS: Port Charlotte
Facts & features
Interior
Bedrooms & bathrooms
- Bedrooms: 4
- Bathrooms: 3
- Full bathrooms: 2
- 1/2 bathrooms: 1
Primary bedroom
- Features: Walk-In Closet(s)
- Level: First
- Area: 415.13 Square Feet
- Dimensions: 13.5x30.75
Bedroom 1
- Features: Built-in Closet
- Level: First
- Area: 158.13 Square Feet
- Dimensions: 11.5x13.75
Bedroom 2
- Features: Built-in Closet
- Level: First
- Area: 207 Square Feet
- Dimensions: 11.5x18
Primary bathroom
- Level: First
- Area: 178.75 Square Feet
- Dimensions: 11x16.25
Bathroom 1
- Level: First
- Area: 40.69 Square Feet
- Dimensions: 7.75x5.25
Bathroom 2
- Level: First
- Area: 26.25 Square Feet
- Dimensions: 7x3.75
Balcony porch lanai
- Level: First
- Area: 2091.25 Square Feet
- Dimensions: 59.75x35
Den
- Features: Built-in Closet
- Level: First
- Area: 158.88 Square Feet
- Dimensions: 10.25x15.5
Foyer
- Level: First
- Area: 20.31 Square Feet
- Dimensions: 6.25x3.25
Kitchen
- Level: First
- Area: 294.5 Square Feet
- Dimensions: 19x15.5
Laundry
- Level: First
- Area: 79.31 Square Feet
- Dimensions: 6.75x11.75
Living room
- Level: First
- Area: 428.88 Square Feet
- Dimensions: 18.25x23.5
Heating
- Central, Electric
Cooling
- Central Air
Appliances
- Included: Oven, Dishwasher, Dryer, Microwave, Washer
- Laundry: Inside, Laundry Room
Features
- Ceiling Fan(s), Crown Molding, Eating Space In Kitchen, High Ceilings, Kitchen/Family Room Combo, Living Room/Dining Room Combo, Open Floorplan, Solid Wood Cabinets, Split Bedroom, Stone Counters, Tray Ceiling(s), Walk-In Closet(s)
- Flooring: Ceramic Tile
- Doors: Sliding Doors
- Windows: Window Treatments, Hurricane Shutters, Hurricane Shutters/Windows
- Has fireplace: No
Interior area
- Total structure area: 3,296
- Total interior livable area: 2,349 sqft
Property
Parking
- Total spaces: 3
- Parking features: Garage - Attached
- Attached garage spaces: 3
Features
- Levels: One
- Stories: 1
- Patio & porch: Covered, Front Porch, Porch, Rear Porch
- Exterior features: Irrigation System, Rain Gutters
- Has private pool: Yes
- Pool features: Gunite, Heated, In Ground
- Has view: Yes
- View description: Water, Bay/Harbor - Full, Canal, Gulf/Ocean - Full
- Has water view: Yes
- Water view: Water,Bay/Harbor - Full,Canal,Gulf/Ocean - Full
- Waterfront features: Bay/Harbor, Brackish Water, Canal - Brackish, Canal - Saltwater, Canal Front, Gulf/Ocean, Gulf/Ocean to Bay, Intracoastal Waterway, Lagoon, Bay/Harbor Access, Brackish Canal Access, Freshwater Canal Access, Saltwater Canal Access, Gulf/Ocean Access, Lift, Sailboat Water
- Body of water: BUTTERFORD WATERWAY
- Frontage length: Canal: 75
Lot
- Size: 0.29 Acres
Details
- Parcel number: 412109432031
- Zoning: RSF3.5
- Special conditions: None
Construction
Type & style
- Home type: SingleFamily
- Property subtype: Single Family Residence
Materials
- Block, Stucco
- Foundation: Slab
- Roof: Tile
Condition
- Completed
- New construction: No
- Year built: 2020
Utilities & green energy
- Sewer: Public Sewer
- Water: Public
- Utilities for property: BB/HS Internet Available, Cable Connected, Electricity Connected, Sewer Connected, Sprinkler Recycled, Street Lights, Underground Utilities, Water Connected
Community & HOA
Community
- Pet fee: $0 monthly
- Subdivision: HARBOR WEST
HOA
- Has HOA: Yes
- HOA fee: $272 monthly
- HOA name: Harbor West
Location
- Region: Port Charlotte
Financial & listing details
- Price per square foot: $383/sqft
- Tax assessed value: $798,994
- Annual tax amount: $4,503
- Date on market: 1/28/2026
- Cumulative days on market: 166 days
- Listing terms: Cash,Conventional,FHA,VA Loan
- Ownership: Fee Simple
- Total actual rent: 0
- Electric utility on property: Yes
- Road surface type: Asphalt, Paved
Estimated market value
$863,600
$820,000 - $907,000
$4,479/mo
Price history
| Date | Event | Price |
|---|---|---|
| 5/11/2026 | Listing removed | $3,895$2/sqft |
Source: Stellar MLS #C7513894 Report a problem | ||
| 5/11/2026 | Listed for sale | $899,000$383/sqft |
Source:  Stellar MLS #C7521128 Report a problem Stellar MLS #C7521128 Report a problem | ||
| 4/21/2026 | Pending sale | $899,000$383/sqft |
Source: Stellar MLS #C7521128 Report a problem | ||
| 3/31/2026 | Price change | $3,895-2.5%$2/sqft |
Source: Stellar MLS #C7513894 Report a problem | ||
| 3/3/2026 | Price change | $3,995-6%$2/sqft |
Source: Stellar MLS #C7513894 Report a problem | ||
| 1/29/2026 | Listed for sale | $899,000-5.4%$383/sqft |
Source: Stellar MLS #C7521128 Report a problem | ||
| 12/9/2025 | Price change | $4,250-4%$2/sqft |
Source: Stellar MLS #C7513894 Report a problem | ||
| 8/22/2025 | Listed for rent | $4,425$2/sqft |
Source: Stellar MLS #C7513894 Report a problem | ||
| 8/1/2025 | Listing removed | $949,900$404/sqft |
Source: Stellar MLS #C7496036 Report a problem | ||
| 7/2/2025 | Price change | $949,900-3.1%$404/sqft |
Source: Stellar MLS #C7496036 Report a problem | ||
| 5/29/2025 | Price change | $979,900-1%$417/sqft |
Source: Stellar MLS #C7496036 Report a problem | ||
| 4/13/2025 | Price change | $989,900-1%$421/sqft |
Source: Stellar MLS #C7496036 Report a problem | ||
| 2/21/2025 | Price change | $999,500-3.8%$426/sqft |
Source: Stellar MLS #C7496036 Report a problem | ||
| 1/24/2025 | Price change | $1,039,000-1%$442/sqft |
Source: Stellar MLS #C7496036 Report a problem | ||
| 1/3/2025 | Price change | $1,049,000-2.3%$447/sqft |
Source: Stellar MLS #C7496036 Report a problem | ||
| 12/12/2024 | Price change | $1,074,000-2.3%$457/sqft |
Source: Stellar MLS #C7496036 Report a problem | ||
| 11/4/2024 | Price change | $1,099,000-4.2%$468/sqft |
Source: Stellar MLS #C7496036 Report a problem | ||
| 9/13/2024 | Price change | $1,147,000-2.7%$488/sqft |
Source: Stellar MLS #C7496036 Report a problem | ||
| 8/22/2024 | Price change | $1,179,000-1.3%$502/sqft |
Source: Stellar MLS #C7496036 Report a problem | ||
| 8/1/2024 | Listed for sale | $1,195,000+158.7%$509/sqft |
Source: Stellar MLS #C7496036 Report a problem | ||
| 8/7/2020 | Sold | $462,000$197/sqft |
Source: Public Record Report a problem | ||
Public tax history
| Year | Property taxes | Tax assessment |
|---|---|---|
| 2025 | $4,504 +4% | $295,154 +4.1% |
| 2024 | $4,331 +4.7% | $283,533 +7% |
| 2023 | $4,137 -50.5% | $264,903 -45% |
| 2022 | $8,352 +16.2% | $481,830 +20.7% |
| 2021 | $7,186 +296.7% | $399,146 +291.3% |
| 2020 | $1,811 -1% | $102,000 |
| 2019 | $1,829 | $102,000 |
Find assessor info on the county website
Monthly payment
Est. payment
Payment breakdown
Explore the cost of this home by adjusting the details. Changes won't be saved.Climate risks
Neighborhood: 33981
Nearby schools
GreatSchools rating
- 6/10Myakka River Elementary SchoolGrades: PK-5Distance: 2.6 mi
- 7/10L. A. Ainger Middle SchoolGrades: 6-8Distance: 5.3 mi
- 5/10Lemon Bay High SchoolGrades: 9-12Distance: 8 mi
Schools provided by the listing agent
- Elementary: Myakka River Elementary
- Middle: L.A. Ainger Middle
- High: Lemon Bay High
Source: Stellar MLS. This data may not be complete. We recommend contacting the local school district to confirm school assignments for this home.
- $788,0004 bd3 ba2.5k sqft15232 Spanish Point Dr, Port Charlotte, FL 33981Off Market
- $995,0004 bd3 ba2.9k sqft15248 Spanish Point Dr, Port Charlotte, FL 33981For Sale
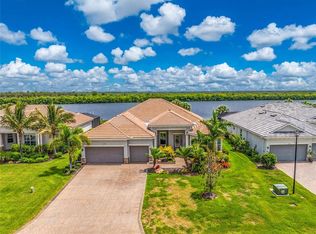
- $736,0003 bd2 ba2.3k sqft15256 Spanish Point Dr, Port Charlotte, FL 33981Off Market
- $783,2003 bd2 ba2.3k sqft15224 Spanish Point Dr, Port Charlotte, FL 33981Off Market
- $760,3003 bd2 ba2.3k sqft15264 Spanish Point Dr, Port Charlotte, FL 33981Off Market
- $759,1003 bd2 ba2.3k sqft15216 Spanish Point Dr, Pt Charlotte, FL 33981Off Market
- $764,5003 bd2 ba2.3k sqft15272 Spanish Point Dr, Port Charlotte, FL 33981Off Market
- $807,9003 bd3 ba2.6k sqft15208 Spanish Point Dr, Port Charlotte, FL 33981Off Market
A local agent can set up tours, give advice and negotiate with sellers.
Similar homes
- $995,0004 bd3 ba2.9k sqft15248 SPANISH POINT DRIVE, PORT CHARLOTTE, FL 33981For Sale
 MLS ID #D6147828, Carla Stiver, PA, RE/MAX ALLIANCE GROUP. Stellar MLS
 - $745,0003 bd3 ba2.6k sqft14500 PONCE DE LEON TRAIL, PORT CHARLOTTE, FL 33981For Sale
 MLS ID #A4690688, Michael Zuppardo, BERKSHIRE HATHAWAY HOMESERVICE. Stellar MLS
 - $795,0003 bd3 ba2.6k sqft14332 PONCE DE LEON TRAIL, PORT CHARLOTTE, FL 33981For Sale
 MLS ID #C7524421, Christopher Grant, GRANT TEAM REAL ESTATE, LLC. Stellar MLS
 - $925,0003 bd3 ba2.2k sqft15872 MELPORT CIRCLE, PORT CHARLOTTE, FL 33981For Sale
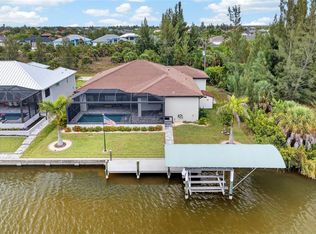 MLS ID #C7527841, Christopher Grant, GRANT TEAM REAL ESTATE, LLC. Stellar MLS
 - $815,0004 bd2 ba2.4k sqft5186 FORBES TERRACE, PORT CHARLOTTE, FL 33981For SaleMLS ID #D6147561, Roger Richmond, KELLER WILLIAMS ISLAND LIFE REAL ESTATE. Stellar MLS
- $999,0004 bd2 ba1.9k sqft16168 LA BARGE CIRCLE, PORT CHARLOTTE, FL 33981For SaleMLS ID #TB8464083, Brendan McDonnell, CHARLES RUTENBERG REALTY INC. Stellar MLS
- $565,0004 bd2 ba2.2k sqft15301 CHINOOK WAY, PORT CHARLOTTE, FL 33981For SaleMLS ID #D6143895, Tom Childers, MICHAEL SAUNDERS & COMPANY. Stellar MLS
- $700,0004 bd2 ba2.2k sqft9276 MIAMI CIRCLE, PORT CHARLOTTE, FL 33981For SaleMLS ID #C7526946, Christopher Grant, GRANT TEAM REAL ESTATE, LLC. Stellar MLS
- $489,0004 bd3 ba2.5k sqft9436 PRESIDENT CIRCLE, PORT CHARLOTTE, FL 33981For SaleMLS ID #D6148101, Barbara Hamerton, LLC, RE/MAX ALLIANCE GROUP. Stellar MLS
- $1,100,0003 bd2 ba2.1k sqft13561 BLAKE DRIVE, PORT CHARLOTTE, FL 33981For SaleMLS ID #D6146895, Laura Martinez, PARADISE EXCLUSIVE REAL ESTATE. Stellar MLS
- $939,9893 bd2 ba2k sqft16660 LIGGETT CIRCLE, PORT CHARLOTTE, FL 33981For SaleMLS ID #D6144460, Elizabeth Gerber, PARADISE EXCLUSIVE REAL ESTATE. Stellar MLS
- $649,0003 bd2 ba2.1k sqft9305 SPRING CIRCLE, PORT CHARLOTTE, FL 33981For SaleMLS ID #D6147210, Chad Goodwin, RE/MAX PALM REALTY OF VENICE. Stellar MLS
- $649,0003 bd2 ba2k sqft9386 ARRID CIRCLE, PORT CHARLOTTE, FL 33981For SaleMLS ID #D6145864, Carla Stiver, PA, RE/MAX ALLIANCE GROUP. Stellar MLS
- $599,9003 bd2 ba1.5k sqft5105 ACKLEY TERRACE, PORT CHARLOTTE, FL 33981For SaleMLS ID #D6148160, Carla Stiver, PA, RE/MAX ALLIANCE GROUP. Stellar MLS
- $574,5003 bd3 ba2.3k sqft14879 WICHITA ROAD, PORT CHARLOTTE, FL 33981For SaleMLS ID #A4687211, Noah Ward, EXP REALTY LLC. Stellar MLS
- $799,0003 bd3 ba2.2k sqft35 MEDALIST COURT, ROTONDA WEST, FL 33947For SaleMLS ID #D6148213, Carla Stiver, PA, RE/MAX ALLIANCE GROUP. Stellar MLS
- $879,0004 bd2 ba2.4k sqft197 GULFVIEW ROAD, PUNTA GORDA, FL 33950For SaleMLS ID #TB8450512, Jonathan Minerick, HOMECOIN.COM. Stellar MLS
- $649,0003 bd2 ba1.6k sqft10392 RAINSVILLE STREET, PORT CHARLOTTE, FL 33981For SaleMLS ID #D6147666, Olivia Jones, PARSLEY BALDWIN REAL ESTATE. Stellar MLS
- $859,0004 bd4 ba2.3k sqft24268 GALLBERRY DRIVE, VENICE, FL 34293For SaleMLS ID #N6145167, Walter Shepherd, COLDWELL BANKER REALTY. Stellar MLS
- $575,0003 bd2 ba1.6k sqft15738 APPLEWHITE CIRCLE, PORT CHARLOTTE, FL 33981For SaleMLS ID #D6147500, Mark Vaccaro, PARADISE EXCLUSIVE REAL ESTATE. Stellar MLS
