Virtually Staged. Moving ready. Experience sophisticated waterfront living in this exceptional custom-built Gulf access pool home located in the highly sought-after boating community of South Gulf Cove. Perfectly positioned on PANORAMIC INTERSECTING CANALS, this elegant coastal-modern residence offers breathtaking water views and the ultimate Southwest Florida lifestyle. Featuring 2,162 sq. ft. under air, this beautifully designed home includes 3 bedrooms, 3 full bathrooms, a half bath, with an EXTRA ROOM that can be used as an OFFICE/DEN or an extra guest bedroom, and an oversized 3-car garage. From the moment you arrive, the impressive curb appeal stands out with tasteful landscaping, a paver driveway, modern coastal architecture, and a grand double glass-door entry. Inside, soaring 12-foot ceilings and an open-concept layout create a bright and luxurious atmosphere enhanced by porcelain tile flooring throughout, tray ceilings, recessed lighting, and 8-foot interior doors. The gourmet kitchen is a true centerpiece featuring quartz countertops with full slab backsplash, a stunning 10-foot waterfall island, stainless steel appliances, custom cabinetry, and an ideal layout for entertaining. Pocket sliding glass doors open seamlessly to the expansive screened lanai, blending indoor and outdoor living. Enjoy a resort-style setting complete with a panoramic picture screen enclosure, LED-lit pool, outdoor kitchen, and spectacular intersecting canal views. The extended lanai also provides direct access to one of the guest bathrooms for added convenience. The luxurious primary suite offers private lanai access, spacious walk-in closets, and a spa-inspired bathroom with dual vanities, soaking tub, and oversized walk-in shower with dual shower heads. Two additional guest suites each feature their own private bathrooms, providing comfort and privacy for family and guests alike. Built with IMPACT WINDOWS and doors and exceptional craftsmanship throughout, additional highlights include an 80-foot concrete seawall, public water and sewer, Gulf access, and an oversized garage with side access door. Optional HOA amenities include a community boat ramp, nearby marinas, parks, and playgrounds. Conveniently located near fantastic dining, shopping, world-class fishing, championship golf courses, and Southwest Florida beaches. Schedule your private showing today.
New construction
$1,179,080
15618 VISCOUNT CIRCLE, PORT CHARLOTTE, FL 33981
4beds
2,162sqft
:
Get pre-qualified$7,446/mo
Single Family Residence
Built in 2026
9,999 Square Feet Lot
$-- Zestimate®
$545/sqft
$10/mo HOA
What's special
Gulf accessExpansive screened lanaiOutdoor kitchenHalf bathGrand double glass-door entryOpen-concept layoutImpressive curb appeal
- 74 days |
- 159 |
- 3 |
Zillow last checked:
Listing updated:
Listed by:
Maria Mora Munoz 941-661-9745,
PARADISE EXCLUSIVE REAL ESTATE 941-698-0303,
Michelle Carabes Mora 941-661-1678,
PARADISE EXCLUSIVE REAL ESTATE
Source: Stellar MLS,MLS#: D6147601 Originating MLS: Englewood
Originating MLS: Englewood
Facts & features
Interior
Bedrooms & bathrooms
- Bedrooms: 4
- Bathrooms: 4
- Full bathrooms: 3
- 1/2 bathrooms: 1
Rooms
- Room types: Bonus Room
Primary bedroom
- Features: En Suite Bathroom, Walk-In Closet(s)
- Level: First
- Area: 204 Square Feet
- Dimensions: 12x17
Bedroom 2
- Features: En Suite Bathroom, Built-in Closet
- Level: First
- Area: 150 Square Feet
- Dimensions: 15x10
Bedroom 3
- Features: En Suite Bathroom, Built-in Closet
- Level: First
- Area: 143 Square Feet
- Dimensions: 11x13
Primary bathroom
- Features: Multiple Shower Heads, Walk-In Closet(s)
- Level: First
Dining room
- Level: Basement
- Area: 132 Square Feet
- Dimensions: 11x12
Great room
- Level: First
- Area: 440 Square Feet
- Dimensions: 20x22
Kitchen
- Features: Kitchen Island
- Level: First
- Area: 154 Square Feet
- Dimensions: 11x14
Laundry
- Level: First
- Area: 49 Square Feet
- Dimensions: 7x7
Office
- Level: First
- Area: 63 Square Feet
- Dimensions: 9x7
Heating
- Central
Cooling
- Central Air
Appliances
- Included: Dishwasher, Disposal, Dryer, Electric Water Heater, Microwave, Range, Refrigerator, Washer
- Laundry: Laundry Room
Features
- Ceiling Fan(s), Eating Space In Kitchen, High Ceilings, Kitchen/Family Room Combo, Living Room/Dining Room Combo, Open Floorplan, Primary Bedroom Main Floor, Solid Wood Cabinets, Split Bedroom, Stone Counters, Thermostat, Tray Ceiling(s), Walk-In Closet(s)
- Flooring: Porcelain Tile
- Doors: Outdoor Grill, Outdoor Kitchen, Sliding Doors
- Has fireplace: No
Interior area
- Total structure area: 3,577
- Total interior livable area: 2,162 sqft
Video & virtual tour
Property
Parking
- Total spaces: 3
- Parking features: Driveway, Garage Door Opener
- Attached garage spaces: 3
- Has uncovered spaces: Yes
Features
- Levels: One
- Stories: 1
- Patio & porch: Deck, Screened
- Exterior features: Irrigation System, Lighting, Outdoor Grill, Outdoor Kitchen, Rain Gutters
- Has private pool: Yes
- Pool features: Deck, Gunite, In Ground, Lighting, Pool Alarm, Screen Enclosure, Tile
- Has view: Yes
- View description: Water, Canal
- Has water view: Yes
- Water view: Water,Canal
- Waterfront features: Canal - Brackish, Bay/Harbor Access, Brackish Canal Access, Saltwater Canal Access, Gulf/Ocean Access, Gulf/Ocean to Bay Access, Intracoastal Waterway Access, Minimum Wake Zone, Seawall
- Frontage length: Canal: 80
Lot
- Size: 9,999 Square Feet
Details
- Additional structures: Outdoor Kitchen
- Parcel number: 412115455003
- Zoning: RSF3.5
- Special conditions: None
Construction
Type & style
- Home type: SingleFamily
- Architectural style: Custom
- Property subtype: Single Family Residence
Materials
- Block
- Foundation: Slab
- Roof: Shingle
Condition
- Completed
- New construction: Yes
- Year built: 2026
Details
- Builder model: Custom
- Builder name: FV Florida Building LLC
Utilities & green energy
- Sewer: Public Sewer
- Water: Public
- Utilities for property: Public
Community & HOA
Community
- Pet fee: $0 monthly
- Subdivision: PORT CHARLOTTE SEC 093
HOA
- Has HOA: Yes
- HOA fee: $10 monthly
- HOA name: Sheryl Blocklin
- HOA phone: 941-404-8080
Location
- Region: Pt Charlotte
Financial & listing details
- Price per square foot: $545/sqft
- Annual tax amount: $2,365
- Date on market: 5/26/2026
- Cumulative days on market: 75 days
- Listing terms: Cash,Conventional,FHA,VA Loan
- Ownership: Fee Simple
- Total actual rent: 0
- Road surface type: Paved
Estimated market value
Not available
Estimated sales range
Not available
Not available
Price history
| Date | Event | Price |
|---|---|---|
| 5/27/2026 | Listed for sale | $1,179,080$545/sqft |
Source:  Stellar MLS #D6147601 Report a problem Stellar MLS #D6147601 Report a problem | ||
Public tax history
Tax history is unavailable.
Monthly payment
Est. payment
Payment breakdown
Explore the cost of this home by adjusting the details. Changes won't be saved.Climate risks
Neighborhood: 33981
Nearby schools
GreatSchools rating
- 6/10Myakka River Elementary SchoolGrades: PK-5Distance: 3.4 mi
- 7/10L. A. Ainger Middle SchoolGrades: 6-8Distance: 5.6 mi
- 5/10Lemon Bay High SchoolGrades: 9-12Distance: 8.3 mi
Schools provided by the listing agent
- Elementary: Myakka River Elementary
- Middle: L.A. Ainger Middle
- High: Lemon Bay High
Source: Stellar MLS. This data may not be complete. We recommend contacting the local school district to confirm school assignments for this home.
- $180,00010,000 sqft15618 Viscount Cir #44, Pt Charlotte, FL 33981Sold

- $205,00010,018 sqft15610 Viscount Cir, Port Charlotte, FL 33981Lot/Land
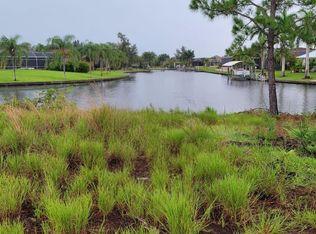
- $734,20010,001 sqft15626 Viscount Cir, Port Charlotte, FL 33981Off Market

- $199,90010,000 sqft15610 Viscount Cir LOT 45, Pt Charlotte, FL 33981Lot/Land

- $753,8003 bd2 ba2.1k sqft15634 Viscount Cir, Port Charlotte, FL 33981Off Market
- $50,00010,000 sqft15619 Viscount Cir #5, Pt Charlotte, FL 33981Lot/Land
- $32,000-- bd-- ba-- sqft15619 Viscount Cir, Port Charlotte, FL 33981Off Market
- $32,0003 bd2 ba1.6k sqft15627 Viscount Cir, Port Charlotte, FL 33981Off Market
A local agent can set up tours, give advice and negotiate with sellers.
Similar homes
- $1,150,0003 bd3 ba2.5k sqft15650 MEACHAM CIRCLE, PORT CHARLOTTE, FL 33981For Sale
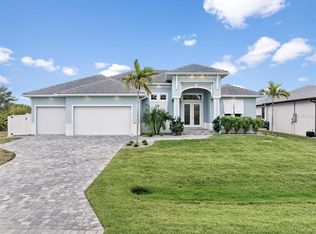
 MLS ID #C7528163, Rhonda Gustitus, KW PEACE RIVER PARTNERS. Stellar MLS
 - $925,0003 bd3 ba2.2k sqft15872 MELPORT CIRCLE, PORT CHARLOTTE, FL 33981For Sale
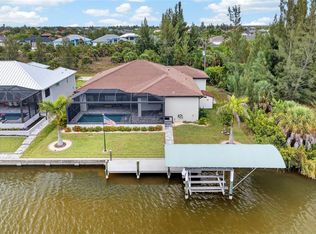 MLS ID #C7527841, Christopher Grant, GRANT TEAM REAL ESTATE, LLC. Stellar MLS
 - $1,300,0004 bd3 ba3.1k sqft9222 ROSEBUD CIRCLE, PORT CHARLOTTE, FL 33981New Construction
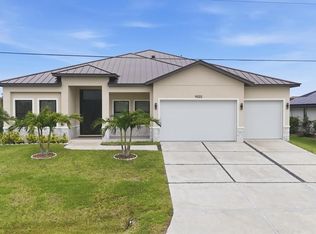 MLS ID #D6148030, Deb Bean-Guinto, PARADISE EXCLUSIVE REAL ESTATE. Stellar MLS
 - $995,0003 bd2 ba2k sqft15380 ALSASK CIRCLE, PORT CHARLOTTE, FL 33981For Sale
 MLS ID #D6146246, Lore Mooren, PARADISE EXCLUSIVE REAL ESTATE. Stellar MLS
 - $1,089,0004 bd3 ba2.4k sqft16692 LIGGETT CIRCLE, PORT CHARLOTTE, FL 33981New ConstructionMLS ID #C7525102, Nick Demers, RE/MAX PALM REALTY. Stellar MLS
- $964,5004 bd3 ba2.4k sqft9493 ST PAUL DRIVE, PORT CHARLOTTE, FL 33981New ConstructionMLS ID #C7525110, Nick Demers, RE/MAX PALM REALTY. Stellar MLS
- $1,049,0003 bd4 ba2k sqft9660 PRESIDENT CIRCLE, PORT CHARLOTTE, FL 33981New ConstructionMLS ID #A4674960, Irene Kosse, THE AGENCY SARASOTA. Stellar MLS
- $1,049,9003 bd2 ba2.1k sqft15672 LAKELAND CIRCLE, PORT CHARLOTTE, FL 33981For SaleMLS ID #A4696099, Vincent Muzychko, EXP REALTY LLC. Stellar MLS
- $769,0003 bd3 ba2.4k sqft8314 TRACY CIRCLE, PORT CHARLOTTE, FL 33981For SaleMLS ID #C7526089, Dawn Driver, COLDWELL BANKER SUNSTAR REALTY. Stellar MLS
- $1,039,0004 bd3 ba2.3k sqft10522 RIVERSIDE ROAD, PORT CHARLOTTE, FL 33981New ConstructionMLS ID #C7525111, Nick Demers, RE/MAX PALM REALTY. Stellar MLS
- $1,049,0003 bd4 ba2k sqft14192 FORT MYERS AVENUE, PORT CHARLOTTE, FL 33981New ConstructionMLS ID #A4674187, Irene Kosse, THE AGENCY SARASOTA. Stellar MLS
- $799,9003 bd2 ba2.1k sqft15530 STAUNTON CIRCLE, PORT CHARLOTTE, FL 33981For SaleMLS ID #D6147499, Denise Artery, PARADISE EXCLUSIVE REAL ESTATE. Stellar MLS
- $620,0003 bd3 ba2.2k sqft8086 CLYDE CIRCLE, PORT CHARLOTTE, FL 33981For SaleMLS ID #A4701275, Jeff Hinrichs, MICHAEL SAUNDERS & COMPANY. Stellar MLS
- $899,9003 bd2 ba2.1k sqft15012 ALSASK CIRCLE, PORT CHARLOTTE, FL 33981New ConstructionMLS ID #D6141502, Chris Lee, PARADISE EXCLUSIVE REAL ESTATE. Stellar MLS
- $750,0004 bd3 ba1.8k sqft9402 ARRID CIRCLE, PORT CHARLOTTE, FL 33981New ConstructionMLS ID #O6424347, Esther Ortiz, PES HOMES REALTY P.A. Stellar MLS
- $650,0004 bd4 ba2.5k sqft14491 INGRAHAM BOULEVARD, PORT CHARLOTTE, FL 33981New ConstructionMLS ID #D6148033, Deb Bean-Guinto, PARADISE EXCLUSIVE REAL ESTATE. Stellar MLS
- $949,0004 bd4 ba2.2k sqft10438 ATENIA STREET, PORT CHARLOTTE, FL 33981New ConstructionMLS ID #A4671439, Boris Gelfand, GELFAND REALTY, INC.. Stellar MLS
- $970,0003 bd3 ba2.1k sqft9524 SINGER CIRCLE, PORT CHARLOTTE, FL 33981New ConstructionMLS ID #O6401825, Esteban Monteros, KELLER WILLIAMS ADVANTAGE III. Stellar MLS
- $815,0004 bd2 ba2.4k sqft5186 FORBES TERRACE, PORT CHARLOTTE, FL 33981For SaleMLS ID #D6147561, Roger Richmond, KELLER WILLIAMS ISLAND LIFE REAL ESTATE. Stellar MLS
- $749,0004 bd3 ba1.9k sqft9468 ATTICA CIRCLE, PORT CHARLOTTE, FL 33981New ConstructionMLS ID #O6394047, Alex Leonardo, MS LAND & BUILDING LLC. Stellar MLS
