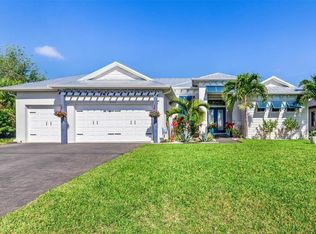
Under contract-accepting backup offers. Experience this rare opportunity to own a brand-new, never-lived-in custom waterfront residence built by Master Certified Builder Safeguard Homes. Combining exceptional craftsmanship, premium finishes, and Direct Gulf Access, this stunning home offers a level of quality, design, and value that is increasingly difficult to replicate in today's construction environment. Built for both luxury and peace of mind, the home features a robust 5-Course Stem Wall Foundation, Standing Seam Metal Roof, and Hurricane-Impact Windows and Doors throughout. Every detail was thoughtfully selected, from the Designer Lighting and Premium Ceiling Fans to the striking Inlaid Wood Ceilings showcased in both the family room and expansive lanai. At the heart of the home, the Chef's Kitchen is designed to impress with a dramatic Waterfall Quartz Island offering storage on both sides, Quartz Countertops, and a Full-Height Quartz Backsplash Extending to the Ceiling. Culinary enthusiasts will appreciate the premium Café Appliance Package, Cabinet-Faced French Door Refrigerator, Hidden Butler's Pantry, Professional-Grade Six-Burner Gas Range, Custom Designer Hood, and convenient Pot Filler. The luxurious Primary Suite provides a private retreat complete with Spa-Inspired Finishes and a Smart Bidet Toilet. Additional conveniences include a beautifully appointed Laundry Room with Quartz Countertops, Washer, and Dryer. Step outside to your private waterfront oasis featuring a Heated Pool, Outdoor Shower, Fire Pit, professionally landscaped grounds, and a Full Irrigation System designed to keep the lush landscaping pristine year-round. The Full-Length Paver Captain's Walk spans the waterfront, while the Concrete Seawall provides lasting protection and convenient boating access. Enjoy an approximately 15-Minute Ride to Open Water with Direct Gulf Access, making this an exceptional property for boating enthusiasts. Additional highlights include a desirable Side-Entry 3-Car Garage, Built-In Wine Cooler, Whole-Home Security System with Cameras, and countless Custom Upgrades throughout. This extraordinary new construction home represents a remarkable value. Reproducing a residence of this quality, location, craftsmanship, waterfront setting, and extensive upgrades would likely cost substantially more in today's building environment. A rare combination of New Construction, Direct Gulf Access, Premium Custom Finishes, Exceptional Craftsmanship, and Luxury Waterfront Living—this never-lived-in estate is ready to be enjoyed immediately without the delays, uncertainty, and significantly higher costs associated with building today.
Under contract
Price cut: $30K (5/8)
$899,900
15012 Alsask Cir, Port Charlotte, FL 33981
3beds
2,138sqft
Single Family Residence
Built in 2025
10,023 Square Feet Lot
$-- Zestimate®
$421/sqft
$10/mo HOA
What's special
Guest wingWaterfall islandHeated poolSunlit lanaiGas stoveExpansive lanaiQuartz backsplash
- 276 days |
- 513 |
- 35 |
Zillow last checked:
Listing updated:
Listed by:
Chris Lee 941-467-5537,
PARADISE EXCLUSIVE REAL ESTATE 941-698-0303
Source: Stellar MLS,MLS#: D6141502 Originating MLS: Englewood
Originating MLS: Englewood
Facts & features
Interior
Bedrooms & bathrooms
- Bedrooms: 3
- Bathrooms: 2
- Full bathrooms: 2
Primary bedroom
- Features: Ceiling Fan(s), Walk-In Closet(s)
- Level: First
- Area: 224 Square Feet
- Dimensions: 14x16
Bedroom 2
- Features: Built-in Closet
- Level: First
- Area: 143 Square Feet
- Dimensions: 11x13
Bedroom 3
- Features: Built-in Closet
- Level: First
- Area: 143 Square Feet
- Dimensions: 11x13
Balcony porch lanai
- Features: Ceiling Fan(s)
- Level: First
- Area: 290 Square Feet
- Dimensions: 29x10
Den
- Level: First
- Area: 100 Square Feet
- Dimensions: 10x10
Great room
- Features: Ceiling Fan(s)
- Level: First
- Area: 306 Square Feet
- Dimensions: 17x18
Kitchen
- Features: Built-In Shelving, Kitchen Island, Pantry
- Level: First
- Area: 187 Square Feet
- Dimensions: 11x17
Laundry
- Features: Built-In Shelving, Pantry
- Level: First
- Area: 77 Square Feet
- Dimensions: 7x11
Heating
- Central
Cooling
- Central Air
Appliances
- Included: Dishwasher, Disposal, Dryer, Electric Water Heater, Exhaust Fan, Microwave, Range, Range Hood, Refrigerator, Washer, Wine Refrigerator
- Laundry: Inside, Laundry Room
Features
- Ceiling Fan(s), Eating Space In Kitchen, High Ceilings, Kitchen/Family Room Combo, Open Floorplan, Primary Bedroom Main Floor, Solid Surface Counters, Solid Wood Cabinets, Split Bedroom, Stone Counters, Thermostat, Tray Ceiling(s), Walk-In Closet(s)
- Flooring: Luxury Vinyl
- Doors: Outdoor Shower, Sliding Doors
- Has fireplace: No
Interior area
- Total structure area: 3,236
- Total interior livable area: 2,138 sqft
Video & virtual tour
Property
Parking
- Total spaces: 3
- Parking features: Driveway, Garage Door Opener, Garage Faces Side, Ground Level, Oversized
- Attached garage spaces: 3
- Has uncovered spaces: Yes
- Details: Garage Dimensions: 31x22
Features
- Levels: One
- Stories: 1
- Patio & porch: Covered, Patio, Porch, Rear Porch, Screened
- Exterior features: Irrigation System, Outdoor Shower
- Has private pool: Yes
- Pool features: Gunite, Heated, In Ground
- Has view: Yes
- View description: Water, Canal
- Has water view: Yes
- Water view: Water,Canal
- Waterfront features: Canal Front, Waterfront, Canal - Brackish, Brackish Canal Access, Bridges - Fixed, Seawall
Lot
- Size: 10,023 Square Feet
- Dimensions: 80 x 125
- Features: Cleared, In County, Landscaped, Level, Near Golf Course, Near Marina
- Residential vegetation: Trees/Landscaped
Details
- Parcel number: 412122103004
- Zoning: RSF3.5
- Special conditions: None
Construction
Type & style
- Home type: SingleFamily
- Architectural style: Coastal
- Property subtype: Single Family Residence
Materials
- Block, HardiPlank Type, Stucco
- Foundation: Slab, Stem Wall
- Roof: Metal
Condition
- Completed
- New construction: Yes
- Year built: 2025
Details
- Builder model: Seafoam
- Builder name: Safeguard Custom Homes
Utilities & green energy
- Sewer: Holding Tank, Public Sewer
- Water: Canal/Lake For Irrigation, Public
- Utilities for property: BB/HS Internet Available, Cable Available, Electricity Connected, Fiber Optics, Mini Sewer, Propane, Public, Sewer Connected, Water Connected
Community & HOA
Community
- Features: Canal Front, Community Boat Ramp, Public Boat Ramp, Water Access, Waterfront, Association Recreation - Owned, Clubhouse, Deed Restrictions, Park, Playground, Sidewalks
- Security: Closed Circuit Camera(s), Security System
- Pet fee: $0 monthly
- Subdivision: PORT CHARLOTTE SEC 093
HOA
- Has HOA: Yes
- Amenities included: Clubhouse
- Services included: Recreational Facilities
- HOA fee: $10 monthly
Location
- Region: Port Charlotte
Financial & listing details
- Price per square foot: $421/sqft
- Annual tax amount: $2,379
- Date on market: 3/23/2025
- Cumulative days on market: 291 days
- Ownership: Fee Simple
- Total actual rent: 0
- Electric utility on property: Yes
- Road surface type: Paved, Asphalt
Estimated market value
Not available
Estimated sales range
Not available
Not available
Price history
| Date | Event | Price |
|---|---|---|
| 7/8/2026 | Contingent | $899,900$421/sqft |
Source:  Stellar MLS #D6141502 Report a problem Stellar MLS #D6141502 Report a problem | ||
| 7/5/2026 | Pending sale | $899,900$421/sqft |
Source: Stellar MLS #D6141502 Report a problem | ||
| 5/29/2026 | Listed for sale | $899,900$421/sqft |
Source: Stellar MLS #D6141502 Report a problem | ||
| 5/20/2026 | Pending sale | $899,900$421/sqft |
Source: Stellar MLS #D6141502 Report a problem | ||
| 5/8/2026 | Price change | $899,900-3.2%$421/sqft |
Source: Stellar MLS #D6141502 Report a problem | ||
| 4/3/2026 | Price change | $929,900-1.1%$435/sqft |
Source: Stellar MLS #D6141502 Report a problem | ||
| 3/10/2026 | Listed for sale | $939,900$440/sqft |
Source: Stellar MLS #D6141502 Report a problem | ||
| 2/28/2026 | Pending sale | $939,900$440/sqft |
Source: Stellar MLS #D6141502 Report a problem | ||
| 2/16/2026 | Price change | $939,900-6%$440/sqft |
Source: Stellar MLS #D6141502 Report a problem | ||
| 2/5/2026 | Price change | $999,8000%$468/sqft |
Source: Stellar MLS #D6141502 Report a problem | ||
| 1/26/2026 | Price change | $999,900-4.8%$468/sqft |
Source: Stellar MLS #D6141502 Report a problem | ||
| 12/12/2025 | Price change | $1,049,900-3.7%$491/sqft |
Source: Stellar MLS #D6141502 Report a problem | ||
| 11/17/2025 | Price change | $1,089,900-0.9%$510/sqft |
Source: Stellar MLS #D6141502 Report a problem | ||
| 10/20/2025 | Listed for sale | $1,099,900-13.8%$514/sqft |
Source: Stellar MLS #D6141502 Report a problem | ||
| 5/14/2025 | Listing removed | $1,275,900$597/sqft |
Source: Stellar MLS #D6141502 Report a problem | ||
| 4/23/2025 | Price change | $1,275,900-5.5%$597/sqft |
Source: Stellar MLS #D6141502 Report a problem | ||
| 3/24/2025 | Listed for sale | $1,349,900$631/sqft |
Source: Stellar MLS #D6141502 Report a problem | ||
Public tax history
Tax history is unavailable.
Monthly payment
Est. payment
Payment breakdown
Explore the cost of this home by adjusting the details. Changes won't be saved.Climate risks
Neighborhood: 33981
Nearby schools
GreatSchools rating
- 6/10Myakka River Elementary SchoolGrades: PK-5Distance: 3.4 mi
- 7/10L. A. Ainger Middle SchoolGrades: 6-8Distance: 5.1 mi
- 5/10Lemon Bay High SchoolGrades: 9-12Distance: 7.9 mi
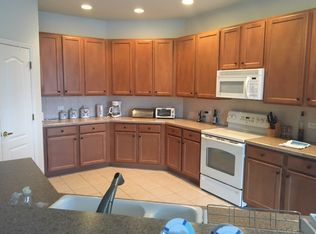
- $562,3004 bd4 ba3.3k sqft15020 Alsask Cir, Port Charlotte, FL 33981Off Market
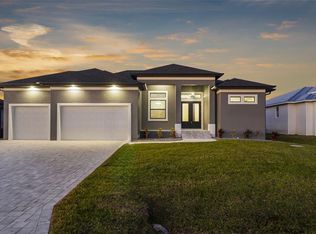
- $745,0003 bd2 ba2.1k sqft15004 Alsask Cir, Port Charlotte, FL 33981Sold
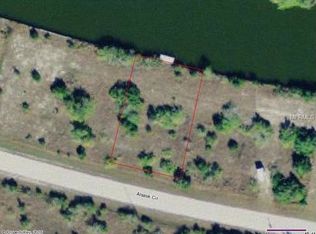
- $608,70010,023 Square Feet14996 Alsask Cir, Port Charlotte, FL 33981Off Market
- $32,000-- bd-- ba-- sqft15013 Alsask Cir, Port Charlotte, FL 33981Off Market
- $34,00010,018 Square Feet15005 Alsask Cir, Port Charlotte, FL 33981Sold
- $32,000-- bd-- ba-- sqft15021 Alsask Cir, Port Charlotte, FL 33981Off Market
- $32,00010,014 Square Feet14997 Alsask Cir, Port Charlotte, FL 33981Off Market
- $745,0003 bd3 ba2.2k sqft15378 Taurus Cir, Port Charlotte, FL 33981Sold
A local agent can set up tours, give advice and negotiate with sellers.
Similar homes
- $925,0003 bd3 ba2.2k sqft15872 Melport Cir, Port Charlotte, FL 33981For Sale
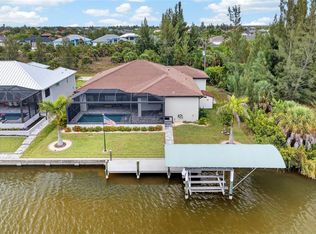
 MLS ID #C7527841, Christopher Grant, GRANT TEAM REAL ESTATE, LLC. Stellar MLS
 - $995,0003 bd2 ba2k sqft15380 Alsask Cir, Port Charlotte, FL 33981For Sale
 MLS ID #D6146246, Lore Mooren, PARADISE EXCLUSIVE REAL ESTATE. Stellar MLS
 - $889,0003 bd2 ba2.4k sqft8407 Dafoe St, Port Charlotte, FL 33981For Sale
 MLS ID #C7523789, Cindy Tafel, COLDWELL BANKER REALTY. Stellar MLS
 - $999,8003 bd3 ba2.4k sqft9214 Melody Cir, Port Charlotte, FL 33981For Sale
 MLS ID #D6146581, Jeremy Jones, TALL PINES REALTY. Stellar MLS
 - $750,0003 bd2 ba2k sqft8330 Tracy Cir, Port Charlotte, FL 33981For SaleMLS ID #D6148002, Kendal Canonico, PARADISE EXCLUSIVE REAL ESTATE. Stellar MLS
- $845,0004 bd3 ba2.4k sqft14280 Fort Myers Ave, Port Charlotte, FL 33981For SaleMLS ID #D6147421, Lore Mooren, PARADISE EXCLUSIVE REAL ESTATE. Stellar MLS
- $859,0003 bd3 ba2.3k sqft13407 Chenille Dr, Pt Charlotte, FL 33981For SaleMLS ID #D6147322, Lore Mooren, PARADISE EXCLUSIVE REAL ESTATE. Stellar MLS
- $1,049,9003 bd2 ba2.1k sqft15672 Lakeland Cir, Port Charlotte, FL 33981For SaleMLS ID #A4696099, Vincent Muzychko, EXP REALTY LLC. Stellar MLS
- $939,9893 bd2 ba2k sqft16660 Liggett Cir, Pt Charlotte, FL 33981For SaleMLS ID #D6144460, Elizabeth Gerber, PARADISE EXCLUSIVE REAL ESTATE. Stellar MLS
- $629,9003 bd2 ba2.1k sqft15504 Hennipen Cir, Port Charlotte, FL 33981For SaleMLS ID #D6148099, Lore Mooren, PARADISE EXCLUSIVE REAL ESTATE. Stellar MLS
- $1,150,0003 bd3 ba2.5k sqft15650 Meacham Cir, Port Charlotte, FL 33981For SaleMLS ID #C7528163, Rhonda Gustitus, KW PEACE RIVER PARTNERS. Stellar MLS
- $989,0004 bd3 ba2.4k sqft13428 Amaryllis Cir, Port Charlotte, FL 33981For SaleMLS ID #D6145375, Bonnie Ibrahim, PARADISE EXCLUSIVE REAL ESTATE. Stellar MLS
- $699,0003 bd2 ba1.9k sqft10726 Kearsarge Cir, Port Charlotte, FL 33981For SaleMLS ID #D6146430, Steve LeVasseur, PLACE IN THE SUN REAL ESTATE, LLC. Stellar MLS
- $749,0004 bd3 ba1.9k sqft9468 Attica Cir, Port Charlotte, FL 33981New ConstructionMLS ID #O6394047, Alex Leonardo, MS LAND & BUILDING LLC. Stellar MLS
- $959,0004 bd4 ba2.2k sqft10438 Atenia St, Pt Charlotte, FL 33981New ConstructionMLS ID #A4671439, Boris Gelfand, GELFAND REALTY, INC.. Stellar MLS
- $565,0004 bd2 ba2.2k sqft15301 Chinook Way, Pt Charlotte, FL 33981For SaleMLS ID #D6143895, Tom Childers, MICHAEL SAUNDERS & COMPANY. Stellar MLS
- $498,5004 bd4 ba2.4k sqft8181 Tecumseh Cir, Port Charlotte, FL 33981New ConstructionMLS ID #N6144177, Roberta Olney, WHITE SANDS REALTY GROUP FL. Stellar MLS
- $1,049,0004 bd3 ba2.3k sqft10522 Riverside Rd, Port Charlotte, FL 33981New ConstructionMLS ID #C7525111, Nick Demers, RE/MAX PALM REALTY. Stellar MLS
- $699,0003 bd2 ba1.8k sqft5133 Latham Ter, Pt Charlotte, FL 33981For SaleMLS ID #A4692290, Bryan Jones, TREND REALTY. Stellar MLS
- $474,7003 bd2 ba2k sqft14325 McFarland Ave, Port Charlotte, FL 33981For SaleMLS ID #D6143717, Amber Craft, PA, PARADISE EXCLUSIVE REAL ESTATE. Stellar MLS
