Skip main navigation
Sold for $745,000
  • $745,000

    15378 Taurus Cir, Port Charlotte, FL 33981

    3beds
    2,258sqft
    Single Family Residence
    Built in 2015
    10,044 Square Feet Lot
    $743,100 Zestimate®
    $330/sqft
    $3,745 Estimated rent

    Home value

    $743,100

    $676,000 - $817,000

    $3,745/mo

    Zestimate® history
    Loading
    Loading...

    Owner options

    List your home for rent

    $3,745/mo

    Rent Zestimate®

    Find your next renter with Zillow Rental Manager. Plus, with online applications, you can quickly screen prospective tenants – for free.

    Learn more

    $3,745/mo

    Rent Zestimate®

    Refinance and save

    $4,939/mo

    Est. payment

    Refinancing to a lower rate could help reduce your monthly payments and save thousands over the life of the loan.

    See today's rates

    $4,939/mo

    Est. payment

    Explore your selling options

    Work with a Zillow partner agent

    Leverage their expertise and Zillow's premium Showcase listings to get your home seen by more buyers.

    Get started

    List with your own agent

    Get your home in front of millions of buyers by listing it on Zillow.

    Learn how to do it

    Sell it yourself

    Take full control of how buyers see your home on Zillow by listing For Sale by Owner (FSBO).

    List your home

    What's special

    Gulf access waterfront estateAbundant natural lightDesigner glass french doorsExpansive outdoor retreatLow-e windowsBeautiful water viewsRainbird irrigation system
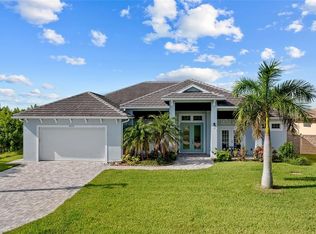
    GULF ACCESS WATERFRONT ESTATE | SOUTH GULF COVE This custom-built Harbor Homes residence embodies refined coastal luxury and effortless indoor-outdoor living. Enjoy beautiful water views and quick boating access to Charlotte Harbor and the Gulf of America. Thoughtfully designed with elegant finishes and an expansive outdoor retreat, this home offers the perfect blend of comfort, style, and waterfront recreation. RESIDENCE OVERVIEW: • 3 Bedrooms with walk-in closets, primary closet 13'x13.5', plus Private Office/Den • 3 Full Bathrooms • 3-Car Garage with Built-In Storage and Utility Sink • Custom Tile Roof with Solar Vent Fans (2023) • Fresh Interior and Exterior Paint • Mature Tropical Landscaping with Curbed Rock Plantings ARCHITECTURAL ELEGANCE: • Soaring ceilings and abundant natural light • Open-concept great room with double illuminated tray ceiling • Wall of glass sliders with waterfront views • Designer glass French doors • Surround sound throughout • Upgraded granite surfaces throughout the home CULINARY SHOWPIECE: • Expansive angled island with seating for six • Granite countertops and full backsplash • Premium stainless steel appliances • Custom cabinetry with soft-close features • Walk-in Chef’s pantry with coffee bar • Copper prep sink and Rev-A-Shelf storage solutions PRIVATE OWNER’S RETREAT: • Volume tray ceiling and spacious sitting area • Direct lanai and pool access • Spa-inspired bath with dual vanities • Walk-through porcelain tile shower with bench • Six-foot whirlpool soaking tub with Bluetooth and thermostat control • Spacious walk-in closet with built-ins • Washer and dryer located within the primary closet ELEVATED OUTDOOR LIVING: • Southern exposure for optimal sunlight • Dual lanai design ideal for entertaining • Outdoor kitchen with grill, griddle, burners, sink, refrigerator, and beverage cooler • Expansive paver pool deck with outdoor shower • Heated, illuminated pool with mosaic tile, waterfall feature, splash pad, and lounging bench • Six-foot SimTek rock-faced privacy fencing DISTINGUISHED UPGRADES: • Low-E windows • Custom built electric roll-down shutters completely enclose the lanai and front windows & doors • Generator transfer switch with outdoor outlet • AO Smith water treatment system with reverse osmosis • I-Wave C air purification system • Central vacuum system • Remote-control privacy blinds and custom window treatments • Taexx in-wall pest control system • Rainbird irrigation system A rare opportunity to own a meticulously upgraded Gulf access home designed for luxury living, effortless entertaining, and the ultimate Southwest Florida boating lifestyle.

    Zillow last checked:

    Listing updated:

    Listed by:

    Matthew Patterson 941-875-4177,

    KW PEACE RIVER PARTNERS 941-875-9060,

    Aracelis Nims 941-875-4177,

    KW PEACE RIVER PARTNERS

    Bought with:

    Tessa Robbins, PA, 3316852

    KELLER WILLIAMS ON THE WATER S

    Source: Stellar MLS,MLS#: C7522505MLS LogoOriginating MLS: Port Charlotte

    Facts & features

    Interior

    Bedrooms & bathrooms
    • Bedrooms: 3
    • Bathrooms: 3
    • Full bathrooms: 3
    Rooms
    • Room types: Den/Library/Office, Family Room
    Primary bedroom
    • Features: Ceiling Fan(s), Dual Sinks, En Suite Bathroom, Garden Bath, Multiple Shower Heads, Tub with Separate Shower Stall, Walk-In Closet(s)
    • Level: First
    • Area: 300 Square Feet
    • Dimensions: 15x20
    Bedroom 2
    • Features: Ceiling Fan(s), Walk-In Closet(s)
    • Level: First
    • Area: 144 Square Feet
    • Dimensions: 12x12
    Bedroom 3
    • Features: Ceiling Fan(s), Walk-In Closet(s)
    • Level: First
    • Area: 132 Square Feet
    • Dimensions: 12x11
    Kitchen
    • Features: Breakfast Bar, Granite Counters, Kitchen Island, Pantry
    • Level: First
    • Area: 300 Square Feet
    • Dimensions: 20x15
    Living room
    • Level: First
    • Area: 322 Square Feet
    • Dimensions: 14x23
    Office
    • Features: Ceiling Fan(s)
    • Level: First
    • Area: 120 Square Feet
    • Dimensions: 10x12
    Heating
    • Central, Electric
    Cooling
    • Central Air
    Appliances
    • Included: Bar Fridge, Oven, Convection Oven, Cooktop, Dishwasher, Disposal, Dryer, Electric Water Heater, Exhaust Fan, Freezer, Kitchen Reverse Osmosis System, Microwave, Refrigerator, Touchless Faucet, Washer, Water Filtration System, Water Softener
    • Laundry: Inside, Laundry Room
    Features
    • Attic Ventilator, Built-in Features, Ceiling Fan(s), Central Vacuum, Crown Molding, Eating Space In Kitchen, High Ceilings, In Wall Pest System, Kitchen/Family Room Combo, Living Room/Dining Room Combo, Open Floorplan, Primary Bedroom Main Floor, Solid Surface Counters, Split Bedroom, Thermostat, Tray Ceiling(s), Vaulted Ceiling(s), Walk-In Closet(s)
    • Flooring: Ceramic Tile, Porcelain Tile
    • Doors: French Doors, Outdoor Grill, Outdoor Kitchen, Outdoor Shower, Sliding Doors
    • Windows: Blinds, Low Emissivity Windows, Shades, Shutters, Window Treatments, Hurricane Shutters
    • Has fireplace: No
    Interior area
    • Total structure area: 3,557
    • Total interior livable area: 2,258 sqft

    Property

    Parking
    • Total spaces: 3
    • Parking features: Driveway
    • Attached garage spaces: 3
    • Has uncovered spaces: Yes
    • Details: Garage Dimensions: 29x20
    Features
    • Levels: One
    • Stories: 1
    • Patio & porch: Covered, Rear Porch, Screened
    • Exterior features: Irrigation System, Lighting, Outdoor Grill, Outdoor Kitchen, Outdoor Shower, Rain Gutters
    • Has private pool: Yes
    • Pool features: Child Safety Fence, Gunite, Heated, In Ground, Lighting, Outside Bath Access, Screen Enclosure, Tile
    • Fencing: Fenced,Vinyl
    • Has view: Yes
    • View description: Pool, Water, Canal
    • Has water view: Yes
    • Water view: Water,Canal
    • Waterfront features: Canal - Saltwater, Bay/Harbor Access, Brackish Canal Access, Saltwater Canal Access, Gulf/Ocean Access, Gulf/Ocean to Bay Access, Intracoastal Waterway Access, Lagoon Access, River Access, Bridges - Fixed, Seawall
    Lot
    • Size: 10,044 Square Feet
    • Dimensions: 82 x 125
    • Features: In County, Landscaped
    • Residential vegetation: Mature Landscaping, Trees/Landscaped
    Details
    • Additional structures: Outdoor Kitchen
    • Parcel number: 412122102006
    • Zoning: RSF3.5
    • Special conditions: None

    Construction

    Type & style
    • Home type: SingleFamily
    • Architectural style: Coastal
    • Property subtype: Single Family Residence
    Materials
    • Concrete, Stucco
    • Foundation: Slab, Stem Wall
    • Roof: Tile
    Condition
    • New construction: No
    • Year built: 2015

    Utilities & green energy

    • Sewer: Public Sewer
    • Water: Public
    • Utilities for property: BB/HS Internet Available, Cable Available, Electricity Available, Phone Available, Public, Sewer Connected, Sprinkler Meter, Water Connected

    Community & HOA

    Community
    • Security: Smoke Detector(s)
    • Pet fee: $0 monthly
    • Subdivision: PORT CHARLOTTE SEC 093
    HOA
    • Has HOA: No
    Location
    • Region: Port Charlotte

    Financial & listing details

    • Price per square foot: $330/sqft
    • Tax assessed value: $678,019
    • Annual tax amount: $8,158
    • Date on market: 3/6/2026
    • Cumulative days on market: 146 days
    • Listing terms: Cash,Conventional,FHA,VA Loan
    • Ownership: Fee Simple
    • Total actual rent: 0
    • Electric utility on property: Yes
    • Road surface type: Paved, Asphalt

    Price history

    DateEventPrice
    4/21/2026Sold$745,000-2.6%$330/sqft
    Source: Stellar MLS #C7522505 Report a problem
    3/21/2026Pending sale$765,000$339/sqft
    Source: Stellar MLS #C7522505 Report a problem
    3/6/2026Listed for sale$765,000-0.6%$339/sqft
    Source: Stellar MLS #C7522505 Report a problem
    2/23/2026Listing removed$769,900$341/sqft
    Source: Stellar MLS #D6143942 Report a problem
    2/23/2026Listed for sale$769,900$341/sqft
    Source: Stellar MLS #D6143942 Report a problem
    2/13/2026Pending sale$769,900$341/sqft
    Source: Stellar MLS #D6143942 Report a problem
    2/3/2026Price change$769,900-0.6%$341/sqft
    Source: Stellar MLS #D6143942 Report a problem
    1/14/2026Price change$774,900-1.3%$343/sqft
    Source: Stellar MLS #D6143942 Report a problem
    1/5/2026Price change$784,900-0.6%$348/sqft
    Source: Stellar MLS #D6143942 Report a problem
    11/24/2025Price change$789,900-3.7%$350/sqft
    Source: Stellar MLS #D6143942 Report a problem
    11/13/2025Price change$819,900-0.6%$363/sqft
    Source: Stellar MLS #D6143942 Report a problem
    10/4/2025Listed for sale$824,900+3.2%$365/sqft
    Source: Stellar MLS #D6143942 Report a problem
    7/1/2025Listing removed$799,500$354/sqft
    Source: Stellar MLS #C7498546 Report a problem
    5/30/2025Price change$799,500-3.1%$354/sqft
    Source: Stellar MLS #C7498546 Report a problem
    4/13/2025Price change$824,900-4.1%$365/sqft
    Source: Stellar MLS #C7498546 Report a problem
    3/21/2025Price change$859,900-4.4%$381/sqft
    Source: Stellar MLS #C7498546 Report a problem
    1/30/2025Price change$899,900-2.2%$399/sqft
    Source: Stellar MLS #C7498546 Report a problem
    12/23/2024Price change$919,900-1.6%$407/sqft
    Source: Stellar MLS #C7498546 Report a problem
    12/2/2024Price change$934,900-0.5%$414/sqft
    Source: Stellar MLS #C7498546 Report a problem
    10/1/2024Listed for sale$939,900-0.8%$416/sqft
    Source: Stellar MLS #C7498546 Report a problem
    7/31/2024Listing removed--
    Source: Stellar MLS #A4605896 Report a problem
    6/26/2024Price change$947,500-0.3%$420/sqft
    Source: Stellar MLS #A4605896 Report a problem
    5/27/2024Price change$949,900-1.5%$421/sqft
    Source: SWFLMLS #224030772 Report a problem
    5/8/2024Price change$963,900-0.1%$427/sqft
    Source: SWFLMLS #224030772 Report a problem
    4/4/2024Listed for sale$964,900+85.6%$427/sqft
    Source: SWFLMLS #224030772 Report a problem
    4/1/2024Listing removed--
    Source: Stellar MLS #D6134554 Report a problem
    1/3/2020Sold$520,000+940%$230/sqft
    Source: Public Record Report a problem
    7/25/2014Sold$50,000+42.5%$22/sqft
    Source: Stellar MLS #C7201227 Report a problem
    11/19/2013Sold$35,100-85.2%$16/sqft
    Source: Public Record Report a problem
    10/12/2005Sold$237,500$105/sqft
    Source: Public Record Report a problem

    Public tax history

    YearProperty taxesTax assessment
    2025$8,411 +6.4%$516,123 +2.9%
    2024$7,904 -0.1%$501,577 +3%
    2023$7,910 +3.8%$486,968 +3%
    2022$7,620 -0.5%$472,784 +3%
    2021$7,661 +1.5%$459,014 +1.4%
    2020$7,547 +21.2%$452,677 +22.4%
    2019$6,226 +6.3%$369,918 +1.9%
    2018$5,857 $363,021 +2.1%
    2017$5,857 +0.7%$355,554 +2.1%
    2016$5,816 +0.3%$348,241 +524.8%
    2015$5,802 +366.3%$55,733 +19.2%
    2014$1,244 $46,747
    Find assessor info on the county website

    Neighborhood: 33981

    Nearby schools

    GreatSchools rating
    Schools provided by the listing agent
    • Elementary: Myakka River Elementary
    • Middle: Port Charlotte Middle
    • High: Charlotte High

    Source: Stellar MLS. This data may not be complete. We recommend contacting the local school district to confirm school assignments for this home.

    Get a cash offer in 3 minutes
    Find out how much your home could sell for in as little as 3 minutes with a no-obligation cash offer.
    Estimated market value
    $743,100
    Get a cash offer in 3 minutes
    Find out how much your home could sell for in as little as 3 minutes with a no-obligation cash offer.
    Estimated market value
    $743,100