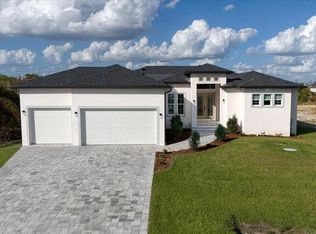
Significant Price Adjustment! Nestled on a spacious double lot creating approximately a one-half acre parcel, this meticulous home in a waterfront community is move-in ready and offers unparalleled privacy, surrounded by lush tropical landscaping that creates a serene, natural oasis. Sit on your lanai or walk through the adjacent lot and enjoy the expanse of tropical plants including bamboo, palms, oaks and flowering shrubs. A private well ensures efficient irrigation, keeping the grounds vibrant year-round. This Roberts-built Raven customized model is a great room plan with split bedrooms, open areas and a spot for a recessed entertainment center. The open floor plan flows seamlessly, with large, airy living spaces that invite relaxation and easy entertaining. You'll find architectural details like glass front kitchen cabinets, granite countertops, upgraded lighting, plantation shutters, French doors, and pocket sliders accented throughout the home. The kitchen is a chef’s delight with a breakfast bar, stainless steel appliances, gleaming granite countertops, and a stylish tile backsplash that complements the home's refined aesthetic. The expansive owners' suite is a true retreat, featuring an en-suite bath with tiled shower and separate garden tub. Large spare bedrooms are conveniently located for guests. French doors and sliders lead to an oversized screened and enclosed pool area which also provides direct access to the second bath ideal for poolside guests and perfect for year-round enjoyment. The heated pool/lanai area is encompassed by pavers and is surrounded by lush flowers and palms providing complete privacy for swimming. Shell pathways create convenient walkways that meander throughout the adjacent vegetated lot. The three car attached garage features a 3rd bay where you'll find a workshop where you are able to hone your craftsmanship. For your comfort, the area is insulated and air conditioned making it accessible year round. The 3-car spaces also provides room for storage which is convenient for outdoor equipment and/or tools. Except for some personal belongings turnkey furnishings in this home are available. Buy now and start enjoying living on an interior lot in a waterfront community. Why pay the high taxes to live on the water, when you have access to the waterways by utilizing the community's ramp to launch your vessel? Convenient storage is available at the nearby marina. This unique property is equipped with storm protection, ensuring peace of mind during the most challenging weather. Every detail of this home is designed for comfort, offering a perfect blend of indoor and outdoor living. Why wait? The time is right for buying so call today to schedule a convenient time to view this desirable property. Don't miss the opportunity to make this your very own slice of happiness.
Sold for $420,000
Zillow last checked:
Listing updated:
Bought with:
Spencer Markell
KW COASTAL LIVING II
Source: Stellar MLS,MLS#: D6139498 Originating MLS: Englewood
Originating MLS: Englewood
Price history
| Date | Event | Price |
|---|---|---|
| 6/13/2025 | Sold | $420,000-6.7%$221/sqft |
Source:  Stellar MLS #D6139498 Report a problem Stellar MLS #D6139498 Report a problem | ||
| 5/13/2025 | Pending sale | $450,000$237/sqft |
Source: Stellar MLS #D6139498 Report a problem | ||
| 3/24/2025 | Price change | $450,000-9.8%$237/sqft |
Source: Stellar MLS #D6139498 Report a problem | ||
| 2/4/2025 | Price change | $499,000-5.7%$262/sqft |
Source: Stellar MLS #D6139498 Report a problem | ||
| 1/20/2025 | Price change | $529,000-3.8%$278/sqft |
Source: Stellar MLS #D6139498 Report a problem | ||
| 12/12/2024 | Listed for sale | $550,000+141.2%$289/sqft |
Source: Stellar MLS #D6139498 Report a problem | ||
| 7/9/2012 | Sold | $228,000-4.6%$120/sqft |
Source: Public Record Report a problem | ||
| 4/28/2012 | Listed for sale | $239,000+1891.7%$126/sqft |
Source: iseemedia #D5787443 Report a problem | ||
| 11/20/2001 | Sold | $12,000$6/sqft |
Source: Public Record Report a problem | ||


Get a cash offer in 3 minutes
Find out how much your home could sell for in as little as 3 minutes with a no-obligation cash offer.
Estimated market value
$418,500
