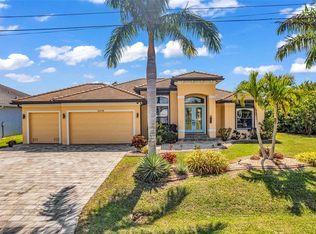
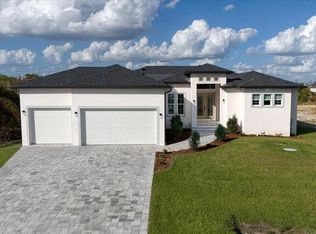
EXCEPTIONAL CUSTOM BUILT 2018 WATERFRONT POOL HOME IN SOUTH GULF COVE! 82 ft. of waterfrontage with concrete seawall and one-bridge access to the Myakka River. Contemporary 3-bedroom, 3-bath luxury home offers plank tile flooring throughout the 2,450 sq ft of living space as well as a separate office/den with corner barn doors and French doors to the front porch. So much attention to detail in every corner of this gorgeous home! With an open floor plan and seamless transition between inside and the screened lanai area with 10' zero corner slider, this is the perfect home for entertaining! The living room offers high coffered 12' ceilings, decorative electric fireplace, built-in accents and abundance of natural light and neutral décor. The gourmet kitchen is a chef's dream! With white wood cabinets, stainless steel appliances, granite counters, range hood, beautiful white tiled backsplash as well as an impressive large center island with bar seating. Two guest bedrooms as well as private baths for each! One bedroom offers French doors which leads to the front outdoor patio, while the third bedroom has access to the pool/lanai area through sliders. The primary suite boasts zero corner slider leading to enclosed lanai, while the breathtaking bathroom features a generous walk-in shower with 2 shower heads, dual sinks, a freestanding tub and built-in niches/shelves. Take the entertainment outdoors to the spacious brick-paver lanai with wonderful views of the water and southwestern exposure to enjoy amazing sunsets, complete with a heated inground saltwater pool and spa, outdoor shower, ample room for social gatherings and relaxation. Additional exterior features include, tandem 3 car garage, impact windows, lush tropical landscaping, paver driveway, front porch sitting area plus much more! Nestled in South Gulf Cove, close to shopping, entertainment, fine dining, beautiful parks, numerous golf courses and short drive to Boca Grande, Don Pedro Island and Manasota Key beaches. Don’t miss this opportunity to call this luxury home yours! Schedule your private showing today!
Sold for $805,000
Zillow last checked:
Listing updated:
Bought with:
Chris Carpenter, 3377944
COLDWELL BANKER SARASOTA CENT.
Source: Stellar MLS,MLS#: C7495443 Originating MLS: Port Charlotte
Originating MLS: Port Charlotte
Price history
| Date | Event | Price |
|---|---|---|
| 9/23/2024 | Sold | $805,000-4.2%$329/sqft |
Source:  Stellar MLS #C7495443 Report a problem Stellar MLS #C7495443 Report a problem | ||
| 8/21/2024 | Pending sale | $839,900$343/sqft |
Source: Stellar MLS #C7495443 Report a problem | ||
| 7/25/2024 | Listed for sale | $839,900-11.4%$343/sqft |
Source: Stellar MLS #C7495443 Report a problem | ||
| 7/15/2024 | Listing removed | -- |
Source: Stellar MLS #C7485808 Report a problem | ||
| 5/23/2024 | Price change | $948,000-5%$387/sqft |
Source: Stellar MLS #C7485808 Report a problem | ||
| 5/7/2024 | Price change | $998,000-9.1%$407/sqft |
Source: Stellar MLS #C7485808 Report a problem | ||
| 4/16/2024 | Price change | $1,098,5000%$448/sqft |
Source: Stellar MLS #C7485808 Report a problem | ||
| 3/24/2024 | Price change | $1,099,000-1.4%$449/sqft |
Source: Stellar MLS #C7485808 Report a problem | ||
| 2/8/2024 | Price change | $1,115,000-0.9%$455/sqft |
Source: Stellar MLS #C7485808 Report a problem | ||
| 1/15/2024 | Listed for sale | $1,125,000+1138.6%$459/sqft |
Source: Stellar MLS #C7485808 Report a problem | ||
| 9/27/2017 | Sold | $90,827+0.9%$37/sqft |
Source: Public Record Report a problem | ||
| 4/4/2017 | Sold | $90,000+111.8%$37/sqft |
Source: Public Record Report a problem | ||
| 10/24/2001 | Sold | $42,500$17/sqft |
Source: Public Record Report a problem | ||

Get a cash offer in 3 minutes
Find out how much your home could sell for in as little as 3 minutes with a no-obligation cash offer.
Estimated market value
$841,000
