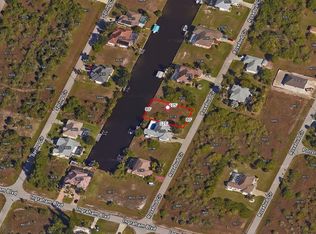
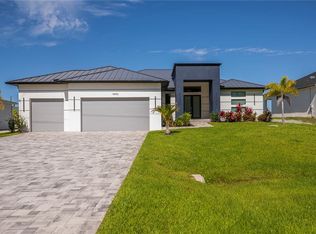
Luxury Waterfront Living Designed for Today's Lifestyle Nestled along the tranquil canals of South Gulf Cove, one of Southwest Florida's premier boating communities and bird sanctuaries, this newly completed custom residence blends sophisticated design with the relaxed elegance of waterfront living. Offering over 3,150 square feet of thoughtfully designed living space, this exceptional four-bedroom, three-bath home was built for entertaining, family, and enjoying the Florida lifestyle. Soaring ceilings, expansive open living spaces, and dramatic 10-foot impact sliding glass doors immediately showcase the sparkling 12' x 32' custom pool and canal beyond. Nearly every room enjoys the view, while 48-inch Spanish porcelain tile flows throughout, enhancing the home's clean contemporary design. The gourmet kitchen features custom wood cabinetry, premium stainless steel appliances, quartz countertops, and an impressive 10-foot island, creating the perfect space for everyday living and entertaining. A standout feature is the private guest suite, complete with its own bedroom, full bath, kitchenette, and French doors opening directly to the pool and lanai. This thoughtfully designed space offers endless living opportunities—perfect for multigenerational living, extended guests, a home office, or a private retreat. The owner's suite overlooks the canal and features a spacious layout designed for comfort and relaxation. The expansive lanai, custom pool, private dock, and boat lift complete the outdoor living experience. Imagine weekends spent poolside with family, evenings grilling with friends, and peaceful sunsets as boats drift quietly along the canal. Built for lasting quality and peace of mind, this home features solid CBS construction, an elevated stem-wall foundation above base flood elevation, impact-rated windows and doors, a standing-seam metal roof, an epoxy-finished three-car garage, and an integrated security system. South Gulf Cove offers optional HOA membership, parks, boat ramps, sidewalks, and convenient access to Boca Grande, Manasota Key, Gulf beaches, championship golf, world-class fishing, waterfront dining, shopping, medical facilities, multiple airports, and the spring training homes of the Tampa Bay Rays and Atlanta Braves. This exceptional waterfront home offers the perfect balance of luxury, flexibility, and the coastal lifestyle Southwest Florida is known for.
New construction
$1,300,000
9222 ROSEBUD CIRCLE, PORT CHARLOTTE, FL 33981
4beds
3,156sqft
:
Get pre-qualified$8,290/mo
Single Family Residence
Built in 2025
9,999 Square Feet Lot
$-- Zestimate®
$412/sqft
$10/mo HOA
What's special
Epoxy-finished three-car garageExpansive lanaiQuartz countertopsFour-bedroom three-bath homeGourmet kitchenSoaring ceilingsClean contemporary design
- 13 days |
- 172 |
- 11 |
Likely to sell faster than
Zillow last checked:
Listing updated:
Listed by:
Deb Bean-Guinto 941-780-0905,
PARADISE EXCLUSIVE REAL ESTATE 941-698-0303,
Erin Morey 815-742-3005,
PARADISE EXCLUSIVE REAL ESTATE
Source: Stellar MLS,MLS#: D6148030 Originating MLS: Englewood
Originating MLS: Englewood
Facts & features
Interior
Bedrooms & bathrooms
- Bedrooms: 4
- Bathrooms: 3
- Full bathrooms: 3
Rooms
- Room types: Attic, Bonus Room, Den/Library/Office, Dining Room, Great Room, Utility Room
Primary bedroom
- Features: Ceiling Fan(s), En Suite Bathroom, Walk-In Closet(s)
- Level: First
- Area: 273 Square Feet
- Dimensions: 13x21
Bedroom 2
- Features: Ceiling Fan(s), Walk-In Closet(s)
- Level: First
- Area: 143 Square Feet
- Dimensions: 13x11
Primary bathroom
- Features: Built-In Shelving, Built-In Shower Bench, Dual Sinks, Garden Bath, Rain Shower Head, Stone Counters, Tub with Separate Shower Stall, Water Closet/Priv Toilet, Linen Closet
- Level: First
- Area: 130 Square Feet
- Dimensions: 10x13
Bathroom 2
- Features: Exhaust Fan, Shower No Tub, Stone Counters
- Level: First
- Area: 60 Square Feet
- Dimensions: 12x5
Bathroom 3
- Features: Ceiling Fan(s), Walk-In Closet(s)
- Level: First
- Area: 143 Square Feet
- Dimensions: 13x11
Dining room
- Features: Ceiling Fan(s)
- Level: First
- Area: 140 Square Feet
- Dimensions: 14x10
Family room
- Level: First
Great room
- Features: Other
- Level: First
- Area: 480 Square Feet
- Dimensions: 24x20
Kitchen
- Features: Granite Counters, Makeup/Vanity Space, Storage Closet
- Level: First
- Area: 144 Square Feet
- Dimensions: 9x16
Office
- Features: Ceiling Fan(s), Built-in Closet
- Level: First
- Area: 156 Square Feet
- Dimensions: 12x13
Heating
- Central
Cooling
- Central Air
Appliances
- Included: Oven, Cooktop, Dishwasher, Disposal, Dryer, Exhaust Fan, Ice Maker, Microwave, Other, Range, Range Hood, Refrigerator, Washer, Wine Refrigerator
- Laundry: Inside, Laundry Room
Features
- Ceiling Fan(s), Crown Molding, Dry Bar, Eating Space In Kitchen, High Ceilings, Open Floorplan, Primary Bedroom Main Floor, Solid Surface Counters, Solid Wood Cabinets, Split Bedroom, Thermostat, Walk-In Closet(s), In-Law Floorplan
- Flooring: Epoxy, Porcelain Tile, Tile
- Doors: Sliding Doors
- Windows: Window Treatments, Hurricane Shutters/Windows
- Has fireplace: No
Interior area
- Total structure area: 4,898
- Total interior livable area: 3,156 sqft
Video & virtual tour
Property
Parking
- Total spaces: 3
- Parking features: Driveway, Garage Door Opener
- Attached garage spaces: 3
- Has uncovered spaces: Yes
- Details: Garage Dimensions: 21x20
Features
- Levels: One
- Stories: 1
- Patio & porch: Covered, Enclosed, Patio, Screened
- Exterior features: Irrigation System, Lighting, Private Mailbox, Private Yard
- Has private pool: Yes
- Pool features: Gunite, Heated, In Ground, Lighting, Outside Bath Access, Pool Alarm, Salt Water, Screen Enclosure, Tile
- Has spa: Yes
- Spa features: Heated, In Ground
- Has view: Yes
- View description: Pool, Water, Canal
- Has water view: Yes
- Water view: Water,Canal
- Waterfront features: Waterfront, Canal - Freshwater, Freshwater Canal Access, Freshwater Canal Access w/Lift to Saltwater Canal, Lift, Lock, Seawall
- Body of water: ROSEBUD WATERWAY
Lot
- Size: 9,999 Square Feet
- Dimensions: 80 x 125
- Features: FloodZone, In County, Landscaped, Private, Above Flood Plain
- Residential vegetation: Trees/Landscaped
Details
- Parcel number: 412122180017
- Zoning: RSF3.5
- Special conditions: None
Construction
Type & style
- Home type: SingleFamily
- Architectural style: Florida
- Property subtype: Single Family Residence
Materials
- Block, Stone, Stucco
- Foundation: Block, Stem Wall
- Roof: Metal
Condition
- Completed
- New construction: Yes
- Year built: 2025
Utilities & green energy
- Sewer: Public Sewer
- Water: Public
- Utilities for property: BB/HS Internet Available, Cable Available, Electricity Connected, Mini Sewer, Public, Sewer Connected, Sprinkler Meter, Water Connected
Green energy
- Energy efficient items: Appliances, Doors, Insulation, Roof, Windows
- Indoor air quality: No Smoking-Interior Buildg
Community & HOA
Community
- Features: Dock, Fishing, Public Boat Ramp, Water Access, Waterfront, Deed Restrictions, Golf Carts OK, Park, Playground, Sidewalks
- Security: Security System, Smoke Detector(s), Fire/Smoke Detection Integration
- Pet fee: $0 monthly
- Subdivision: PORT CHARLOTTE SEC 081
HOA
- Has HOA: Yes
- Amenities included: Clubhouse, Park, Playground
- Services included: None
- HOA fee: $10 monthly
- HOA name: South Gulf Cove Homeowners Assoc./Sheryl Blockin
- HOA phone: 941-404-8080
Location
- Region: Pt Charlotte
Financial & listing details
- Price per square foot: $412/sqft
- Annual tax amount: $1,985
- Date on market: 7/15/2026
- Cumulative days on market: 204 days
- Listing terms: Cash,Conventional,FHA,VA Loan
- Ownership: Fee Simple
- Total actual rent: 0
- Electric utility on property: Yes
- Road surface type: Paved, Asphalt
Estimated market value
Not available
Estimated sales range
Not available
Not available
Price history
| Date | Event | Price |
|---|---|---|
| 7/15/2026 | Listed for sale | $1,300,000-23.5%$412/sqft |
Source:  Stellar MLS #D6148030 Report a problem Stellar MLS #D6148030 Report a problem | ||
| 6/16/2026 | Listing removed | $1,699,000$538/sqft |
Source: Stellar MLS #D6144796 Report a problem | ||
| 5/20/2026 | Listed for sale | $1,699,000+2.1%$538/sqft |
Source: Stellar MLS #D6144796 Report a problem | ||
| 5/1/2026 | Listing removed | $1,664,000$527/sqft |
Source: Stellar MLS #D6144796 Report a problem | ||
| 11/17/2025 | Listed for sale | $1,664,000$527/sqft |
Source: Stellar MLS #D6144796 Report a problem | ||
Public tax history
Tax history is unavailable.
Monthly payment
Est. payment
Payment breakdown
Explore the cost of this home by adjusting the details. Changes won't be saved.Climate risks
Neighborhood: 33981
Nearby schools
GreatSchools rating
- 6/10Myakka River Elementary SchoolGrades: PK-5Distance: 3.9 mi
- 7/10L. A. Ainger Middle SchoolGrades: 6-8Distance: 5.6 mi
- 5/10Lemon Bay High SchoolGrades: 9-12Distance: 8.4 mi
Schools provided by the listing agent
- Elementary: Myakka River Elementary
- Middle: L.A. Ainger Middle
- High: Lemon Bay High
Source: Stellar MLS. This data may not be complete. We recommend contacting the local school district to confirm school assignments for this home.
- $446,5003 bd2 ba2k sqft9230 Rosebud Cir, Pt Charlotte, FL 33981Off Market
- $159,00010,000 Square Feet9214 Rosebud Cir LOT 8, Pt Charlotte, FL 33981Lot/Land
- $469,6003 bd2 ba1.8k sqft9206 Rosebud Cir, Port Charlotte, FL 33981Off Market

- $321,100-- bd-- ba1.7k sqft9223 Rosebud Cir, Pt Charlotte, FL 33981Off Market
- $24,00010,497 Square Feet9215 Rosebud Cir, Port Charlotte, FL 33981Off Market
- $24,000-- bd-- ba-- sqft9207 Rosebud Cir, Port Charlotte, FL 33981Off Market
- $127,5009,999 Square Feet9428 Spring Cir #36, Pt Charlotte, FL 33981Sold
- $430,0003 bd2 ba1.7k sqft9436 Spring Cir, Pt Charlotte, FL 33981Sold
A local agent can set up tours, give advice and negotiate with sellers.
Similar homes
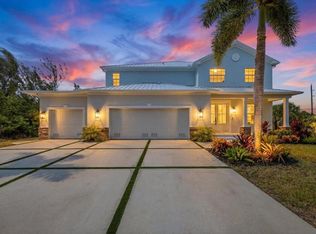
- $1,350,0005 bd4 ba3.8k sqft15408 MELPORT CIR, PORT CHARLOTTE, FL 33981For Sale
 MLS ID #TB8508145, Ivet Ortega, LAYER 7 GROUP. Stellar MLS
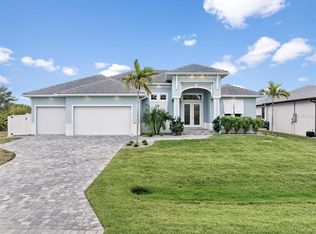
 - $1,150,0003 bd3 ba2.5k sqft15650 MEACHAM CIRCLE, PORT CHARLOTTE, FL 33981For Sale
 MLS ID #C7528163, Rhonda Gustitus, KW PEACE RIVER PARTNERS. Stellar MLS
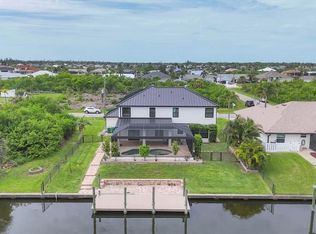
 - $819,0004 bd3 ba3k sqft15530 AQUA CIRCLE, PORT CHARLOTTE, FL 33981For Sale
 MLS ID #C7512001, Kelli Geddeis, OCEAN PARTNERS REAL ESTATE. Stellar MLS
 - $975,0004 bd3 ba2.4k sqft9493 ST PAUL DRIVE, PORT CHARLOTTE, FL 33981New Construction
 MLS ID #C7525110, Nick Demers, RE/MAX PALM REALTY. Stellar MLS
 - $925,0003 bd3 ba2.2k sqft15872 MELPORT CIRCLE, PORT CHARLOTTE, FL 33981For SaleMLS ID #C7527841, Christopher Grant, GRANT TEAM REAL ESTATE, LLC. Stellar MLS
- $995,0003 bd2 ba2k sqft15380 ALSASK CIRCLE, PORT CHARLOTTE, FL 33981For SaleMLS ID #D6146246, Lore Mooren, PARADISE EXCLUSIVE REAL ESTATE. Stellar MLS
- $999,8003 bd3 ba2.4k sqft9214 MELODY CIRCLE, PORT CHARLOTTE, FL 33981For SaleMLS ID #D6146581, Jeremy Jones, TALL PINES REALTY. Stellar MLS
- $799,9003 bd2 ba2.1k sqft15530 STAUNTON CIRCLE, PORT CHARLOTTE, FL 33981For SaleMLS ID #D6147499, Denise Artery, PARADISE EXCLUSIVE REAL ESTATE. Stellar MLS
- $1,097,0004 bd3 ba2.4k sqft16692 LIGGETT CIRCLE, PORT CHARLOTTE, FL 33981New ConstructionMLS ID #C7525102, Nick Demers, RE/MAX PALM REALTY. Stellar MLS
- $750,0004 bd3 ba1.8k sqft9402 ARRID CIRCLE, PORT CHARLOTTE, FL 33981New ConstructionMLS ID #O6424347, Esther Ortiz, PES HOMES REALTY P.A. Stellar MLS
- $749,0004 bd3 ba1.9k sqft9468 ATTICA CIRCLE, PORT CHARLOTTE, FL 33981New ConstructionMLS ID #O6394047, Alex Leonardo, MS LAND & BUILDING LLC. Stellar MLS
- $745,0003 bd3 ba2.6k sqft14500 PONCE DE LEON TRAIL, PORT CHARLOTTE, FL 33981For SaleMLS ID #A4690688, Michael Zuppardo, BERKSHIRE HATHAWAY HOMESERVICE. Stellar MLS
- $1,049,0003 bd4 ba2k sqft9660 PRESIDENT CIRCLE, PORT CHARLOTTE, FL 33981New ConstructionMLS ID #A4674960, Irene Kosse, THE AGENCY SARASOTA. Stellar MLS
- $797,0004 bd3 ba2.5k sqft8183 DELAND STREET, PORT CHARLOTTE, FL 33981For SaleMLS ID #A4682105, Marybeth Tvaroch, CHARLES RUTENBERG REALTY INC. Stellar MLS
- $750,0003 bd2 ba2k sqft8330 TRACY CIRCLE, PORT CHARLOTTE, FL 33981For SaleMLS ID #D6148002, Kendal Canonico, PARADISE EXCLUSIVE REAL ESTATE. Stellar MLS
- $799,0003 bd3 ba2.4k sqft8314 TRACY CIRCLE, PORT CHARLOTTE, FL 33981For SaleMLS ID #C7526089, Dawn Driver, COLDWELL BANKER SUNSTAR REALTY. Stellar MLS
- $950,0004 bd3 ba2.3k sqft14382 FORT WORTH CIRCLE, PORT CHARLOTTE, FL 33981New ConstructionMLS ID #C7525506, Maddisen Alden, ERA ADVANTAGE REALTY, INC.. Stellar MLS
- $839,0003 bd2 ba2.1k sqft14654 SAN DOMINGO BOULEVARD, PORT CHARLOTTE, FL 33981For SaleMLS ID #D6146749, Anita Gross, PARADISE EXCLUSIVE REAL ESTATE. Stellar MLS
- $950,0004 bd3 ba2.3k sqft10262 KINGSVILLE DRIVE, PORT CHARLOTTE, FL 33981New ConstructionMLS ID #C7525493, Maddisen Alden, ERA ADVANTAGE REALTY, INC.. Stellar MLS
- $1,095,8004 bd2 ba1.8k sqftxx 15101 BRAINBRIDGE CIRCLE, PORT CHARLOTTE, FL 33981New ConstructionMLS ID #O6174005, Luban Quiceno, TREASURE PROPERTY GROUP LLC. Stellar MLS
