SALTWATER CANAL HOME WITH OVER 3,000 sq. ft. of living space on a double lot .Partially furnished. This custom built 4 bedroom, 2 1/2 bath home is located in South Gulf Cove. The fabulous kitchen has a tremendous amount of granite counter space. In addition to an island with a separate sink for prep work. More cabinets than you could ever fill. Eat in area adjacent to a large breakfast bar. Separate Living Room and Family room with cathedral ceilings also high ceilings throughout the rest of the house. Family room has decorative fireplace (not wood burning) for your enjoyment. Master bedroom overlooks the pool area and beautiful long view down the canal. Enjoy the large Master Bathroom with whirlpool tub and 6 x 9 marble shower. Walk in closet and a separate bonus room with sink and drain in the floor to accommodate bathing your pet (great bonus for the pet lovers.) Second bathroom has tub/shower combo in addition to two marble sinks. Inside laundry is large and lots of cabinet space. Great addition is the central vac with 4 hookups. Pool has Mansard cage and covered area that is full width of lanai with storage and pool bath. Double jet ski dock. Roof was replaced 2024, The adjoining lot has single garage door shed with RV Plug. OWNER IS MOTIVATED as reflecting in the price.
Pending
$599,900
15352 POTTSTOWN AVENUE, PORT CHARLOTTE, FL 33981
4beds
3,112sqft
:
Get pre-qualified$3,941/mo
Single Family Residence
Built in 1991
0.5 Acres Lot
$-- Zestimate®
$193/sqft
$-- HOA
What's special
Double jet ski dockSaltwater canal homeDouble lotFabulous kitchenCathedral ceilingsWalk in closet
- 132 days |
- 940 |
- 46 |
Likely to sell faster than
Zillow last checked:
Listing updated:
Listed by:
Darlene Rains 941-380-1266,
COLDWELL BANKER SUNSTAR REALTY 941-627-3321
Source: Stellar MLS,MLS#: C7523558 Originating MLS: Port Charlotte
Originating MLS: Port Charlotte
Facts & features
Interior
Bedrooms & bathrooms
- Bedrooms: 4
- Bathrooms: 3
- Full bathrooms: 2
- 1/2 bathrooms: 1
Rooms
- Room types: Bonus Room, Great Room, Utility Room
Primary bedroom
- Features: Ceiling Fan(s), En Suite Bathroom, Walk-In Closet(s)
- Level: First
- Area: 304 Square Feet
- Dimensions: 16x19
Bedroom 3
- Features: Ceiling Fan(s), Built-in Closet
- Level: First
- Area: 156 Square Feet
- Dimensions: 12x13
Primary bathroom
- Features: Bath With Whirlpool, Tub with Separate Shower Stall, Walk-In Closet(s)
- Level: First
Bathroom 2
- Features: Tub With Shower, Linen Closet
- Level: First
- Area: 70 Square Feet
- Dimensions: 10x7
Bathroom 2
- Features: Ceiling Fan(s), Built-in Closet
- Level: First
- Area: 144 Square Feet
- Dimensions: 12x12
Bathroom 4
- Features: Ceiling Fan(s), Built-in Closet
- Level: First
- Area: 169 Square Feet
- Dimensions: 13x13
Dinette
- Features: Storage Closet
- Level: First
- Area: 192 Square Feet
- Dimensions: 16x12
Dining room
- Level: First
- Area: 224 Square Feet
- Dimensions: 16x14
Family room
- Features: Ceiling Fan(s), Central Vacuum, Built-in Closet
- Level: First
- Area: 414 Square Feet
- Dimensions: 18x23
Kitchen
- Features: Breakfast Bar, Kitchen Island, Dual Sinks, Pantry, Stone Counters
- Level: First
- Area: 272 Square Feet
- Dimensions: 17x16
Laundry
- Features: Built-In Shelving, Storage Closet
- Level: First
Living room
- Features: Ceiling Fan(s), Central Vacuum, No Closet
- Level: First
- Area: 442 Square Feet
- Dimensions: 26x17
Heating
- Central, Electric
Cooling
- Central Air
Appliances
- Included: Cooktop, Dishwasher, Disposal, Dryer, Electric Water Heater, Exhaust Fan, Ice Maker, Microwave, Range Hood, Washer
- Laundry: Electric Dryer Hookup, Inside, Laundry Room, Washer Hookup
Features
- Cathedral Ceiling(s), Ceiling Fan(s), Central Vacuum, Eating Space In Kitchen, High Ceilings, Living Room/Dining Room Combo, Open Floorplan, Primary Bedroom Main Floor, Solid Surface Counters, Solid Wood Cabinets, Split Bedroom, Thermostat, Vaulted Ceiling(s), Walk-In Closet(s)
- Flooring: Ceramic Tile
- Doors: Sliding Doors
- Windows: Window Treatments
- Has fireplace: Yes
- Fireplace features: Decorative, Family Room, Non Wood Burning
- Furnished: Yes
- Common walls with other units/homes: Corner Unit
Interior area
- Total structure area: 4,189
- Total interior livable area: 3,112 sqft
Video & virtual tour
Property
Parking
- Total spaces: 2
- Parking features: Garage - Attached
- Attached garage spaces: 2
- Details: Garage Dimensions: 25x22
Features
- Levels: One
- Stories: 1
- Patio & porch: Covered, Deck, Front Porch, Screened
- Exterior features: Storage
- Has private pool: Yes
- Pool features: Gunite, In Ground, Outside Bath Access, Screen Enclosure
- Has view: Yes
- View description: Pool, Water, Canal
- Has water view: Yes
- Water view: Water,Canal
- Waterfront features: Canal - Saltwater, Saltwater Canal Access, Bridges - Fixed, Seawall
Lot
- Size: 0.5 Acres
- Features: Corner Lot, Flood Insurance Required, FloodZone, In County, Irregular Lot, Oversized Lot
- Residential vegetation: Mature Landscaping, Trees/Landscaped
Details
- Additional structures: Shed(s), Storage
- Additional parcels included: 412122405005
- Parcel number: 412122405005
- Zoning: RSF3.5
- Special conditions: None
Construction
Type & style
- Home type: SingleFamily
- Architectural style: Ranch
- Property subtype: Single Family Residence
Materials
- Block, Stucco
- Foundation: Slab
- Roof: Shingle
Condition
- Completed
- New construction: No
- Year built: 1991
Utilities & green energy
- Sewer: Public Sewer
- Water: Public
- Utilities for property: Cable Available, Electricity Connected, Phone Available, Water Connected
Community & HOA
Community
- Pet fee: $0 monthly
- Subdivision: PORT CHARLOTTE SEC 081
HOA
- Has HOA: No
Location
- Region: Pt Charlotte
Financial & listing details
- Price per square foot: $193/sqft
- Tax assessed value: $670,747
- Annual tax amount: $7,949
- Date on market: 3/22/2026
- Cumulative days on market: 132 days
- Listing terms: Cash,Conventional,FHA,VA Loan
- Ownership: Fee Simple
- Total actual rent: 0
- Electric utility on property: Yes
- Road surface type: Paved, Asphalt
Estimated market value
Not available
Estimated sales range
Not available
Not available
Price history
| Date | Event | Price |
|---|---|---|
| 7/29/2026 | Pending sale | $599,900$193/sqft |
Source:  Stellar MLS #C7523558 Report a problem Stellar MLS #C7523558 Report a problem | ||
| 3/22/2026 | Listed for sale | $599,900+44.2%$193/sqft |
Source: Stellar MLS #C7523558 Report a problem | ||
| 8/4/2020 | Sold | $416,000-7.3%$134/sqft |
Source: Public Record Report a problem | ||
| 4/4/2020 | Pending sale | $449,000$144/sqft |
Source: Coldwell Banker Sunstar Realty #C7412052 Report a problem | ||
| 3/6/2020 | Price change | $449,000-3.2%$144/sqft |
Source: Coldwell Banker Sunstar Realty #C7412052 Report a problem | ||
| 12/4/2019 | Price change | $464,000-5.1%$149/sqft |
Source: Coldwell Banker Sunstar Realty #C7412052 Report a problem | ||
| 10/15/2019 | Price change | $489,000-2%$157/sqft |
Source: Coldwell Banker Sunstar Realty #C7412052 Report a problem | ||
| 8/15/2019 | Price change | $499,000-3.9%$160/sqft |
Source: Coldwell Banker Sunstar Realty #C7412052 Report a problem | ||
| 2/17/2019 | Listed for sale | $519,000$167/sqft |
Source: Coldwell Banker Sunstar Realty #C7412052 Report a problem | ||
Public tax history
| Year | Property taxes | Tax assessment |
|---|---|---|
| 2025 | $7,950 +2.8% | $483,885 +2.9% |
| 2024 | $7,733 +12.7% | $470,248 +16.7% |
| 2023 | $6,863 -11.4% | $402,842 -9.1% |
| 2022 | $7,748 -0.5% | $443,253 +3% |
| 2021 | $7,784 +34.5% | $430,343 +36.9% |
| 2020 | $5,789 +2.3% | $314,428 +2.3% |
| 2019 | $5,660 +5.9% | $307,359 +1.9% |
| 2018 | $5,344 | $301,628 +2.1% |
| 2017 | $5,344 +0.7% | $295,424 +2.1% |
| 2016 | $5,305 +0.3% | $289,348 +0.7% |
| 2015 | $5,288 +9.3% | $287,337 +0.8% |
| 2014 | $4,838 +24% | $285,057 +6.3% |
| 2011 | $3,901 -0.1% | $268,106 +1.5% |
| 2010 | $3,905 +10.7% | $264,144 +2.7% |
| 2009 | $3,528 | $257,200 +173.4% |
| 2007 | -- | $94,084 |
| 2006 | -- | $94,084 -53.2% |
| 2005 | -- | $201,031 +1.9% |
| 2004 | -- | $197,283 |
| 2003 | -- | $197,283 +2.4% |
| 2002 | $3,044 +2.5% | $192,659 +1.6% |
| 2001 | $2,971 +4% | $189,625 +3% |
| 2000 | $2,856 | $184,102 |
Find assessor info on the county website
Monthly payment
Est. payment
Payment breakdown
Explore the cost of this home by adjusting the details. Changes won't be saved.Climate risks
Neighborhood: 33981
Nearby schools
GreatSchools rating
- 6/10Myakka River Elementary SchoolGrades: PK-5Distance: 4.1 mi
- 7/10L. A. Ainger Middle SchoolGrades: 6-8Distance: 5.8 mi
- 5/10Lemon Bay High SchoolGrades: 9-12Distance: 8.6 mi
Schools provided by the listing agent
- Elementary: Myakka River Elementary
- Middle: L.A. Ainger Middle
- High: Lemon Bay High
Source: Stellar MLS. This data may not be complete. We recommend contacting the local school district to confirm school assignments for this home.
- $705,3003 bd3 ba2.5k sqft9295 Key West St, Pt Charlotte, FL 33981Off Market
- $477,6003 bd2 ba2k sqft15344 Pottstown Ave, Port Charlotte, FL 33981Off Market

- $29,500-- bd-- ba-- sqft15353 Pottstown Ave, Port Charlotte, FL 33981Sold
- $29,5009,999 Square Feet15353 Pottstown Ave #5, Pt Charlotte, FL 33981Sold
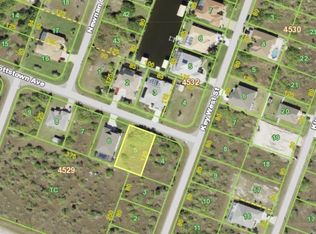
- $24,000-- bd-- ba-- sqft15361 Pottstown Ave, Pt Charlotte, FL 33981Off Market
- $484,9003 bd2 ba2.3k sqft9287 Key West St, Pt Charlotte, FL 33981Off Market
- $24,00010,001 Square Feet9302 Key West St, Port Charlotte, FL 33981Off Market
- $675,69410,001 Square Feet9514 Newnan Cir, Port Charlotte, FL 33981Off Market
A local agent can set up tours, give advice and negotiate with sellers.
Similar homes
- $629,9004 bd2 ba1.9k sqft9402 MIGUE CIRCLE, PORT CHARLOTTE, FL 33981For Sale

 MLS ID #D6142452, Chad Goodwin, RE/MAX PALM REALTY OF VENICE. Stellar MLS
 - $639,0003 bd3 ba1.8k sqft15564 RUSTON CIRCLE, PORT CHARLOTTE, FL 33981For Sale
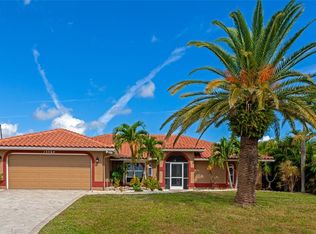 MLS ID #A4697121, Sean Seward, PA, KELLER WILLIAMS ISLAND LIFE REAL ESTATE. Stellar MLS
 - $449,9003 bd2 ba1.7k sqft9241 KING HILL STREET, PORT CHARLOTTE, FL 33981For Sale
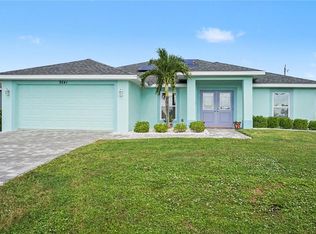 MLS ID #TB8533920, Jeffrey Borham, PA, EXP REALTY LLC. Stellar MLS
 - $589,0003 bd3 ba1.6k sqft14968 LYNEBURG AVENUE, PORT CHARLOTTE, FL 33981For Sale
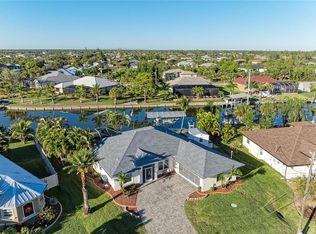 MLS ID #D6145704, Becky Borci, COLDWELL BANKER SUNSTAR REALTY. Stellar MLS
 - $625,0005 bd3 ba2.9k sqft15000 SPANISH POINT DRIVE, PORT CHARLOTTE, FL 33981For SaleMLS ID #N6140076, Shelley Jennings, RE/MAX PALM REALTY OF VENICE. Stellar MLS
- $555,0003 bd2 ba2k sqft10534 ALPACA CIRCLE, PORT CHARLOTTE, FL 33981For SaleMLS ID #A4672138, Sean Seward, PA, KELLER WILLIAMS ISLAND LIFE REAL ESTATE. Stellar MLS
- $475,0003 bd3 ba1.9k sqft9582 ARSIPE CIRCLE, PORT CHARLOTTE, FL 33981For SaleMLS ID #C7525105, Ryan Finnegan, COLDWELL BANKER SUNSTAR REALTY. Stellar MLS
- $650,0003 bd2 ba2.1k sqft17372 SABRINA CIRCLE, PORT CHARLOTTE, FL 33948For SaleMLS ID #C7528953, Brenda Yates, KW PEACE RIVER PARTNERS. Stellar MLS
- $445,0003 bd2 ba1.6k sqft10056 Lebanon Dr, Port Charlotte, FL 33981For Sale
 MLS ID #2026018992, Lise Wosick, EXP Realty LLC. Florida Gulf Coast MLS
 - $629,9004 bd3 ba2.4k sqft816 BOUNDARY BOULEVARD, ROTONDA WEST, FL 33947For SaleMLS ID #C7527450, Kenneth Doran, EXIT GULF COAST REALTY. Stellar MLS
- $536,0003 bd2 ba1.9k sqft5219 Guava Ter, Pt Charlotte, FL 33981For Sale By Owner
- $699,0003 bd3 ba1.8k sqft10640 AYEAR ROAD, PORT CHARLOTTE, FL 33981For SaleMLS ID #D6141477, Becky Borci, COLDWELL BANKER SUNSTAR REALTY. Stellar MLS
- $559,0004 bd3 ba2.3k sqft245 ROTONDA BOULEVARD N, ROTONDA WEST, FL 33947For SaleMLS ID #D6146118, Jenn Philbrick, KELLER WILLIAMS ISLAND LIFE REAL ESTATE. Stellar MLS
- $524,9004 bd3 ba2.4k sqft525 ROTONDA CIRCLE, ROTONDA WEST, FL 33947For SaleMLS ID #D6148088, Ryan Hesse, PARADISE EXCLUSIVE REAL ESTATE. Stellar MLS
- $645,0004 bd3 ba2.8k sqft1860 CITRON STREET, PORT CHARLOTTE, FL 33980For SaleMLS ID #A4672420, Brandy Loebker, KELLER WILLIAMS ISLAND LIFE REAL ESTATE. Stellar MLS
- $549,9003 bd3 ba2.4k sqft19 MEDALIST WAY, ROTONDA WEST, FL 33947For SaleMLS ID #D6146841, Diane Batista, TALL PINES REALTY. Stellar MLS
- $559,9003 bd2 ba2.1k sqft316 ROSELING CIRCLE, VENICE, FL 34293For SaleMLS ID #A4701705, Michael Trapani, Jr, PREFERRED SHORE LLC. Stellar MLS
- $575,0004 bd3 ba2.4k sqft5302 WHITE IBIS CT., NORTH PORT, FL 34287For SaleMLS ID #C7526872, Holly Henry, KELLER WILLIAMS ISLAND LIFE REAL ESTATE. Stellar MLS
- $695,0004 bd4 ba4.5k sqft23494 WESTCHESTER BOULEVARD, PUNTA GORDA, FL 33980For SaleMLS ID #C7526614, Carol Easton, KW PEACE RIVER PARTNERS. Stellar MLS
- $545,0003 bd2 ba2.1k sqft4234 ROCK CREEK DRIVE, PORT CHARLOTTE, FL 33948For SaleMLS ID #C7525297, Bryan French, RE/MAX PALM REALTY. Stellar MLS
