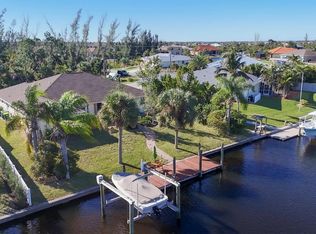
This meticulously updated, well-maintained waterfront home with 130 feet on the water, offers stunning unobstructed views at intersecting canals. Home includes new pool cage with panoramic screen (2024), new roof (2023), gutters, irrigation system, impact windows, concrete curbing, and crimson stone on exterior perimeter. A paver driveway leads to this beautiful home via a screened foyer with porcelain tile and French double entry doors. The interior features luxury vinyl plank (LVP) flooring throughout the living areas with porcelain tile in the bathrooms. The main living area and formal dining room both feature volume ceilings. The living room is equipped with French doors that open to the lanai and outdoor area. The kitchen is designed with wood cabinetry, granite countertops, pantry, and a breakfast bar with pendant lighting and mobile butcher block island. All kitchen appliances are included. The primary suite features volume ceilings, his-and-her closets, ceiling fan, and French doors offering lanai and water views. The primary ensuite bathroom includes a marble vanity with dual sinks, a tiled shower, and blinds. Bedroom 2 is equipped with a walk-in closet, ceiling fan, and blinds. The second bathroom features porcelain tile flooring, a quartz-topped single-bowl vanity, and a tub with a tile surround. Bedroom 3 includes a Tiffany-stained glass light/ceiling fan combination, closet and sliding doors. Additional interior features include a laundry room with washer/dryer and utility sink. The 590 square foot garage is finished with porcelain tile flooring, storage cabinets, pull-down attic stairs, and screened doors leading to the exterior. The outdoor living area includes travertine flooring on the lanai and pool deck, a heated saltwater pool and a panoramic screen enclosure. Outdoor amenities include a shower and pool bath. The backyard and sailboat sea-walled waterfront include 2 concrete docks, two boat lifts with water and electricity. The larger boat lift includes a full 30-foot canopy. Further exterior amenities include a fish cleaning station and a 10x12 storage shed with electricity and ceiling fan. Furniture available with sale of the house. Flood insurance is assumable.
Pending
$589,000
14968 LYNEBURG AVENUE, PORT CHARLOTTE, FL 33981
3beds
1,665sqft
Single Family Residence
Built in 1995
0.29 Acres Lot
$558,100 Zestimate®
$354/sqft
$10/mo HOA
What's special
Fish cleaning stationHeated saltwater poolMobile butcher block islandNew roofGranite countertopsFrench double entry doorsIrrigation system
- 210 days |
- 456 |
- 51 |
Zillow last checked:
Listing updated:
Listed by:
Becky Borci 941-626-7522,
COLDWELL BANKER SUNSTAR REALTY 941-214-3111
Source: Stellar MLS,MLS#: D6145704 Originating MLS: Englewood
Originating MLS: Englewood
Facts & features
Interior
Bedrooms & bathrooms
- Bedrooms: 3
- Bathrooms: 3
- Full bathrooms: 2
- 1/2 bathrooms: 1
Primary bedroom
- Features: Ceiling Fan(s), Dual Closets
- Level: First
- Area: 210 Square Feet
- Dimensions: 14x15
Bedroom 2
- Features: Ceiling Fan(s), Walk-In Closet(s)
- Level: First
- Area: 121 Square Feet
- Dimensions: 11x11
Bedroom 3
- Features: Built-in Closet
- Level: First
- Area: 121 Square Feet
- Dimensions: 11x11
Primary bathroom
- Features: Dual Sinks, Granite Counters, Shower No Tub
- Level: First
- Area: 130 Square Feet
- Dimensions: 13x10
Bathroom 2
- Features: Stone Counters
- Level: First
- Area: 45 Square Feet
- Dimensions: 9x5
Balcony porch lanai
- Level: First
- Area: 242 Square Feet
- Dimensions: 22x11
Dining room
- Level: First
- Area: 144 Square Feet
- Dimensions: 12x12
Family room
- Features: Ceiling Fan(s)
- Level: First
- Area: 272 Square Feet
- Dimensions: 16x17
Kitchen
- Features: Breakfast Bar, Granite Counters, Pantry
- Level: First
- Area: 144 Square Feet
- Dimensions: 12x12
Laundry
- Level: First
- Area: 40 Square Feet
- Dimensions: 8x5
Living room
- Level: First
- Area: 280 Square Feet
- Dimensions: 20x14
Heating
- Electric
Cooling
- Central Air
Appliances
- Included: Dishwasher, Dryer, Microwave, Range, Refrigerator, Washer
- Laundry: Inside, Laundry Room
Features
- Ceiling Fan(s)
- Flooring: Luxury Vinyl, Porcelain Tile
- Doors: Outdoor Shower, Sliding Doors
- Has fireplace: No
Interior area
- Total structure area: 2,604
- Total interior livable area: 1,665 sqft
Video & virtual tour
Property
Parking
- Total spaces: 2
- Parking features: Garage - Attached
- Attached garage spaces: 2
Features
- Levels: One
- Stories: 1
- Exterior features: Irrigation System, Outdoor Shower, Rain Gutters
- Has private pool: Yes
- Pool features: Gunite, Heated, In Ground
- Has view: Yes
- View description: Water, Canal
- Has water view: Yes
- Water view: Water,Canal
- Waterfront features: Canal - Saltwater, Bay/Harbor Access, Brackish Canal Access, Saltwater Canal Access, Gulf/Ocean Access, Gulf/Ocean to Bay Access, Intracoastal Waterway Access, Lagoon Access, River Access, Bridges - No Fixed Bridges, Sailboat Water, Seawall
- Body of water: LYNEBURG WATERWAY
Lot
- Size: 0.29 Acres
Details
- Additional structures: Shed(s)
- Parcel number: 412128481003
- Zoning: RSF3.5
- Special conditions: None
Construction
Type & style
- Home type: SingleFamily
- Property subtype: Single Family Residence
Materials
- Block, Stucco
- Foundation: Slab
- Roof: Shingle
Condition
- New construction: No
- Year built: 1995
Details
- Warranty included: Yes
Utilities & green energy
- Sewer: Public Sewer
- Water: Public
- Utilities for property: Electricity Connected, Public, Sewer Connected, Water Connected
Community & HOA
Community
- Features: Public Boat Ramp, Park
- Security: Smoke Detector(s)
- Pet fee: $0 monthly
- Subdivision: PORT CHARLOTTE SEC 082
HOA
- Has HOA: Yes
- Amenities included: Park
- Services included: Common Area Taxes
- HOA fee: $10 monthly
Location
- Region: Port Charlotte
Financial & listing details
- Price per square foot: $354/sqft
- Tax assessed value: $469,121
- Annual tax amount: $3,215
- Date on market: 1/21/2026
- Cumulative days on market: 203 days
- Listing terms: Cash,Conventional
- Ownership: Fee Simple
- Total actual rent: 0
- Electric utility on property: Yes
- Road surface type: Paved
Estimated market value
$558,100
$530,000 - $586,000
$3,341/mo
Price history
| Date | Event | Price |
|---|---|---|
| 8/5/2026 | Pending sale | $589,000$354/sqft |
Source:  Stellar MLS #D6145704 Report a problem Stellar MLS #D6145704 Report a problem | ||
| 1/21/2026 | Listed for sale | $589,000+2256%$354/sqft |
Source: Stellar MLS #D6145704 Report a problem | ||
| 9/29/1994 | Sold | $25,000$15/sqft |
Source: Public Record Report a problem | ||
Public tax history
| Year | Property taxes | Tax assessment |
|---|---|---|
| 2025 | $3,215 +3.3% | $195,426 +2.9% |
| 2024 | $3,112 +1.2% | $189,918 +3% |
| 2023 | $3,074 -0.4% | $184,386 +3% |
| 2022 | $3,086 +0.2% | $179,016 +3% |
| 2021 | $3,079 +2.7% | $173,802 +1.4% |
| 2020 | $2,999 +3.4% | $171,402 +2.3% |
| 2019 | $2,900 +6.9% | $167,548 +1.9% |
| 2018 | $2,712 | $164,424 +2.1% |
| 2017 | $2,712 +1% | $161,042 +2.1% |
| 2016 | $2,686 +0.6% | $157,730 +0.7% |
| 2015 | $2,671 +9.8% | $156,634 +2.1% |
| 2014 | $2,433 +24% | $153,440 +3.2% |
| 2013 | $1,963 +4.2% | $148,645 -8.2% |
| 2012 | $1,883 -9.9% | $161,886 |
| 2011 | $2,090 -0.1% | $161,886 +1.5% |
| 2010 | $2,093 -10.6% | $159,494 -13.1% |
| 2009 | $2,340 | $183,569 -28.9% |
| 2007 | -- | $258,045 |
| 2006 | -- | $258,045 +16.9% |
| 2005 | -- | $220,657 |
Find assessor info on the county website
Monthly payment
Est. payment
Payment breakdown
Explore the cost of this home by adjusting the details. Changes won't be saved.Climate risks
Neighborhood: 33981
Nearby schools
GreatSchools rating
- 6/10Myakka River Elementary SchoolGrades: PK-5Distance: 4.9 mi
- 7/10L. A. Ainger Middle SchoolGrades: 6-8Distance: 5.6 mi
- 5/10Lemon Bay High SchoolGrades: 9-12Distance: 8.4 mi
Schools provided by the listing agent
- Elementary: Myakka River Elementary
- Middle: L.A. Ainger Middle
- High: Lemon Bay High
Source: Stellar MLS. This data may not be complete. We recommend contacting the local school district to confirm school assignments for this home.
- $555,0003 bd2 ba2k sqft14976 Lyneburg Ave, Pt Charlotte, FL 33981Sold
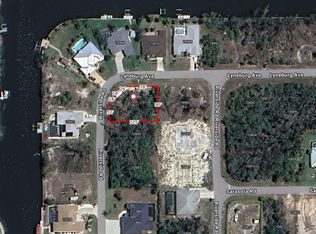
- $698,7003 bd2 ba2.1k sqft10618 Riverside Rd, Port Charlotte, FL 33981Off Market
- $25,000-- bd-- ba-- sqft10611 Riverside Rd, Port Charlotte, FL 33981Sold
- $25,00010,713 sqft10611 Riverside Rd LOT 7, Pt Charlotte, FL 33981Sold
- $469,7003 bd2 ba2.1k sqft14984 Lyneburg Ave, Port Charlotte, FL 33981Off Market
- $155,0000.3 acres10610 Riverside Rd #23, Pt Charlotte, FL 33981Lot/Land
- $--0.36 acres15188 Brainbridge Circle, Pt Charlotte, FL 33981Off Market
- $799,8003 bd2 ba2.3k sqft15180 Brainbridge Cir, Port Charlotte, FL 33981Off Market
A local agent can set up tours, give advice and negotiate with sellers.
Similar homes
- $699,0003 bd3 ba1.8k sqft10640 AYEAR ROAD, PORT CHARLOTTE, FL 33981For Sale

 MLS ID #D6141477, Becky Borci, COLDWELL BANKER SUNSTAR REALTY. Stellar MLS
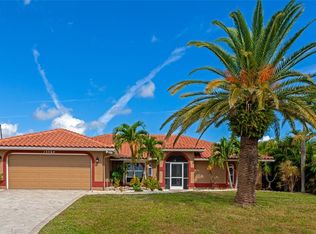
 - $639,0003 bd3 ba1.8k sqft15564 RUSTON CIRCLE, PORT CHARLOTTE, FL 33981For Sale
 MLS ID #A4697121, Sean Seward, PA, KELLER WILLIAMS ISLAND LIFE REAL ESTATE. Stellar MLS

 - $530,0003 bd2 ba1.6k sqft9300 MIAMI CIRCLE, PORT CHARLOTTE, FL 33981For Sale
 MLS ID #D6146255, Carla Stiver, PA, RE/MAX ALLIANCE GROUP. Stellar MLS
 - $536,0003 bd2 ba1.9k sqft5219 GUAVA TERRACE, PORT CHARLOTTE, FL 33981For Sale
 MLS ID #D6148359, Jayson Burtch, CENTURY 21 SUNBELT REALTY. Stellar MLS
 - $487,9004 bd2 ba2.3k sqft15105 ALDAMA CIRCLE, PORT CHARLOTTE, FL 33981For SaleMLS ID #C7523155, Kris White, RE/MAX PALM REALTY. Stellar MLS
- $545,9004 bd2 ba2.2k sqft8251 ARLEWOOD CIRCLE, PORT CHARLOTTE, FL 33981For SaleMLS ID #D6147203, Andrea Wethington, COLDWELL BANKER SUNSTAR REALTY. Stellar MLS
- $449,9003 bd2 ba1.7k sqft9241 KING HILL STREET, PORT CHARLOTTE, FL 33981For SaleMLS ID #TB8533920, Jeffrey Borham, PA, EXP REALTY LLC. Stellar MLS
- $455,0003 bd2 ba1.8k sqft12038 FLORENCE AVENUE, PORT CHARLOTTE, FL 33981For SaleMLS ID #O6395548, Chevon Eaton, CHEVON EATON. Stellar MLS
- $625,0003 bd2 ba1.9k sqft19217 Abhenry CIR, PORT CHARLOTTE, FL 33948For Sale
 MLS ID #226027261, Scott Hansen, Premiere Plus Realty Company. SWFLMLS
 - $524,9003 bd2 ba1.6k sqft2555 DIXON TERRACE, PORT CHARLOTTE, FL 33981For SaleMLS ID #D6146868, Marcia Cullinan, MICHAEL SAUNDERS & COMPANY. Stellar MLS
- $470,0003 bd2 ba1.5k sqft2516 DIXON TERRACE, PORT CHARLOTTE, FL 33981For SaleMLS ID #C7528738, Christopher Grant, GRANT TEAM REAL ESTATE, LLC. Stellar MLS
- $484,0004 bd2 ba2.3k sqft894 BOUNDARY BOULEVARD, ROTONDA WEST, FL 33947For SaleMLS ID #C7526138, Sharon Neuhofer, COLDWELL BANKER SUNSTAR REALTY. Stellar MLS
- $525,0003 bd2 ba1.8k sqft22 MEDALIST COURT, ROTONDA WEST, FL 33947For SaleMLS ID #D6146845, Kristin Hall, EXIT KING REALTY. Stellar MLS
- $559,0004 bd3 ba2.3k sqft245 ROTONDA BOULEVARD N, ROTONDA WEST, FL 33947For SaleMLS ID #D6146118, Jenn Philbrick, KELLER WILLIAMS ISLAND LIFE REAL ESTATE. Stellar MLS
- $520,0002 bd2 ba1.3k sqft3025 CURRY TERRACE, PORT CHARLOTTE, FL 33981For SaleMLS ID #C7519362, Christopher Grant, GRANT TEAM REAL ESTATE, LLC. Stellar MLS
- $568,5003 bd2 ba1.9k sqft4077 LA COSTA ISLAND COURT, PUNTA GORDA, FL 33950For SaleMLS ID #C7519643, Luke Andreae, RE/MAX HARBOR REALTY. Stellar MLS
- $475,0003 bd2 ba1.9k sqft54 MEDALIST PLACE, ROTONDA WEST, FL 33947For SaleMLS ID #C7525128, Andrew Nelson, REALTY BY DALE THOMAS. Stellar MLS
- $659,0003 bd3 ba2.2k sqft1512 SUZI STREET, PUNTA GORDA, FL 33950For SaleMLS ID #C7528809, Gary Gum, GARY WAYNE GUM REAL ESTATE. Stellar MLS
- $364,9002 bd2 ba1.5k sqft11905 LEON AVENUE, PORT CHARLOTTE, FL 33981For SaleMLS ID #C7526681, Sarah O'Brien, MARINA PARK REALTY LLC. Stellar MLS
- $539,0003 bd2 ba2k sqft2199 BENDWAY DRIVE, PORT CHARLOTTE, FL 33948For SaleMLS ID #N6144727, Sarah Schondelmayer, COLDWELL BANKER REALTY. Stellar MLS
