Welcome to the Waterfront Community of South Gulf Cove, one of the most sought-after Boating Communities in the desirable Englewood/Port Charlotte Area. This fantastic GULF ACCESS home offers 83 FT OF SAILBOAT WATERFRONT WITH CONCRETE SEAWALL, 10x30 DEEP DOCK FOR LARGE SAIL or POWERBOAT, A 6000LB BOAT LIFT, and much more! Residents enter an inviting open floor plan with abundant natural light, aesthetic appeal, angled walls, and window bump-outs complement unobstructed water views! Beyond the double-door garden entrance is a broad view of the Grand Piano-sized great room with tranquil Waterview highlighted by built-in, illuminated shelves, transom window accents, and cathedral ceiling, that could transition to formal dining. The bright kitchen balances openness and privacy with a comfortable dining area with Waterview windows. The large utility room features custom cabinetry, washer, and dryer. An oversized Owner’s Master Suite features walk-in closets and shower, lounge area, double vanities, wrap-around mirrors, and Garden Tub, is privately separated with access to the enclosed lanai overlooking the Canal. In the east wing are 2 bedrooms and a centralized bathroom with pocket door enhancing privacy. Built-to-last, the 2001 construction home had single ownership in the home 6 months per year. It features hurricane galvanized panels, steel hurricane accordion shutters, Madico Protekt 8mm film double protected windows and sliders, new $30k roof in Jan. 2023, redone soffits, fully insulated and dehumidified garage with reinforced overhead door, 2018 HVAC Unit, updated Whirlpool appliances and Maytag Dishwasher in last 5 years and operates on public sewer. Outside living area includes a comfortable 3 Slider Lanai connected to cozy patio with chiminea and Nordic hot tub for relaxation on cool nights, a hot and cold outside shower, pool closet, and prewiring for future custom pool installation. The lush landscaping enhances privacy with varied primarily indigenous, Fl. friendly including cocoplum plants cared for all-natural with no chemicals/pesticides. A winding path leads to the boat dock for a scenic boat tour to the wide and peaceful Interceptor Lagoon’s "Old Florida" vibe. The South Gulf Cove canals offer Boat Access to 55+ miles of Navigable Waterways flowing into the Interceptor Lagoon and operate on manned lock system maintaining unencumbered water life year-round with a daily operator from 7am-7pm. Watch out for manatees on the 7-minute pass into Charlotte Harbor, one of the country's best sailing areas, Sail Magazine ranked Top 10 in 2004, and fishing experiences Southwest Florida offers. Well-located, the home is 10-20 minutes from gorgeous Boca Grande and its quaint town, quiet beaches, 2 lighthouses as well as laid-back Englewood, Manasota Key, and scenic parks. Perfectly situated between Ft. Myers & Sarasota, this location is a Florida Best Kept Secret. Gulf Beaches, Golf courses, Marinas, Boat Ramps, Fishing, Nature Preserves, Parks, Playgrounds, Shopping, Restaurants, Baseball Spring Training, and much more. Not set up for BOAT LIFE yet, Seller's Boat and trailer are available separately! Don't miss out! Come enjoy all the Southwest Florida Lifestyle has to offer. Let me help you find Your Piece of Paradise! Please click on the virtual tour for more info.
Sold for $555,000
$555,000
14976 LYNEBURG AVENUE, PORT CHARLOTTE, FL 33981
3beds
2,037sqft
Single Family Residence
Built in 2001
10,375 Square Feet Lot
$538,700 Zestimate®
$272/sqft
$2,504 Estimated rent
Home value
$538,700
$512,000 - $566,000
$2,504/mo
Zestimate® history
Owner options
List your home for rent
$2,504/mo
Rent Zestimate®
Find your next renter with Zillow Rental Manager. Plus, with online applications, you can quickly screen prospective tenants – for free.
$2,504/mo
Rent Zestimate®
Refinance and save
$3,757/mo
Est. payment
Refinancing to a lower rate could help reduce your monthly payments and save thousands over the life of the loan.
$3,757/mo
Est. payment
Explore your selling options
Work with a Zillow partner agent
Leverage their expertise and Zillow's premium Showcase listings to get your home seen by more buyers.
Get startedList with your own agent
Get your home in front of millions of buyers by listing it on Zillow.
Learn how to do itSell it yourself
Take full control of how buyers see your home on Zillow by listing For Sale by Owner (FSBO).
List your homeWhat's special
Zillow last checked:
Listing updated:
Listed by:
Elise Birch 941-445-7608,
PARADISE EXCLUSIVE INC 941-698-0303,
Deanna Devine 954-849-0347,
PARADISE EXCLUSIVE INC
Bought with:
Charles Edgerton, Sr., 3193410
EDGERTON REALTY & DEVELOPMENT,LLC
Source: Stellar MLS,MLS#: D6130085 Originating MLS: Englewood
Originating MLS: Englewood
Facts & features
Interior
Bedrooms & bathrooms
- Bedrooms: 3
- Bathrooms: 2
- Full bathrooms: 2
Primary bedroom
- Features: Ceiling Fan(s), Walk-In Closet(s)
- Level: First
- Dimensions: 13.7x22.5
Bedroom 1
- Features: Ceiling Fan(s)
- Level: First
- Dimensions: 12.3x13.2
Primary bathroom
- Features: Dual Sinks, Garden Bath
- Level: First
- Dimensions: 10x11.4
Bathroom 2
- Features: Single Vanity, Tub With Shower
- Level: First
- Dimensions: 7.9x4.11
Bathroom 2
- Features: Ceiling Fan(s)
- Level: First
- Dimensions: 11.1x13.2
Bonus room
- Features: Ceiling Fan(s)
- Level: First
- Dimensions: 10.1x12.8
Dining room
- Level: First
- Dimensions: 11.5x11
Foyer
- Level: First
- Dimensions: 4.5x7
Kitchen
- Features: Breakfast Bar, Ceiling Fan(s)
- Level: First
- Dimensions: 8.8x14.6
Laundry
- Level: First
- Dimensions: 5.3x13.2
Living room
- Features: Built-In Shelving, Ceiling Fan(s)
- Level: First
- Dimensions: 21.1x19.2
Heating
- Central
Cooling
- Central Air
Appliances
- Included: Dishwasher, Dryer, Electric Water Heater, Microwave, Range, Refrigerator, Washer
- Laundry: Inside, Laundry Room
Features
- Built-in Features, Ceiling Fan(s), High Ceilings, Open Floorplan, Primary Bedroom Main Floor, Solid Wood Cabinets, Split Bedroom, Thermostat, Vaulted Ceiling(s), Walk-In Closet(s)
- Flooring: Carpet, Ceramic Tile
- Doors: Outdoor Shower, Sliding Doors
- Windows: Blinds, Drapes, Tinted Windows, Window Treatments, Hurricane Shutters
- Has fireplace: No
Interior area
- Total structure area: 2,823
- Total interior livable area: 2,037 sqft
Property
Parking
- Total spaces: 2
- Parking features: Driveway
- Attached garage spaces: 2
- Has uncovered spaces: Yes
- Details: Garage Dimensions: 21X20
Features
- Levels: One
- Stories: 1
- Patio & porch: Covered, Front Porch, Patio, Rear Porch, Screened
- Exterior features: Outdoor Shower, Rain Gutters
- Has view: Yes
- View description: Water, Canal
- Has water view: Yes
- Water view: Water,Canal
- Waterfront features: Canal - Brackish, Brackish Canal Access, Gulf/Ocean Access, Lagoon Access, Bridges - No Fixed Bridges, Lift, Lock, Sailboat Water, Seawall
Lot
- Size: 10,375 Square Feet
- Dimensions: 83 x 125
- Features: Landscaped
- Residential vegetation: Fruit Trees, Mature Landscaping
Details
- Parcel number: 412128481002
- Zoning: RSF3.5
- Special conditions: None
Construction
Type & style
- Home type: SingleFamily
- Architectural style: Florida,Traditional
- Property subtype: Single Family Residence
Materials
- Block, Stucco
- Foundation: Slab
- Roof: Shingle
Condition
- Completed
- New construction: No
- Year built: 2001
Utilities & green energy
- Sewer: Public Sewer
- Water: Public
- Utilities for property: Cable Available, Electricity Connected, Public, Sewer Connected, Water Connected
Community & HOA
Community
- Security: Security System
- Pet fee: $0 monthly
- Subdivision: PORT CHARLOTTE SEC 082
HOA
- Has HOA: Yes
- HOA fee: $10 monthly
- HOA name: Dave Cromier
- HOA phone: 941-404-8080
Location
- Region: Pt Charlotte
Financial & listing details
- Price per square foot: $272/sqft
- Tax assessed value: $451,311
- Annual tax amount: $3,908
- Date on market: 4/19/2023
- Cumulative days on market: 65 days
- Listing terms: Cash,Conventional,VA Loan
- Ownership: Fee Simple
- Total actual rent: 0
- Electric utility on property: Yes
- Road surface type: Paved
Price history
| Date | Event | Price |
|---|---|---|
| 5/29/2026 | Listing removed | $559,000$274/sqft |
Source:  Stellar MLS #D6146338 Report a problem Stellar MLS #D6146338 Report a problem | ||
| 2/26/2026 | Listed for sale | $559,000+0.7%$274/sqft |
Source: Stellar MLS #D6146338 Report a problem | ||
| 2/28/2024 | Sold | $555,000-2.5%$272/sqft |
Source: Stellar MLS #D6130085 Report a problem | ||
| 1/7/2024 | Pending sale | $569,000$279/sqft |
Source: Stellar MLS #D6130085 Report a problem | ||
| 1/4/2024 | Listed for sale | $569,000$279/sqft |
Source: Stellar MLS #D6130085 Report a problem | ||
| 6/19/2023 | Listing removed | -- |
Source: Stellar MLS #D6130085 Report a problem | ||
| 5/2/2023 | Price change | $569,000-3.5%$279/sqft |
Source: Stellar MLS #D6130085 Report a problem | ||
| 4/19/2023 | Listed for sale | $589,900+2410.2%$290/sqft |
Source: Stellar MLS #D6130085 Report a problem | ||
| 12/23/1999 | Sold | $23,500$12/sqft |
Source: Public Record Report a problem | ||
Public tax history
| Year | Property taxes | Tax assessment |
|---|---|---|
| 2025 | $5,054 +23.3% | $315,995 +24.2% |
| 2024 | $4,100 +0.7% | $254,381 +3% |
| 2023 | $4,071 +0.2% | $246,972 +3% |
| 2022 | $4,062 -0.1% | $239,779 +3% |
| 2021 | $4,065 +2.2% | $232,795 +1.4% |
| 2020 | $3,979 +2.8% | $229,581 +2.3% |
| 2019 | $3,868 +6.9% | $224,419 +1.9% |
| 2018 | $3,619 | $220,235 +2.1% |
| 2017 | $3,619 +0.8% | $215,705 +2.1% |
| 2016 | $3,589 +0.4% | $211,268 +0.7% |
| 2015 | $3,574 +6.8% | $209,799 +0.8% |
| 2014 | $3,346 +15.1% | $208,134 +3.2% |
| 2013 | $2,907 +4.1% | $201,630 -6.7% |
| 2012 | $2,794 -7.3% | $216,139 |
| 2011 | $3,015 -0.1% | $216,139 +1.5% |
| 2010 | $3,018 +5.2% | $212,945 -1.6% |
| 2009 | $2,869 | $216,369 +5.7% |
| 2007 | -- | $204,739 |
| 2006 | -- | $204,739 +6.1% |
| 2005 | -- | $192,986 +1.9% |
| 2004 | -- | $189,388 |
| 2003 | -- | $189,388 +2.4% |
| 2002 | $2,918 | $184,949 |
Find assessor info on the county website
Neighborhood: 33981
Nearby homes
- $473,2003 bd2 ba2.1k sqft14984 Lyneburg Ave, Port Charlotte, FL 33981Off Market
- $589,0003 bd3 ba1.6k sqft14968 Lyneburg Ave, Port Charlotte, FL 33981Pending
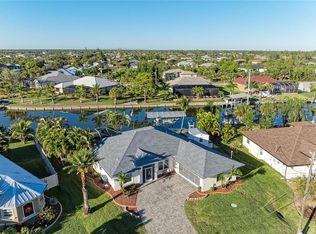
- $25,000-- bd-- ba-- sqft10611 Riverside Rd, Port Charlotte, FL 33981Sold
- $30,000-- bd-- ba-- sqft10427 Riverside Rd, Pt Charlotte, FL 33981Sold
- $25,00010,713 Square Feet10611 Riverside Rd LOT 7, Pt Charlotte, FL 33981Sold
- $709,8003 bd2 ba2.1k sqft10618 Riverside Rd, Port Charlotte, FL 33981Off Market
- $818,7003 bd2 ba2.2k sqft15188 Brainbridge Cir, Port Charlotte, FL 33981Off Market
- $--0.356 Acres15188 Brainbridge Circle, Pt Charlotte, FL 33981Off Market
Nearby schools
GreatSchools rating
- 6/10Myakka River Elementary SchoolGrades: PK-5Distance: 4.9 mi
- 7/10L. A. Ainger Middle SchoolGrades: 6-8Distance: 5.6 mi
- 5/10Lemon Bay High SchoolGrades: 9-12Distance: 8.4 mi
Schools provided by the listing agent
- Elementary: Myakka River Elementary
- Middle: L.A. Ainger Middle
- High: Lemon Bay High
Source: Stellar MLS. This data may not be complete. We recommend contacting the local school district to confirm school assignments for this home.
Get a cash offer in 3 minutes
Find out how much your home could sell for in as little as 3 minutes with a no-obligation cash offer.
Estimated market value
$538,700
Get a cash offer in 3 minutes
Find out how much your home could sell for in as little as 3 minutes with a no-obligation cash offer.
Estimated market value
$538,700
- Florida
- Charlotte County
- Port Charlotte
- 33981
- 14976 LYNEBURG AVENUE
Nearby cities
Nearby zip codes
Other Port Charlotte Topics
