One or more photo(s) has been virtually staged. Welcome to your Florida dream home! This gorgeous newly built 3-bedroom, 2-bathroom plus office residence is perfectly situated on a quiet street surrounded by other newer homes, offering peace, privacy, and modern luxury. Inside, you’ll find a spacious open layout with high ceilings, elegant tile flooring, custom LED lighting, and stunning fixtures throughout. The show-stopping kitchen features stainless steel appliances, custom cabinetry, and a waterfall quartz island—ideal for both entertaining and everyday living. The luxurious primary suite offers a large walk-in closet, and a walk-in shower. Enjoy the comfort of an indoor laundry room and a polished epoxy-finished garage. Step outside to a private screened-in pool, covered patio, and built-in outdoor shower, all surrounded by lush landscaping and maintained by an irrigation system. With no HOA or lease restrictions and just minutes from Wellen Park, Gulf beaches, shopping, dining, and golf, this move-in-ready home is the perfect blend of style, comfort, and location—schedule your private showing today!
New construction
Price cut: $10K (6/27)
$448,900
12415 MELLON AVENUE, PORT CHARLOTTE, FL 33953
3beds
1,689sqft
Single Family Residence
Built in 2025
9,999 Square Feet Lot
$437,900 Zestimate®
$266/sqft
$-- HOA
What's special
Polished epoxy-finished garagePrivate screened-in poolIndoor laundry roomWaterfall quartz islandCustom led lightingBuilt-in outdoor showerCustom cabinetry
- 377 days |
- 372 |
- 27 |
Zillow last checked:
Listing updated:
Listed by:
Pavel Shal 916-370-3141,
PREFERRED SHORE LLC 941-999-1179
Source: Stellar MLS,MLS#: A4661121 Originating MLS: Sarasota - Manatee
Originating MLS: Sarasota - Manatee
Facts & features
Interior
Bedrooms & bathrooms
- Bedrooms: 3
- Bathrooms: 2
- Full bathrooms: 2
Rooms
- Room types: Den/Library/Office
Primary bedroom
- Features: Walk-In Closet(s)
- Level: First
- Area: 197.6 Square Feet
- Dimensions: 13x15.2
Bedroom 2
- Features: Built-in Closet
- Level: First
- Area: 101 Square Feet
- Dimensions: 10.1x10
Bedroom 3
- Features: Built-in Closet
- Level: First
- Area: 132.68 Square Feet
- Dimensions: 12.4x10.7
Primary bathroom
- Level: First
- Area: 154.7 Square Feet
- Dimensions: 13x11.9
Balcony porch lanai
- Level: First
- Area: 240 Square Feet
- Dimensions: 30x8
Dining room
- Level: First
- Area: 116.82 Square Feet
- Dimensions: 11.8x9.9
Foyer
- Level: First
- Area: 90 Square Feet
- Dimensions: 9x10
Kitchen
- Level: First
- Area: 128.26 Square Feet
- Dimensions: 10.6x12.1
Living room
- Level: First
- Area: 326.61 Square Feet
- Dimensions: 17.1x19.1
Heating
- Central
Cooling
- Central Air
Appliances
- Included: Dishwasher, Disposal, Electric Water Heater, Microwave, Range, Range Hood, Refrigerator
- Laundry: Electric Dryer Hookup, Inside, Laundry Room, Washer Hookup
Features
- Ceiling Fan(s), High Ceilings, Open Floorplan, Walk-In Closet(s)
- Flooring: Tile
- Doors: French Doors, Sliding Doors
- Has fireplace: No
Interior area
- Total structure area: 2,466
- Total interior livable area: 1,689 sqft
Video & virtual tour
Property
Parking
- Total spaces: 2
- Parking features: Garage - Attached
- Attached garage spaces: 2
Features
- Levels: One
- Stories: 1
- Exterior features: Irrigation System, Lighting, Rain Gutters, Sprinkler Metered
- Has private pool: Yes
- Pool features: In Ground, Lighting, Screen Enclosure
- Has view: Yes
- View description: Pool
Lot
- Size: 9,999 Square Feet
- Features: Cleared, City Lot, In County, Landscaped
Details
- Parcel number: 402106210006
- Zoning: RSF3.5
- Special conditions: None
Construction
Type & style
- Home type: SingleFamily
- Property subtype: Single Family Residence
Materials
- Block, Stucco
- Foundation: Slab
- Roof: Shingle
Condition
- Completed
- New construction: Yes
- Year built: 2025
Utilities & green energy
- Sewer: Septic Tank
- Water: Well
- Utilities for property: Electricity Available
Community & HOA
Community
- Pet fee: $0 monthly
- Subdivision: PORT CHARLOTTE SEC 047
HOA
- Has HOA: No
Location
- Region: Port Charlotte
Financial & listing details
- Price per square foot: $266/sqft
- Tax assessed value: $13,500
- Annual tax amount: $526
- Date on market: 8/7/2025
- Cumulative days on market: 378 days
- Listing terms: Cash,Conventional,FHA,VA Loan
- Ownership: Fee Simple
- Total actual rent: 0
- Electric utility on property: Yes
- Road surface type: Paved, Asphalt
Estimated market value
$437,900
$416,000 - $460,000
$2,636/mo
Price history
| Date | Event | Price |
|---|---|---|
| 6/27/2026 | Price change | $448,900-2.2%$266/sqft |
Source:  Stellar MLS #A4661121 Report a problem Stellar MLS #A4661121 Report a problem | ||
| 3/31/2026 | Price change | $458,900-2.1%$272/sqft |
Source: Stellar MLS #A4661121 Report a problem | ||
| 10/27/2025 | Price change | $468,900-2.1%$278/sqft |
Source: Stellar MLS #A4661121 Report a problem | ||
| 10/8/2025 | Price change | $478,900-1%$284/sqft |
Source: Stellar MLS #A4661121 Report a problem | ||
| 9/16/2025 | Price change | $483,900-1%$287/sqft |
Source: Stellar MLS #A4661121 Report a problem | ||
| 8/8/2025 | Listed for sale | $488,900+5393.3%$289/sqft |
Source: Stellar MLS #A4661121 Report a problem | ||
| 6/11/2021 | Sold | $8,900-10.1%$5/sqft |
Source:  Florida Gulf Coast MLS #221012691 Report a problem Florida Gulf Coast MLS #221012691 Report a problem | ||
| 3/14/2021 | Pending sale | $9,900$6/sqft |
Source:  Florida Gulf Coast MLS #221012691 Report a problem Florida Gulf Coast MLS #221012691 Report a problem | ||
| 2/18/2021 | Listed for sale | $9,900-62.8%$6/sqft |
Source: Florida Gulf Coast MLS #221012691 Report a problem | ||
| 1/3/2005 | Sold | $26,600+343.3%$16/sqft |
Source: Public Record Report a problem | ||
| 3/1/2004 | Sold | $6,000$4/sqft |
Source: Public Record Report a problem | ||
Public tax history
| Year | Property taxes | Tax assessment |
|---|---|---|
| 2025 | $389 -26% | $11,475 |
| 2024 | $526 +0.3% | $11,475 -1.8% |
| 2023 | $524 +7.3% | $11,688 +14.6% |
| 2022 | $489 +26.8% | $10,200 +185.7% |
| 2021 | $385 +2.3% | $3,570 |
| 2020 | $377 +0.6% | $3,570 |
| 2019 | $375 +2.7% | $3,570 +7.7% |
| 2018 | $365 | $3,315 +3.7% |
| 2017 | $365 +1.1% | $3,196 +4.4% |
| 2016 | $361 +1.1% | $3,060 +9.8% |
| 2015 | $357 +1% | $2,788 +0.7% |
| 2014 | $353 +710.8% | $2,768 -26% |
| 2013 | $44 -42.5% | $3,740 +10% |
| 2012 | $76 +32.3% | $3,400 |
| 2011 | $57 -12.2% | $3,400 -10.7% |
| 2010 | $65 -39.2% | $3,808 -43.4% |
| 2009 | $107 | $6,732 |
Find assessor info on the county website
Monthly payment
Est. payment
Payment breakdown
Explore the cost of this home by adjusting the details. Changes won't be saved.Climate risks
Neighborhood: 33953
Nearby schools
GreatSchools rating
- 6/10Liberty Elementary SchoolGrades: PK-5Distance: 8 mi
- 5/10Murdock Middle SchoolGrades: 6-8Distance: 5.2 mi
- 2/10Port Charlotte High SchoolGrades: 9-12Distance: 5.9 mi
- $13,500-- bd-- ba-- sqft12423 Mellon Ave, Pt Charlotte, FL 33953Off Market
- $13,500-- bd-- ba-- sqft12407 Mellon Ave, Port Charlotte, FL 33953Off Market
- $14,00010,000 sqft12416 College Ave LOT 5, Port Charlotte, FL 33953Lot/Land

- $27,000-- bd-- ba-- sqft12408 College Ave, Port Charlotte, FL 33953Off Market
- $13,500-- bd-- ba-- sqft12424 College Ave, Pt Charlotte, FL 33953Off Market
- $14,00010,000 sqft12408 College Ave #5, Pt Charlotte, FL 33953Lot/Land
- $13,500-- bd-- ba-- sqft12433 Mellon Ave, Port Charlotte, FL 33953Off Market
- $13,500-- bd-- ba-- sqft12399 Mellon Ave, Pt Charlotte, FL 33953Off Market
A local agent can set up tours, give advice and negotiate with sellers.
Similar homes
- $448,9003 bd2 ba1.6k sqft89 ALBRITTON ST, PORT CHARLOTTE, FL 33953New Construction

 MLS ID #A4666193, Pavel Shal, PREFERRED SHORE LLC. Stellar MLS
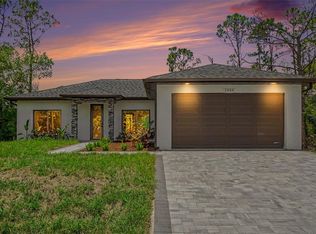
 - $435,0003 bd2 ba1.4k sqft1059 MADEIRA STREET, PORT CHARLOTTE, FL 33953For Sale
 MLS ID #TB8526178, Connie Lizaraso, LPT REALTY, LLC. Stellar MLS
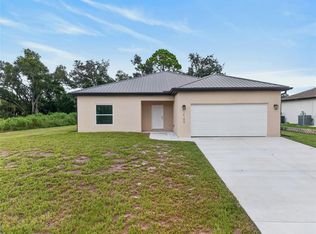
 - $325,9004 bd2 ba1.6k sqft14188 GABLES AVENUE, PORT CHARLOTTE, FL 33953New Construction
 MLS ID #C7528787, Brian Helgemo, COMPASS FLORIDA. Stellar MLS
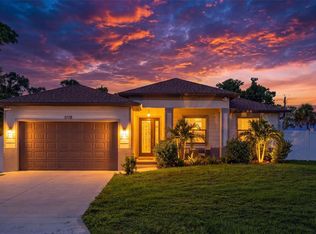
 - $449,9003 bd2 ba1.5k sqft5178 FLORIDA ROAD, VENICE, FL 34293For Sale
 MLS ID #A4702207, Bogdan Osipov, OSIPOV GROUP REAL ESTATE. Stellar MLS
 - $365,0003 bd2 ba1.6k sqft1113 SHERWIN STREET, PORT CHARLOTTE, FL 33953New ConstructionMLS ID #D6148034, Lucas Adams, CENTURY 21 SUNBELT REALTY. Stellar MLS
- $374,9003 bd3 ba2.2k sqft1656 REMINGTON TRACE DRIVE, PORT CHARLOTTE, FL 33953For SaleMLS ID #A4700262, Paul Martin, REALTY FINANCE GROUP. Stellar MLS
- $364,7773 bd3 ba2.2k sqft1921 E ISLES ROAD, PORT CHARLOTTE, FL 33953For SaleMLS ID #D6147329, Susie Porter, PARADISE EXCLUSIVE REAL ESTATE. Stellar MLS
- $429,0003 bd2 ba1.9k sqft12134 MALLORCA AVENUE, NORTH PORT, FL 34287New ConstructionMLS ID #A4693297, Vitaliy Maslo, REALTY ONE GROUP MVP. Stellar MLS
- $329,5003 bd3 ba1.8k sqft1842 W ISLES ROAD, PORT CHARLOTTE, FL 33953For SaleMLS ID #A4689029, David Haller, RE/MAX SELECT PARTNERS. Stellar MLS
- $459,5003 bd2 ba1.9k sqft4831 OCALA TERRACE, NORTH PORT, FL 34288For SaleMLS ID #N6142991, Anna Bridinger, PA, PELICAN REALTY CORP. Stellar MLS
- $439,0004 bd2 ba1.8k sqft3638 LUBEC AVENUE, NORTH PORT, FL 34287New ConstructionMLS ID #N6144611, David Melman, RE/MAX PALM REALTY OF VENICE. Stellar MLS
- $325,0004 bd3 ba2k sqft2081 GARDENIA AVENUE, PORT CHARLOTTE, FL 33953For SaleMLS ID #A4695512, Jason Baker, RE/MAX PALM. Stellar MLS
- $419,9003 bd2 ba1.7k sqft1548 RIPLEY ST, NORTH PORT, FL 34286New Construction
 MLS ID #226028987, Eliana Borda, Marzucco Real Estate. SWFLMLS
 - $459,0004 bd3 ba2.4k sqft1274 RONALD STREET, NORTH PORT, FL 34286New ConstructionMLS ID #A4701966, Alan MacLoughlin, EXP REALTY LLC. Stellar MLS
- $429,0004 bd3 ba2.1k sqft493 SYCAMORE, PORT CHARLOTTE, FL 33954New ConstructionMLS ID #A4698915, Larissa Smith, TOP FLORIDA HOMES. Stellar MLS
- $346,5003 bd2 ba1.5k sqft16213 CASHMERE AVENUE, PORT CHARLOTTE, FL 33954New ConstructionMLS ID #A4697656, Irena Potseluyko, PREFERRED SHORE LLC. Stellar MLS
- $499,0004 bd3 ba1.9k sqft2535 TRICO ROAD, NORTH PORT, FL 34287For SaleMLS ID #A4700293, Max Pshichenko, HOMESMART. Stellar MLS
- $460,0004 bd2 ba2k sqft12031 LOVEGRASS STREET, VENICE, FL 34293For SaleMLS ID #D6146603, Elise Birch, PARADISE EXCLUSIVE REAL ESTATE. Stellar MLS
- $399,0003 bd3 ba1.6k sqft13353 GORMAN AVENUE, PORT CHARLOTTE, FL 33981New ConstructionMLS ID #D6145076, Maria Mora Munoz, PARADISE EXCLUSIVE REAL ESTATE. Stellar MLS
- $374,9003 bd2 ba1.6k sqft4746 GLOBE TERRACE, NORTH PORT, FL 34286For SaleMLS ID #C7526993, Amanda Lynn Myers, EXIT COMPASS REALTY. Stellar MLS
