Experience the perfect blend of coastal modern design and Florida living in this brand-new 4-bedroom, 3-bath home with a dedicated office/flex room and spacious 2-car garage. The open-concept floor plan features soaring ceilings, abundant natural light, a chef-inspired kitchen with a large center island, premium finishes, and a spacious great room designed for entertaining.The standout feature is the private guest retreat, offering exceptional privacy for multigenerational living, extended family, visiting guests, a live-in caregiver, or flexible income-producing opportunities. This thoughtfully designed space creates the perfect balance of independence and connection rarely found in homes at this price point. Enjoy the covered lanai, luxurious owner's suite with spa-inspired bath, and versatile layout designed for today's lifestyle. Conveniently located near Wellen Park, Downtown Wellen, CoolToday Park, shopping, dining, golf, boating, and outdoor recreation. Just a short drive to Venice Beach, Nokomis Beach, Manasota Key, and Siesta Key, while also offering easy access to Sarasota Memorial Hospital Venice, HCA Florida Englewood Hospital, and ShorePoint Health Port Charlotte. Whether you're seeking a primary residence, seasonal retreat, or multigenerational home, this exceptional new construction property offers luxury, flexibility, and the best of Southwest Florida living.
New construction
Price cut: $10K (9/29)
$449,000
1274 RONALD STREET, NORTH PORT, FL 34286
4beds
2,401sqft
Single Family Residence
Built in 2026
10,000 Square Feet Lot
$-- Zestimate®
$187/sqft
$-- HOA
What's special
Covered lanaiPremium finishesAbundant natural lightOpen-concept floor planSoaring ceilings
- 71 days
- 561
- 46
Zillow last checked:
Listing updated:
Listed by:
Alan MacLoughlin 941-780-8628,
EXP REALTY LLC 888-883-8509,
Maria Gonzalez Morera 941-323-7234,
EXP REALTY LLC
Source: Stellar MLS,MLS#: A4701966 Originating MLS: Sarasota - Manatee
Originating MLS: Sarasota - Manatee
Facts & features
Interior
Bedrooms & bathrooms
- Bedrooms: 4
- Bathrooms: 3
- Full bathrooms: 3
Rooms
- Room types: Den/Library/Office
Primary bedroom
- Features: Walk-In Closet(s)
- Level: First
Bedroom 2
- Features: Built-in Closet
- Level: First
Bedroom 3
- Features: Built-in Closet
- Level: First
Primary bathroom
- Features: Dual Sinks, En Suite Bathroom, Exhaust Fan, Linen Closet
- Level: First
Balcony porch lanai
- Level: First
Den
- Features: No Closet
- Level: First
Dining room
- Level: First
Family room
- Level: First
Kitchen
- Features: Stone Counters
- Level: First
Heating
- Central, Electric, Zoned
Cooling
- Central Air, Zoned
Appliances
- Included: Oven, Cooktop, Dishwasher, Disposal, Microwave, Range Hood, Refrigerator
- Laundry: Inside, Laundry Room
Features
- Ceiling Fan(s), High Ceilings, Open Floorplan, Primary Bedroom Main Floor, Split Bedroom, Stone Counters, Walk-In Closet(s), In-Law Floorplan
- Flooring: Luxury Vinyl
- Doors: Sliding Doors
- Has fireplace: No
Interior area
- Total structure area: 3,113
- Total interior livable area: 2,401 sqft
Video & virtual tour
Property
Parking
- Total spaces: 2
- Parking features: Driveway, Garage Door Opener, Ground Level
- Attached garage spaces: 2
- Has uncovered spaces: Yes
- Details: Garage Dimensions: 20X20
Features
- Levels: One
- Stories: 1
- Patio & porch: Covered, Patio
- Exterior features: Private Yard
- Fencing: Fenced
Lot
- Size: 10,000 Square Feet
- Features: In County, Landscaped
- Residential vegetation: Mature Landscaping, Trees/Landscaped
Details
- Parcel number: 0982042603
- Zoning: RSF2
- Special conditions: None
Construction
Type & style
- Home type: SingleFamily
- Architectural style: Coastal
- Property subtype: Single Family Residence
- Attached to another structure: Yes
Materials
- Block, Stucco
- Foundation: Slab
- Roof: Shingle
Condition
- Completed
- New construction: Yes
- Year built: 2026
Details
- Builder model: NEW GEN
- Builder name: RG Prime Builders LLC
- Warranty included: Yes
Utilities & green energy
- Sewer: Septic Tank
- Water: Well
- Utilities for property: Electricity Connected
Community & HOA
Community
- Security: Smoke Detector(s)
- Pet fee: $0 monthly
- Subdivision: PORT CHARLOTTE SUB 09
HOA
- Has HOA: No
Location
- Region: North Port
Financial & listing details
- Price per square foot: $187/sqft
- Tax assessed value: $16,000
- Annual tax amount: $748
- Date on market: 8/7/2026
- Cumulative days on market: 156 days
- Listing terms: Cash,Conventional,FHA,VA Loan
- Ownership: Fee Simple
- Total actual rent: 0
- Electric utility on property: Yes
- Road surface type: Paved, Asphalt
Estimated market value
Not available
Estimated sales range
Not available
Not available
Price history
| Date | Event | Price |
|---|---|---|
| 9/29/2026 | Price change | $449,000-2.2%$187/sqft |
Source:  Stellar MLS #A4701966 Report a problem Stellar MLS #A4701966 Report a problem | ||
| 8/7/2026 | Listed for sale | $459,000+2%$191/sqft |
Source: eXp Realty #A4701966 Report a problem | ||
| 7/17/2026 | Listing removed | $449,900$187/sqft |
Source: Stellar MLS #TB8501506 Report a problem | ||
| 4/25/2026 | Listed for sale | $449,900+2149.5%$187/sqft |
Source: Stellar MLS #TB8501506 Report a problem | ||
| 1/24/2025 | Sold | $20,000-88.8%$8/sqft |
Source: Public Record Report a problem | ||
| 8/15/2019 | Sold | $179,000-2.7%$75/sqft |
Source: EXIT Realty solds #6076538701205707323 Report a problem | ||
| 7/21/2019 | Pending sale | $184,000$77/sqft |
Source: Keller Williams Realty Gold #D6107512 Report a problem | ||
| 7/6/2019 | Price change | $184,000+2.8%$77/sqft |
Source: Keller Williams Realty Gold #D6107512 Report a problem | ||
| 6/26/2019 | Listed for sale | $179,000+1527.3%$75/sqft |
Source: KELLER WILLIAMS REALTY GOLD #D6107512 Report a problem | ||
| 12/19/2018 | Sold | $11,000+83.3%$5/sqft |
Source: Public Record Report a problem | ||
| 11/13/2018 | Sold | $6,000$2/sqft |
Source: Public Record Report a problem | ||
Public tax history
| Year | Property taxes | Tax assessment |
|---|---|---|
| 2025 | $747 +10.2% | $14,817 +10% |
| 2024 | $678 +4.4% | $13,470 +10% |
| 2023 | $649 +24.6% | $12,245 +10% |
| 2022 | $521 +10.9% | $11,132 +10% |
| 2021 | $470 +4.2% | $10,120 +10% |
| 2020 | $451 +2.3% | $9,200 +4.5% |
| 2019 | $441 | $8,800 +57.1% |
| 2018 | $441 +12.1% | $5,600 +5.7% |
| 2017 | $393 +9.7% | $5,300 +6% |
| 2016 | $358 | $5,000 +25% |
| 2015 | $358 +3.8% | $4,000 +21.2% |
| 2014 | $345 +1.8% | $3,300 |
| 2013 | $339 +37.5% | $3,300 +10% |
| 2012 | $247 +2% | $3,000 |
| 2011 | $242 -4.1% | $3,000 -16.7% |
| 2010 | $252 -27.4% | $3,600 -47.8% |
| 2009 | $347 | $6,900 -18.8% |
| 2008 | $347 -52.1% | $8,500 -76.9% |
| 2007 | $724 | $36,800 -9.4% |
| 2006 | -- | $40,600 +36.7% |
| 2005 | -- | $29,700 +290.8% |
| 2004 | $223 +61.4% | $7,600 +153.3% |
| 2003 | $138 +0.2% | $3,000 |
| 2002 | $138 +3.9% | $3,000 |
| 2001 | $133 -0.4% | $3,000 |
| 2000 | $133 | $3,000 |
Find assessor info on the county website
Monthly payment
Est. payment
Payment breakdown
Explore the cost of this home by adjusting the details. Changes won't be saved.Climate risks
Neighborhood: 34286
Nearby schools
Schools provided by the listing agent
- Elementary: Cranberry Elementary
- Middle: Heron Creek Middle
- High: North Port High
Source: Stellar MLS. This data may not be complete. We recommend contacting the local school district to confirm school assignments for this home.

Similar homes
- $385,0003 bd2 ba1.7k sqft3271 ZORATOA AVENUE, NORTH PORT, FL 34286New Construction
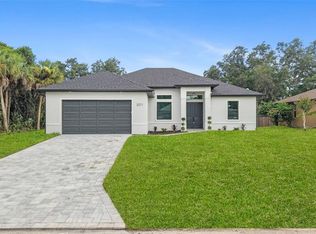
 MLS ID #A4704737, Moe Mossa, SAVVY AVENUE, LLC. Stellar MLS
 - $435,0003 bd2 ba1.5k sqft2658 ALLSUP TERRACE, NORTH PORT, FL 34286New Construction
 MLS ID #A4705317, Rodrigo Posada, THE SHORELINE FL REALTY LLC. Stellar MLS
 - $429,0003 bd2 ba1.6k sqft4054 WARRIOR AVENUE, NORTH PORT, FL 34286For Sale
 MLS ID #OM731793, Ravenn Gossett, FLORIDA LIFE TEAM LLC. Stellar MLS
 - $399,0004 bd3 ba1.9k sqft3276 CHIPLEY AVENUE, NORTH PORT, FL 34286New Construction
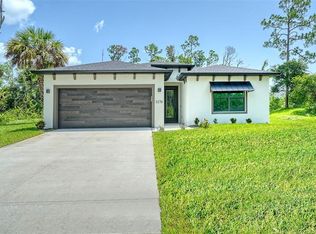 MLS ID #A4701459, Jackie Woods, CENTURY 21 ROSEBAY. Stellar MLS
 - $395,0003 bd2 ba1.7k sqft3772 PARKINS TERRACE, NORTH PORT, FL 34286For SaleMLS ID #TB8527037, Denise Antonewitz, KELLER WILLIAMS ST PETE REALTY. Stellar MLS
- $350,0004 bd3 ba1.8k sqft3288 TISHMAN AVENUE, NORTH PORT, FL 34286New ConstructionMLS ID #C7525466, Brian Helgemo, COMPASS FLORIDA. Stellar MLS
- $319,0003 bd2 ba1.3k sqft2481 ALLSUP TERRACE, NORTH PORT, FL 34286For SaleMLS ID #A4708398, Max Pshichenko, HOMESMART. Stellar MLS
- $475,0003 bd3 ba2.3k sqft4443 WINDSONG AVENUE, NORTH PORT, FL 34287New ConstructionMLS ID #A4694460, Derek Edwards, KELLER WILLIAMS ON THE WATER S. Stellar MLS
- $469,0004 bd3 ba2.4k sqft6308 NOTRE DAME TERRACE, NORTH PORT, FL 34291New ConstructionMLS ID #A4703222, Alan MacLoughlin, EXP REALTY LLC. Stellar MLS
- $489,0004 bd3 ba1.9k sqft2535 TRICO ROAD, NORTH PORT, FL 34287For SaleMLS ID #A4700293, Max Pshichenko, HOMESMART. Stellar MLS
- $459,9003 bd2 ba1.8k sqft3090 QUARTER STREET, NORTH PORT, FL 34288For SaleMLS ID #A4690800, Natalia Berie, THE REAL ESTATE STORE. Stellar MLS
- $459,9003 bd2 ba1.9k sqft5587 FARMINGTON AVENUE, NORTH PORT, FL 34288For SaleMLS ID #C7530366, Violetta Zalevskiy, REALTY ONE GROUP MVP. Stellar MLS
- $499,9004 bd2 ba1.9k sqft1392 NEW LONDON STREET, NORTH PORT, FL 34288New ConstructionMLS ID #A4707929, Natalia Berie, THE REAL ESTATE STORE. Stellar MLS
- $399,0003 bd2 ba1.8k sqft11961 D ALLYON DRIVE, NORTH PORT, FL 34287For SaleMLS ID #D6149037, Bonnie Ibrahim, PARADISE EXCLUSIVE REAL ESTATE. Stellar MLS
- $450,0004 bd3 ba1.6k sqft1105 CORNELIUS BOULEVARD, PORT CHARLOTTE, FL 33953New ConstructionMLS ID #O6384136, Ludmila Rodrigues Azeredo Pessoa, WRA BUSINESS & REAL ESTATE. Stellar MLS
- $429,0003 bd2 ba1.9k sqft12134 MALLORCA AVENUE, NORTH PORT, FL 34287New ConstructionMLS ID #A4693297, Vitaliy Maslo, REALTY ONE GROUP MVP. Stellar MLS
- $326,9003 bd2 ba1.5k sqft3382 EVERETT TERRACE, NORTH PORT, FL 34286New ConstructionMLS ID #A4696595, Genesis Roque, LA ROSA REALTY LLC. Stellar MLS
- $449,0004 bd2 ba1.7k sqft1317 RINGTAIL ROAD, VENICE, FL 34293For SaleMLS ID #N6145114, David Melman, RE/MAX PALM REALTY OF VENICE. Stellar MLS
- $395,0003 bd2 ba1.7k sqft7511 BLUTTER ROAD, NORTH PORT, FL 34291New ConstructionMLS ID #A4704035, Alan MacLoughlin, EXP REALTY LLC. Stellar MLS
- $430,0003 bd2 ba1.4k sqft1059 MADEIRA STREET, PORT CHARLOTTE, FL 33953For SaleMLS ID #TB8526178, Connie Lizaraso, LPT REALTY, LLC. Stellar MLS
