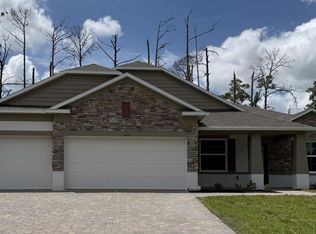
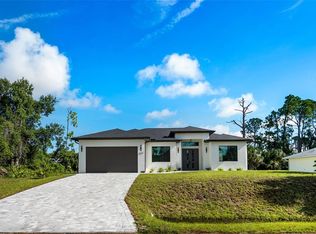
Virtually Staged. Experience exceptional privacy, modern design, and flexible Florida living in this brand-new 4-bedroom, 3-bath home with a dedicated office/flex room and spacious 2-car garage. Set on a beautiful homesite currently surrounded by natural Florida landscape, this property offers a rare sense of privacy, peaceful views, and room to breathe—creating your own private retreat while still being close to everything North Port has been known for. The open-concept floor plan features soaring ceilings, abundant natural light, a chef-inspired kitchen with a large center island and premium finishes, and a spacious great room designed for entertaining. One of the home's most impressive features is the private guest retreat, offering exceptional flexibility for multigenerational living, extended family, visiting guests, a live-in caregiver, or potential income-producing opportunities. This thoughtfully designed space provides the perfect balance of independence and connection rarely found in new construction at this price point. Step outside to the covered lanai and enjoy the peaceful natural surroundings, added privacy, and tranquil Florida setting. The luxurious owner's suite features a spa-inspired bath, while the versatile floor plan provides space for today's changing lifestyle. Conveniently located near Wellen Park, Downtown Wellen, CoolToday Park, shopping, dining, golf, boating, and outdoor recreation, with easy access to Venice Beach, Nokomis Beach, Manasota Key, and Siesta Key. Whether you're searching for a primary residence, seasonal retreat, or multigenerational home, 6308 Notre Dame Terrace delivers new-construction luxury, exceptional versatility, and the privacy of a nature-surrounded setting in one outstanding Southwest Florida property.
New construction
$469,000
6308 NOTRE DAME TERRACE, NORTH PORT, FL 34291
4beds
2,401sqft
Single Family Residence
Built in 2026
10,000 Square Feet Lot
$-- Zestimate®
$195/sqft
$-- HOA
What's special
Covered lanaiPeaceful viewsAbundant natural lightVersatile floor planOpen-concept floor planPeaceful natural surroundingsSoaring ceilings
- 14 days
- 228
- 25
Likely to sell faster than
Zillow last checked:
Listing updated:
Listed by:
Alan MacLoughlin 941-780-8628,
EXP REALTY LLC 888-883-8509,
Maria Gonzalez Morera 941-323-7234,
EXP REALTY LLC
Source: Stellar MLS,MLS#: A4703222 Originating MLS: Sarasota - Manatee
Originating MLS: Sarasota - Manatee
Facts & features
Interior
Bedrooms & bathrooms
- Bedrooms: 4
- Bathrooms: 3
- Full bathrooms: 3
Primary bedroom
- Features: Walk-In Closet(s)
- Level: First
Bedroom 2
- Features: Built-in Closet
- Level: First
Bedroom 3
- Features: Built-in Closet
- Level: First
Primary bathroom
- Features: Dual Sinks, Linen Closet
- Level: First
Bathroom 2
- Level: First
Den
- Level: First
Dining room
- Level: First
Family room
- Level: First
Kitchen
- Level: First
Laundry
- Level: First
Heating
- Central, Zoned
Cooling
- Central Air, Zoned
Appliances
- Included: Oven, Dishwasher, Disposal, Microwave, Range, Range Hood, Refrigerator
- Laundry: Inside, Laundry Room
Features
- Ceiling Fan(s), In-Law Floorplan
- Flooring: Ceramic Tile, Luxury Vinyl
- Has fireplace: No
Interior area
- Total structure area: 3,113
- Total interior livable area: 2,401 sqft
Property
Parking
- Total spaces: 2
- Parking features: Garage Door Opener
- Attached garage spaces: 2
Features
- Levels: One
- Stories: 1
- Patio & porch: Patio
- Exterior features: Rain Gutters
Lot
- Size: 10,000 Square Feet
- Dimensions: 125 x 80
Details
- Parcel number: 0969062723
- Zoning: RSF2
- Special conditions: None
Construction
Type & style
- Home type: SingleFamily
- Architectural style: Coastal
- Property subtype: Single Family Residence
- Attached to another structure: Yes
Materials
- Block, Stucco
- Foundation: Slab
- Roof: Shingle
Condition
- Completed
- New construction: Yes
- Year built: 2026
Details
- Builder model: New Gen
- Builder name: RG Prime Builders LLC
Utilities & green energy
- Sewer: Septic Tank
- Water: Well
- Utilities for property: Electricity Connected
Community & HOA
Community
- Pet fee: $0 monthly
- Subdivision: PORT CHARLOTTE SUB 14 REP
HOA
- Has HOA: No
Location
- Region: North Port
Financial & listing details
- Price per square foot: $195/sqft
- Tax assessed value: $15,900
- Annual tax amount: $756
- Date on market: 8/24/2026
- Cumulative days on market: 15 days
- Listing terms: Cash,Conventional,VA Loan
- Ownership: Fee Simple
- Total actual rent: 0
- Electric utility on property: Yes
- Road surface type: Asphalt, Paved
Estimated market value
Not available
Estimated sales range
Not available
Not available
Price history
| Date | Event | Price |
|---|---|---|
| 8/24/2026 | Listed for sale | $469,000+2580%$195/sqft |
Source: eXp Realty #A4703222 Report a problem | ||
| 12/27/2024 | Sold | $17,500$7/sqft |
Source: Public Record Report a problem | ||
Public tax history
| Year | Property taxes | Tax assessment |
|---|---|---|
| 2025 | $755 +23.7% | $15,900 +181.1% |
| 2024 | $611 +9.4% | $5,657 +10% |
| 2023 | $558 +32.2% | $5,143 +10% |
| 2022 | $422 +6.2% | $4,675 +10% |
| 2021 | $397 +4.4% | $4,250 +10% |
| 2020 | $380 +5.6% | $3,864 +10% |
| 2019 | $360 | $3,513 -23.6% |
| 2018 | $360 -1.8% | $4,600 +58.4% |
| 2017 | $367 +10.2% | $2,904 -14.6% |
| 2016 | $333 -0.8% | $3,400 +41.7% |
| 2015 | $335 +4% | $2,400 +3.9% |
| 2014 | $322 +0.1% | $2,310 |
| 2013 | $322 +38.9% | $2,310 +10% |
| 2012 | $232 -1.4% | $2,100 -19.2% |
| 2011 | $235 -7.2% | $2,600 -29.7% |
| 2010 | $254 -20.5% | $3,700 -31.5% |
| 2009 | $319 | $5,400 -18.2% |
| 2008 | $319 -38.9% | $6,600 -71.7% |
| 2007 | $522 | $23,300 -23.6% |
| 2006 | -- | $30,500 +125.9% |
| 2005 | -- | $13,500 +350% |
| 2004 | $136 +22.9% | $3,000 +87.5% |
| 2003 | $111 +0.1% | $1,600 |
| 2002 | $111 +3.9% | $1,600 |
| 2001 | $107 -0.2% | $1,600 |
| 2000 | $107 | $1,600 |
Find assessor info on the county website
Monthly payment
Est. payment
Payment breakdown
Explore the cost of this home by adjusting the details. Changes won't be saved.Climate risks
Neighborhood: 34291
Nearby schools
Schools provided by the listing agent
- Elementary: Lamarque Elementary
- Middle: Heron Creek Middle
- High: North Port High
Source: Stellar MLS. This data may not be complete. We recommend contacting the local school district to confirm school assignments for this home.
Similar homes
- $489,0003 bd2 ba1.9k sqft5160 HORNBUCKLE BOULEVARD, NORTH PORT, FL 34291For Sale
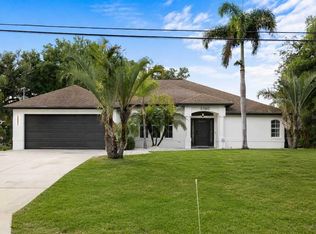
 MLS ID #A4701286, Sasha Volosevych, CALL IT CLOSED INTL REALTY. Stellar MLS
 - $419,9004 bd2 ba1.8k sqft4528 LIBBY ROAD, NORTH PORT, FL 34287For Sale
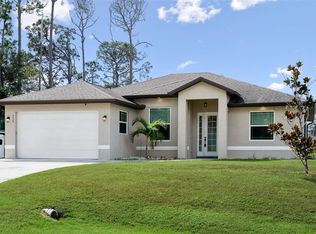 MLS ID #C7516590, Olena Tyrak, REALTY ONE GROUP MVP. Stellar MLS
 - $429,9004 bd2 ba1.8k sqft3638 LUBEC AVENUE, NORTH PORT, FL 34287New Construction
 MLS ID #C7530219, Oleg Lisitsyn, REALTY ONE GROUP MVP. Stellar MLS
 - $459,0004 bd3 ba2.4k sqft1274 RONALD STREET, NORTH PORT, FL 34286New Construction
 MLS ID #A4701966, Alan MacLoughlin, EXP REALTY LLC. Stellar MLS
 - $435,0003 bd2 ba1.5k sqft2658 ALLSUP TERRACE, NORTH PORT, FL 34286New ConstructionMLS ID #A4705317, Rodrigo Posada, THE SHORELINE FL REALTY LLC. Stellar MLS
- $470,0003 bd3 ba1.9k sqft12060 MARGARITA AVENUE, NORTH PORT, FL 34287New ConstructionMLS ID #N6145425, Regina Melman, RE/MAX PALM REALTY OF VENICE. Stellar MLS
- $499,0004 bd3 ba1.9k sqft2535 TRICO ROAD, NORTH PORT, FL 34287For SaleMLS ID #A4700293, Max Pshichenko, HOMESMART. Stellar MLS
- $425,0004 bd3 ba1.9k sqft3276 CHIPLEY AVENUE, NORTH PORT, FL 34286New ConstructionMLS ID #A4701459, Jackie Woods, CENTURY 21 ROSEBAY. Stellar MLS
- $495,0003 bd3 ba2.3k sqft4443 WINDSONG AVENUE, NORTH PORT, FL 34287New ConstructionMLS ID #A4694460, Derek Edwards, KELLER WILLIAMS ON THE WATER S. Stellar MLS
- $338,0003 bd2 ba1.5k sqft7841 SONTAG AVENUE, NORTH PORT, FL 34291New ConstructionMLS ID #C7526657, Christopher Grant, GRANT TEAM REAL ESTATE, LLC. Stellar MLS
- $439,9004 bd2 ba1.8k sqft848 OLYMPIA ROAD, VENICE, FL 34293For SaleMLS ID #TB8541408, Anastasiia Bolgova LLC, TAMPA4U.COM REALTY,LLC. Stellar MLS
- $459,9003 bd2 ba1.8k sqft3090 QUARTER STREET, NORTH PORT, FL 34288For SaleMLS ID #A4690800, Natalia Berie, THE REAL ESTATE STORE. Stellar MLS
- $429,0004 bd2 ba1.7k sqft14171 MARLIN AVENUE, PORT CHARLOTTE, FL 33953New ConstructionMLS ID #A4662190, Nastassia Chasnyk, PREFERRED SHORE LLC. Stellar MLS
- $429,0003 bd2 ba1.9k sqft12134 MALLORCA AVENUE, NORTH PORT, FL 34287New ConstructionMLS ID #A4693297, Vitaliy Maslo, REALTY ONE GROUP MVP. Stellar MLS
- $374,9993 bd2 ba1.6k sqft8533 LANCELOT AVENUE, NORTH PORT, FL 34287New ConstructionMLS ID #C7529869, Volodymyr Brovchenko, REALTY ONE GROUP MVP. Stellar MLS
- $449,0004 bd2 ba1.7k sqft1317 RINGTAIL ROAD, VENICE, FL 34293For SaleMLS ID #N6145114, David Melman, RE/MAX PALM REALTY OF VENICE. Stellar MLS
- $514,9004 bd2 ba2.1k sqft3491 KACHER ROAD, NORTH PORT, FL 34288New ConstructionMLS ID #C7525744, Yuriy Brych, REAL ESTATE MAINSTREAM SERVICE. Stellar MLS
- $499,9905 bd3 ba3.2k sqft19524 FISHHAWK TRAIL, VENICE, FL 34293For SaleMLS ID #A4698820, Fevil Patel, FINE PROPERTIES. Stellar MLS
- $279,9003 bd2 ba1.5k sqft8580 W PRICE BOULEVARD, NORTH PORT, FL 34291New ConstructionMLS ID #D6148200, Yami Rodriguez, HAMSHER REALTY, INC.. Stellar MLS
- $450,0004 bd3 ba1.6k sqft1105 CORNELIUS BOULEVARD, PORT CHARLOTTE, FL 33953New ConstructionMLS ID #O6384136, Ludmila Rodrigues Azeredo Pessoa, WRA BUSINESS & REAL ESTATE. Stellar MLS
