Welcome to one of the most desirable homes within the gated community of The Cove at West Port—a beautifully upgraded sought-after Shelby model situated on a premium lakefront homesite with breathtaking western exposure, providing spectacular Florida sunsets from the comfort of your covered lanai. Offering 2,221 square feet of thoughtfully designed living space, this exceptional home features 3 bedrooms, a spacious den, 2½ bathrooms, and an oversized 30 foot deep, 2-car garage. From the moment you enter the impressive foyer, you'll appreciate the elegant tray ceilings and arches, abundant natural light, and the seamless open-concept floor plan designed for both comfortable everyday living and effortless entertaining. The gourmet kitchen serves as the centerpiece of the home, featuring a large island with bar seating, stainless steel appliances, abundant cabinetry, a generous corner pantry, and expansive counter space overlooking the dining area and great room. Triple sliding glass doors frame stunning lake views and create a seamless transition to the covered lanai, where you'll enjoy peaceful mornings, relaxing evenings, and unforgettable sunset skies. The private owner's suite is thoughtfully positioned at the rear of the home to maximize tranquil water views and includes a luxurious en-suite bath with dual vanities, a soaking tub, substantial walk-in shower, and an oversized walk-in closet with direct access to the laundry room. This home has been meticulously maintained and thoughtfully upgraded throughout, including tile flooring in every bedroom, custom window treatments, upgraded designer lighting, seven ceiling fans, a professionally finished epoxy garage floor, sealed paver driveway and lanai, and professionally installed hurricane shutters protecting both the front entry door and rear sliding glass doors—providing additional peace of mind during storm season. The versatile den offers the perfect space for a home office, media room, library, or guest accommodations, while the split-bedroom floor plan provides privacy for family and visitors alike. Residents of The Cove at West Port enjoy outstanding resort-style amenities, including a clubhouse, fitness center, resort-style swimming pool, pickleball courts, bocce courts, walking paths, and a dog park. Experience the active lifestyle living with Pickleball and Bocce Ball tournaments, weekly card games, pool parties, holiday parties, and numerous community activities. Fun is the name of the game! Conveniently located just minutes from shopping, dining, golf, boating, world-class beaches, medical facilities, and the Centennial Sports Park, the Tampa Bay Rays baseball spring training, this home offers the perfect balance of luxury, comfort, and the Florida lifestyle you've been dreaming of. Premium lakefront location. Exceptional upgrades. Stunning sunsets. This is Florida living at its finest.
For sale
Price cut: $10.1K (8/4)
$374,900
1656 REMINGTON TRACE DRIVE, PORT CHARLOTTE, FL 33953
3beds
2,221sqft
Single Family Residence
Built in 2023
6,500 Square Feet Lot
$364,700 Zestimate®
$169/sqft
$320/mo HOA
What's special
Covered lanaiBreathtaking western exposureGenerous corner pantryAbundant natural lightCustom window treatmentsSeamless open-concept floor planPremium lakefront homesite
- 38 days |
- 352 |
- 13 |
Zillow last checked:
Listing updated:
Listed by:
Paul Martin 239-380-0021,
REALTY FINANCE GROUP 407-743-7472
Source: Stellar MLS,MLS#: A4700262 Originating MLS: Sarasota - Manatee
Originating MLS: Sarasota - Manatee
Facts & features
Interior
Bedrooms & bathrooms
- Bedrooms: 3
- Bathrooms: 3
- Full bathrooms: 2
- 1/2 bathrooms: 1
Rooms
- Room types: Den/Library/Office
Primary bedroom
- Features: Walk-In Closet(s)
- Level: First
- Area: 210 Square Feet
- Dimensions: 14x15
Bedroom 2
- Features: Built-in Closet
- Level: First
Bedroom 3
- Features: Built-in Closet
- Level: First
Primary bathroom
- Level: First
Bathroom 2
- Level: First
Bathroom 3
- Level: First
Dining room
- Level: First
- Area: 168 Square Feet
- Dimensions: 12x14
Great room
- Level: First
- Area: 196 Square Feet
- Dimensions: 14x14
Kitchen
- Level: First
- Area: 143 Square Feet
- Dimensions: 13x11
Heating
- Central, Electric
Cooling
- Central Air
Appliances
- Included: Dishwasher, Disposal, Electric Water Heater, Ice Maker, Microwave, Range, Refrigerator
- Laundry: Inside
Features
- Split Bedroom, Thermostat, Tray Ceiling(s), Walk-In Closet(s)
- Flooring: Tile
- Windows: Hurricane Shutters
- Has fireplace: No
Interior area
- Total structure area: 3,372
- Total interior livable area: 2,221 sqft
Video & virtual tour
Property
Parking
- Total spaces: 2
- Parking features: Garage - Attached
- Attached garage spaces: 2
Features
- Levels: One
- Stories: 1
- Has view: Yes
- View description: Water
- Water view: Water
Lot
- Size: 6,500 Square Feet
Details
- Additional parcels included: 0
- Parcel number: 402110109015
- Special conditions: None
Construction
Type & style
- Home type: SingleFamily
- Property subtype: Single Family Residence
Materials
- Block
- Foundation: Slab
- Roof: Shingle
Condition
- Completed
- New construction: No
- Year built: 2023
Details
- Builder model: Shelby
- Builder name: D R Horton
Utilities & green energy
- Sewer: Public Sewer
- Water: Public
- Utilities for property: Electricity Connected, Sewer Connected, Water Connected
Community & HOA
Community
- Features: Clubhouse, Dog Park, Fitness Center, Gated Community - No Guard, Pool, Sidewalks
- Security: Security System
- Pet fee: $0 monthly
- Subdivision: COVE AT WEST PORT
HOA
- Has HOA: Yes
- Amenities included: Clubhouse, Fitness Center, Gated, Pickleball Court(s), Pool
- Services included: Community Pool, Maintenance Structure, Maintenance Grounds, Pool Maintenance, Recreational Facilities
- HOA fee: $320 monthly
- HOA name: West Port
Location
- Region: Pt Charlotte
Financial & listing details
- Price per square foot: $169/sqft
- Annual tax amount: $4,494
- Date on market: 7/17/2026
- Cumulative days on market: 38 days
- Ownership: Fee Simple
- Total actual rent: 0
- Electric utility on property: Yes
- Road surface type: Paved
Estimated market value
$364,700
$346,000 - $383,000
$2,482/mo
Price history
| Date | Event | Price |
|---|---|---|
| 8/4/2026 | Price change | $374,900-2.6%$169/sqft |
Source:  Stellar MLS #A4700262 Report a problem Stellar MLS #A4700262 Report a problem | ||
| 7/21/2026 | Price change | $385,000-2.5%$173/sqft |
Source: Stellar MLS #A4700262 Report a problem | ||
| 7/17/2026 | Listed for sale | $395,000-9.4%$178/sqft |
Source: Stellar MLS #A4700262 Report a problem | ||
| 10/27/2023 | Sold | $435,999$196/sqft |
Source: Stellar MLS #N6128246 Report a problem | ||
| 9/25/2023 | Pending sale | $435,999$196/sqft |
Source: Stellar MLS #N6128246 Report a problem | ||
| 8/10/2023 | Price change | $435,999-0.9%$196/sqft |
Source:  DR Horton Report a problem DR Horton Report a problem | ||
| 7/11/2023 | Listed for sale | $439,999$198/sqft |
Source: DR Horton Report a problem | ||
Public tax history
Tax history is unavailable.
Monthly payment
Est. payment
Payment breakdown
Explore the cost of this home by adjusting the details. Changes won't be saved.Climate risks
Neighborhood: 33953
Nearby schools
GreatSchools rating
- 6/10Liberty Elementary SchoolGrades: PK-5Distance: 4.7 mi
- 5/10Murdock Middle SchoolGrades: 6-8Distance: 1.5 mi
- 2/10Port Charlotte High SchoolGrades: 9-12Distance: 2.2 mi
Schools provided by the listing agent
- Elementary: Liberty Elementary
- Middle: Murdock Middle
- High: Port Charlotte High
Source: Stellar MLS. This data may not be complete. We recommend contacting the local school district to confirm school assignments for this home.
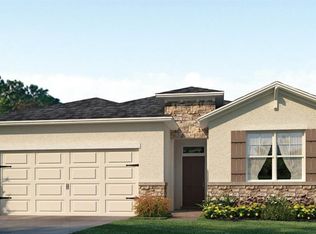
- $410,0003 bd2 ba2k sqft1648 Remington Trace Dr, Pt Charlotte, FL 33953Sold
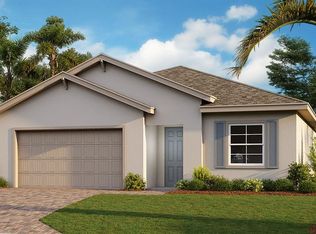
- $349,9992 bd3 ba1.6k sqft1664 Remington Trace Dr, Pt Charlotte, FL 33953Sold
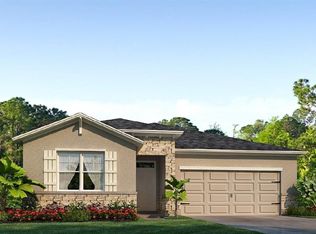
- $389,9993 bd2 ba1.8k sqft1640 Remington Trace Dr, Pt Charlotte, FL 33953Sold
- $384,9993 bd2 ba1.8k sqft1672 Remington Trace Dr, Pt Charlotte, FL 33953Sold
- $426,3853 bd2 ba2k sqft1632 Remington Trace Dr, Port Charlotte, FL 33953Sold
- $341,0003 bd2 ba2k sqft1617 Remington Trace Dr, Port Charlotte, FL 33953Sold
- $340,0003 bd2 ba1.7k sqft1609 Remington Trace Dr, Port Charlotte, FL 33953Sold
- $405,0003 bd2 ba2.2k sqft1625 Remington Trace Dr, Port Charlotte, FL 33953Sold
A local agent can set up tours, give advice and negotiate with sellers.
Similar homes

- $364,7773 bd3 ba2.2k sqft1921 E ISLES ROAD, PORT CHARLOTTE, FL 33953For Sale
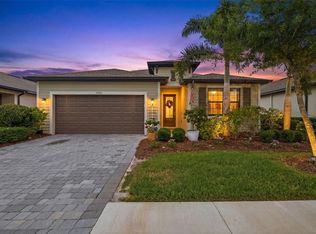
 MLS ID #D6147329, Susie Porter, PARADISE EXCLUSIVE REAL ESTATE. Stellar MLS
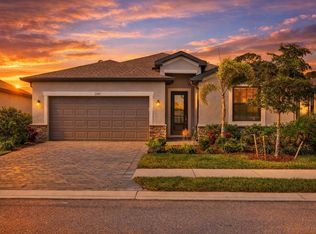
 - $345,0003 bd3 ba1.8k sqft1536 SADDLEWOOD CIRCLE, PORT CHARLOTTE, FL 33953For Sale
 MLS ID #C7521962, Kelly Bright, RE/MAX PALM REALTY. Stellar MLS
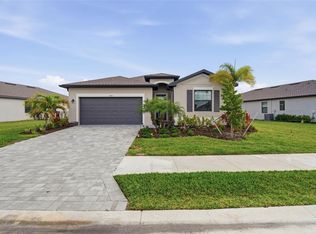
 - $325,0004 bd3 ba2k sqft2081 GARDENIA AVENUE, PORT CHARLOTTE, FL 33953For Sale
 MLS ID #A4695512, Jason Baker, RE/MAX PALM. Stellar MLS
 - $419,0004 bd3 ba2k sqft1793 SADDLEWOOD CIRCLE, PORT CHARLOTTE, FL 33953For Sale
 MLS ID #C7523261, Jeffrey Kozlowski, RE/MAX PALM REALTY. Stellar MLS
 - $329,5003 bd3 ba1.8k sqft1842 W ISLES ROAD, PORT CHARLOTTE, FL 33953For SaleMLS ID #A4689029, David Haller, RE/MAX SELECT PARTNERS. Stellar MLS
- $345,0004 bd2 ba1.8k sqft1422 POWELL VALLEY DRIVE, PORT CHARLOTTE, FL 33953For SaleMLS ID #C7526613, Mackenzie Davis-Mahan, DOWNING FRYE REALTY, INC.. Stellar MLS
- $449,0003 bd2 ba1.7k sqft3401 BAY RIDGE WAY, PORT CHARLOTTE, FL 33953For SaleMLS ID #D6144020, Janice Fanstill, RIVERWOOD REALTY. Stellar MLS
- $385,0003 bd2 ba1.7k sqft24308 BUCKINGHAM WAY, PUNTA GORDA, FL 33980For SaleMLS ID #C7527935, John Batliner, KW PEACE RIVER PARTNERS. Stellar MLS
- $379,0003 bd2 ba2.2k sqft2534 GABEL OAK DRIVE, NORTH PORT, FL 34289For SaleMLS ID #N6145213, Kate Stevens, WHITE SANDS REALTY GROUP FL. Stellar MLS
- $399,9004 bd3 ba2.4k sqft14193 FORT MYERS AVENUE, PORT CHARLOTTE, FL 33981For SaleMLS ID #N6145350, Fabian Povsic, EPIQUE REALTY INC.. Stellar MLS
- $350,0003 bd2 ba1.4k sqft2775 WYOLA AVENUE, NORTH PORT, FL 34286For SaleMLS ID #TB8539051, Lauren Fleischman, CENTURY 21 BEGGINS ENTERPRISES. Stellar MLS
- $350,0003 bd3 ba1.6k sqft12559 SAGEWOOD DRIVE, VENICE, FL 34293For SaleMLS ID #N6145418, Erik Dunigan, EVOLVE REAL ESTATE. Stellar MLS
- $368,9003 bd2 ba1.8k sqft6240 FALCON LAIR DRIVE, NORTH PORT, FL 34287For SaleMLS ID #A4689061, Stephanie Rundek Bronzino, KW COASTAL LIVING III. Stellar MLS
- $388,0583 bd2 ba1.9k sqft7360 TALON BAY DRIVE, NORTH PORT, FL 34287For SaleMLS ID #A4688787, Stephanie Rundek Bronzino, KW COASTAL LIVING III. Stellar MLS
- $399,0003 bd3 ba1.6k sqft13353 GORMAN AVENUE, PORT CHARLOTTE, FL 33981New ConstructionMLS ID #D6145076, Maria Mora Munoz, PARADISE EXCLUSIVE REAL ESTATE. Stellar MLS
- $369,0003 bd2 ba1.8k sqft6755 TROPICAIRE BOULEVARD, NORTH PORT, FL 34291For SaleMLS ID #N6144642, Sally Abdella LLC, COLDWELL BANKER REALTY. Stellar MLS
- $399,0003 bd2 ba2.2k sqft10797 TARFLOWER DRIVE #201, VENICE, FL 34293For SaleMLS ID #N6145322, Walter Shepherd, COLDWELL BANKER REALTY. Stellar MLS
- $548,0003 bd2 ba2.6k sqft10393 HARLINGEN ST, PORT CHARLOTTE, FL 33981For SaleMLS ID #D6148498, Steve LeVasseur, PLACE IN THE SUN REAL ESTATE, LLC. Stellar MLS
- $329,9003 bd2 ba1.3k sqft24195 BUCKINGHAM WAY, PORT CHARLOTTE, FL 33980For SaleMLS ID #C7529093, Charles Allen, COLDWELL BANKER SUNSTAR REALTY. Stellar MLS
- $375,0003 bd2 ba2.1k sqft11 LATEEN SAIL DRIVE, PLACIDA, FL 33946For SaleMLS ID #D6144289, Amy Gonzales, MICHAEL SAUNDERS & COMPANY. Stellar MLS
