Under Construction. Welcome to the Cove of West Port Community featuring Resort Pool, Club House, Pickle Ball, Bocci Ball, Dog Park and Gate. One of our most sought-after one-story home designs, the Clifton optimizes living space with an open concept kitchen that overlooks the spacious great room and dining area. A set of sliding glass doors allow ample lighting into the living area and lead out to a paved, covered lanai. The well-appointed kitchen has a convenient, walk-in corner pantry and provides ample cabinet and counter space. The primary bedroom, located at the back of the house for privacy, has an en suite bathroom with double vanity and two large walk-in closet providing substantial space for storage. Two guest bedrooms are located opposite the primary bedroom at the at the front of the home and share a full-size bath.
Sold for $384,999
$384,999
1672 REMINGTON TRACE DRIVE, PORT CHARLOTTE, FL 33953
3beds
1,816sqft
Single Family Residence
Built in 2023
7,400 Square Feet Lot
$308,700 Zestimate®
$212/sqft
$2,311 Estimated rent
Home value
$308,700
$290,000 - $327,000
$2,311/mo
Zestimate® history
Owner options
List your home for rent
$2,311/mo
Rent Zestimate®
Find your next renter with Zillow Rental Manager. Plus, with online applications, you can quickly screen prospective tenants – for free.
$2,311/mo
Rent Zestimate®
Refinance and save
$2,851/mo
Est. payment
Refinancing to a lower rate could help reduce your monthly payments and save thousands over the life of the loan.
$2,851/mo
Est. payment
Explore your selling options
Work with a Zillow partner agent
Leverage their expertise and Zillow's premium Showcase listings to get your home seen by more buyers.
Get startedList with your own agent
Get your home in front of millions of buyers by listing it on Zillow.
Learn how to do itSell it yourself
Take full control of how buyers see your home on Zillow by listing For Sale by Owner (FSBO).
List your homeWhat's special
Club houseBocci ballPickle ballEn suite bathroomDouble vanityOpen concept kitchenResort pool
Zillow last checked:
Listing updated:
Listed by:
Debra Thomas 239-338-8986,
DR HORTON REALTY SW FL LLC 239-220-0272
Bought with:
Della Booth, 666238
TIME REALTY SERVICES, INC.
Source: Stellar MLS,MLS#: N6127870 Originating MLS: Venice
Originating MLS: Venice
Facts & features
Interior
Bedrooms & bathrooms
- Bedrooms: 3
- Bathrooms: 2
- Full bathrooms: 2
Rooms
- Room types: Den/Library/Office
Primary bedroom
- Features: Walk-In Closet(s)
- Level: First
- Dimensions: 14x15
Great room
- Level: First
- Dimensions: 16x17
Kitchen
- Level: First
- Dimensions: 14x13
Heating
- Central, Electric
Cooling
- Central Air
Appliances
- Included: Dishwasher, Disposal, Electric Water Heater, Microwave, Range, Refrigerator
- Laundry: Inside
Features
- Split Bedroom, Thermostat, Walk-In Closet(s)
- Flooring: Carpet, Tile
- Windows: Low Emissivity Windows, Hurricane Shutters
- Has fireplace: No
Interior area
- Total structure area: 2,466
- Total interior livable area: 1,816 sqft
Property
Parking
- Total spaces: 2
- Parking features: Garage - Attached
- Attached garage spaces: 2
Features
- Levels: One
- Stories: 1
Lot
- Size: 7,400 Square Feet
Details
- Additional parcels included: 0
- Parcel number: 402110109013
- Special conditions: None
Construction
Type & style
- Home type: SingleFamily
- Property subtype: Single Family Residence
Materials
- Block
- Foundation: Slab
- Roof: Shingle
Condition
- Under Construction
- New construction: Yes
- Year built: 2023
Details
- Builder model: Clifton
- Builder name: D R Horton
- Warranty included: Yes
Utilities & green energy
- Sewer: Public Sewer
- Water: Public
- Utilities for property: Electricity Connected
Community & HOA
Community
- Features: Sidewalks
- Security: Security System
- Pet fee: $0 monthly
- Subdivision: COVE AT WEST PORT
HOA
- Has HOA: Yes
- Amenities included: Clubhouse, Fitness Center, Gated, Pool
- HOA fee: $238 monthly
- HOA name: West Port
Location
- Region: Pt Charlotte
Financial & listing details
- Price per square foot: $212/sqft
- Date on market: 7/26/2023
- Cumulative days on market: 72 days
- Ownership: Fee Simple
- Total actual rent: 0
- Electric utility on property: Yes
- Road surface type: Paved
Price history
| Date | Event | Price |
|---|---|---|
| 11/8/2023 | Sold | $384,999$212/sqft |
Source:  Stellar MLS #N6127870 Report a problem Stellar MLS #N6127870 Report a problem | ||
| 10/6/2023 | Pending sale | $384,999$212/sqft |
Source: Stellar MLS #N6127870 Report a problem | ||
| 8/9/2023 | Price change | $384,999-2.5%$212/sqft |
Source: Stellar MLS #N6127870 Report a problem | ||
| 7/11/2023 | Listed for sale | $394,999$218/sqft |
Source:  DR Horton Report a problem DR Horton Report a problem | ||
Public tax history
Tax history is unavailable.
Neighborhood: 33953
Nearby homes
- $349,9992 bd3 ba1.6k sqft1664 Remington Trace Dr, Pt Charlotte, FL 33953Sold
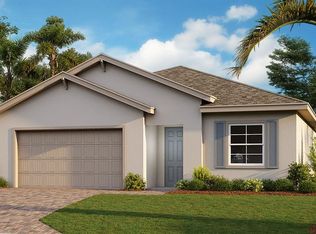
- $374,9003 bd3 ba2.2k sqft1656 Remington Trace Dr, Pt Charlotte, FL 33953For Sale
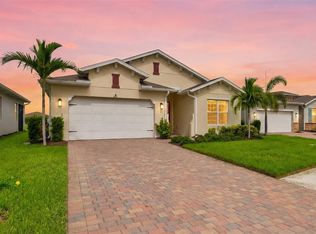
- $449,9993 bd3 ba2.2k sqft16128 Crofton Springs Way, Port Charlotte, FL 33953Sold
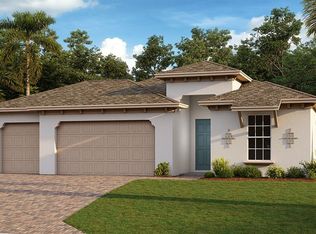
- $410,0003 bd2 ba2k sqft1648 Remington Trace Dr, Pt Charlotte, FL 33953Sold
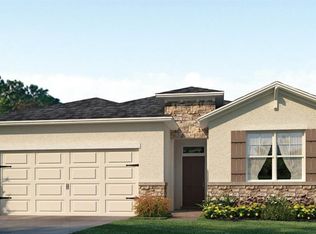
- $405,0003 bd2 ba2.2k sqft1625 Remington Trace Dr, Port Charlotte, FL 33953Sold
- $382,9003 bd2 ba2k sqft1633 Remington Trace Dr, Port Charlotte, FL 33953Pending
- $448,0004 bd3 ba2.3k sqft16112 Crofton Springs Way, Port Charlotte, FL 33953Sold
- $389,9993 bd2 ba1.8k sqft1640 Remington Trace Dr, Pt Charlotte, FL 33953Sold
Nearby schools
GreatSchools rating
- 6/10Liberty Elementary SchoolGrades: PK-5Distance: 4.7 mi
- 5/10Murdock Middle SchoolGrades: 6-8Distance: 1.5 mi
- 2/10Port Charlotte High SchoolGrades: 9-12Distance: 2.2 mi
Schools provided by the listing agent
- Elementary: Liberty Elementary
- Middle: Murdock Middle
- High: Port Charlotte High
Source: Stellar MLS. This data may not be complete. We recommend contacting the local school district to confirm school assignments for this home.
Get a cash offer in 3 minutes
Find out how much your home could sell for in as little as 3 minutes with a no-obligation cash offer.
Estimated market value
$308,700
Get a cash offer in 3 minutes
Find out how much your home could sell for in as little as 3 minutes with a no-obligation cash offer.
Estimated market value
$308,700
- Florida
- Charlotte County
- Port Charlotte
- 33953
- 1672 REMINGTON TRACE DRIVE
Nearby cities
Nearby zip codes
Other Port Charlotte Topics
