Pre-Construction. To be built. Enjoy the freedom of building where you want with the upgrades you want! Luxury abounds in this 3/2 plus Den and 3 car garage. Our fabulous Boca Bay model comes loaded with soaring ceilings and gorgeous upgrades. You can build this home on your lot or purchase ours for an additional fee. Home will take 12-18 months to complete once you close on the lot and sign with the builder. Pictures shown are of the model home, which features some upgrades not included in the base price of the home. The Boca Bay model offers 12’ 8” ceilings throughout with 2’ tray ceiling in the living room and a spacious split open floor plan that gives the home a grand and airy feel. Other high end upgrades include 10' tall 90 degree pocket sliders in the living room, 14’ wide master shower, white washed plank floor tile throughout, walk-in shower in the pool bath, stone floor tile, and tile to the ceiling in the bathrooms. The stunning kitchen features 42” upper cabinets, a copper farmhouse sink, and a gorgeous oversized island. Pool packages start at $79,000. Other model floor plans are available upon request.
New construction
$540,000
0 SYMCO AVENUE, NORTH PORT, FL 34286
3beds
2,270sqft
Single Family Residence
Built in 2027
0.46 Acres Lot
$-- Zestimate®
$238/sqft
$-- HOA
What's special
Gorgeous oversized islandSoaring ceilingsGorgeous upgradesTile to the ceilingStone floor tileStunning kitchenWalk-in shower
- 658 days
- 802
- 85
Zillow last checked:
Listing updated:
Listed by:
Jack Brighenti 941-408-6225,
WHITE SANDS REALTY GROUP FL 941-260-3350,
Barbra-Renee Brighenti, PA 941-544-6657,
FINE PROPERTIES
Source: Stellar MLS,MLS#: A4634064 Originating MLS: Venice
Originating MLS: Venice
Facts & features
Interior
Bedrooms & bathrooms
- Bedrooms: 3
- Bathrooms: 2
- Full bathrooms: 2
Primary bedroom
- Features: Walk-In Closet(s)
- Level: First
- Area: 207 Square Feet
- Dimensions: 13.8x15
Bedroom 2
- Features: Walk-In Closet(s)
- Level: First
- Area: 179.2 Square Feet
- Dimensions: 12.8x14
Bedroom 3
- Features: Walk-In Closet(s)
- Level: First
- Area: 191.52 Square Feet
- Dimensions: 12.6x15.2
Primary bathroom
- Features: No Closet
- Level: First
- Area: 174 Square Feet
- Dimensions: 11.6x15
Kitchen
- Features: No Closet
- Level: First
- Area: 247.2 Square Feet
- Dimensions: 20.6x12
Living room
- Features: No Closet
- Level: First
- Area: 406.08 Square Feet
- Dimensions: 18.8x21.6
Office
- Features: No Closet
- Level: First
- Area: 138.88 Square Feet
- Dimensions: 12.4x11.2
Heating
- Central
Cooling
- Central Air
Appliances
- Included: Oven, Cooktop, Dishwasher, Disposal, Electric Water Heater, Ice Maker, Microwave, Range Hood, Refrigerator, Wine Refrigerator
- Laundry: Inside
Features
- Ceiling Fan(s), High Ceilings, Open Floorplan, Primary Bedroom Main Floor, Solid Surface Counters, Split Bedroom
- Flooring: Porcelain Tile
- Doors: Outdoor Kitchen, Outdoor Shower, Sliding Doors
- Has fireplace: No
Interior area
- Total structure area: 3,345
- Total interior livable area: 2,270 sqft
Property
Parking
- Total spaces: 3
- Parking features: Garage - Attached
- Attached garage spaces: 3
Features
- Levels: One
- Stories: 1
- Exterior features: Irrigation System, Lighting, Outdoor Kitchen, Outdoor Shower
- Has private pool: Yes
- Pool features: Gunite, Heated, In Ground
- Has spa: Yes
- Spa features: Heated, In Ground
- Has view: Yes
- View description: Trees/Woods
Lot
- Size: 0.46 Acres
- Features: Cleared
Details
- Parcel number: 0979036212
- Zoning: RSF2
- Special conditions: None
Construction
Type & style
- Home type: SingleFamily
- Architectural style: Florida
- Property subtype: Single Family Residence
Materials
- Block, Stucco
- Foundation: Stem Wall
- Roof: Shingle
Condition
- Pre-Construction
- New construction: Yes
- Year built: 2027
Utilities & green energy
- Sewer: Septic Needed
- Water: Public
- Utilities for property: Electricity Available
Community & HOA
Community
- Pet fee: $0 monthly
- Subdivision: PORT CHARLOTTE SUB 10
HOA
- Has HOA: No
Location
- Region: North Port
Financial & listing details
- Price per square foot: $238/sqft
- Annual tax amount: $944
- Date on market: 1/2/2025
- Cumulative days on market: 658 days
- Listing terms: Cash,Conventional,FHA,VA Loan
- Ownership: Fee Simple
- Total actual rent: 0
- Electric utility on property: Yes
- Road surface type: Asphalt
Estimated market value
Not available
Estimated sales range
Not available
$2,451/mo
Price history
| Date | Event | Price |
|---|---|---|
| 1/20/2026 | Listed for sale | $540,000+4%$238/sqft |
Source:  Stellar MLS #A4634064 Report a problem Stellar MLS #A4634064 Report a problem | ||
| 1/2/2025 | Listed for sale | $519,000$229/sqft |
Source: Stellar MLS #A4634064 Report a problem | ||
Public tax history
Tax history is unavailable.
Monthly payment
Est. payment
Payment breakdown
Explore the cost of this home by adjusting the details. Changes won't be saved.Climate risks
Neighborhood: 34286
Similar homes
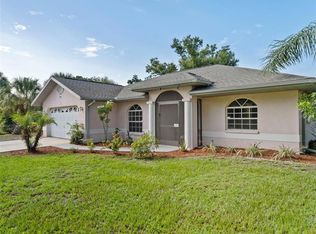
- $578,9003 bd4 ba2k sqft12011 MALLORCA AVENUE, NORTH PORT, FL 34287For Sale
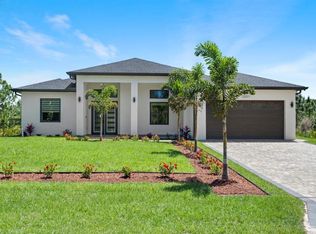
 MLS ID #A4709628, Victoria Shilenko, REALTY ONE GROUP MVP. Stellar MLS
 - $550,0003 bd2 ba2k sqft1835 BOBCAT TRAIL, NORTH PORT, FL 34288For Sale
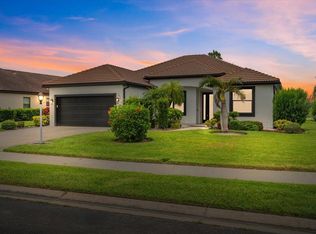 MLS ID #C7527846, Violetta Zalevskiy, REALTY ONE GROUP MVP. Stellar MLS
 - $429,0003 bd2 ba1.6k sqft4054 WARRIOR AVENUE, NORTH PORT, FL 34286For Sale
 MLS ID #OM731793, Ravenn Gossett, FLORIDA LIFE TEAM LLC. Stellar MLS
 - $525,0003 bd3 ba2.2k sqft3260 ABBOTSFORD STREET, NORTH PORT, FL 34287New Construction
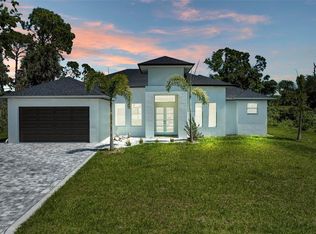 MLS ID #A4674812, Vlado Konatar, KONA REALTY. Stellar MLS
 - $699,0004 bd4 ba2.6k sqft2777 LUCAYA AVENUE, NORTH PORT, FL 34286For SaleMLS ID #A4702472, Victoria Shilenko, REALTY ONE GROUP MVP. Stellar MLS
- $629,9003 bd3 ba2.4k sqft5220 ADINA CIRCLE, NORTH PORT, FL 34291For SaleMLS ID #TB8554867, Camilo Perez, HOME SOLD REALTY LLC. Stellar MLS
- $395,0003 bd2 ba1.7k sqft3772 PARKINS TERRACE, NORTH PORT, FL 34286For SaleMLS ID #TB8527037, Denise Antonewitz, KELLER WILLIAMS ST PETE REALTY. Stellar MLS
- $515,0004 bd3 ba2.2k sqft1889 SADDLEWOOD CIRCLE, PORT CHARLOTTE, FL 33953For SaleMLS ID #A4704920, Alena Yaroshik, REALTY HUB. Stellar MLS
- $470,0003 bd3 ba1.9k sqft12060 MARGARITA AVENUE, NORTH PORT, FL 34287New ConstructionMLS ID #N6145425, Regina Melman, RE/MAX PALM REALTY OF VENICE. Stellar MLS
- $489,0003 bd3 ba2.1k sqft16435 STRAUSS AVENUE, PORT CHARLOTTE, FL 33954For SaleMLS ID #A4705801, Natalia Berie, THE REAL ESTATE STORE. Stellar MLS
- $459,9003 bd2 ba1.9k sqft5587 FARMINGTON AVENUE, NORTH PORT, FL 34288For SaleMLS ID #C7530366, Violetta Zalevskiy, REALTY ONE GROUP MVP. Stellar MLS
- $319,0003 bd2 ba1.5k sqft5784 GADSHAW AVENUE, NORTH PORT, FL 34291For SaleMLS ID #A4710047, Noah Ward, EXP REALTY LLC. Stellar MLS
- $429,0003 bd2 ba1.9k sqft12134 MALLORCA AVENUE, NORTH PORT, FL 34287New ConstructionMLS ID #A4693297, Vitaliy Maslo, REALTY ONE GROUP MVP. Stellar MLS
- $399,0003 bd2 ba1.8k sqft11961 D ALLYON DRIVE, NORTH PORT, FL 34287For SaleMLS ID #D6149037, Bonnie Ibrahim, PARADISE EXCLUSIVE REAL ESTATE. Stellar MLS
- $395,0003 bd2 ba1.7k sqft7511 BLUTTER ROAD, NORTH PORT, FL 34291New ConstructionMLS ID #A4704035, Alan MacLoughlin, EXP REALTY LLC. Stellar MLS
- $560,0003 bd2 ba1.6k sqft15738 APPLEWHITE CIRCLE, PORT CHARLOTTE, FL 33981For SaleMLS ID #D6147500, Mark Vaccaro, PARADISE EXCLUSIVE REAL ESTATE. Stellar MLS
- $588,9003 bd4 ba3k sqft23529 Dean Ave, Pt Charlotte, FL 33954For Sale
 MLS ID #2026039432, Miki Matrullo, Home Matchmaking Realty LLC. Florida Gulf Coast MLS
 - $619,0003 bd2 ba1.8k sqft13564 WAINWRIGHT DRIVE, PORT CHARLOTTE, FL 33953For SaleMLS ID #N6141378, Regina Melman, RE/MAX PALM REALTY OF VENICE. Stellar MLS
- $374,9003 bd2 ba1.8k sqft3083 JEANNIN DRIVE, NORTH PORT, FL 34288For SaleMLS ID #C7520391, Marion Anglin, MARINA PARK REALTY LLC. Stellar MLS
- $589,9004 bd3 ba2.7k sqft316 ORLANDO BOULEVARD, PORT CHARLOTTE, FL 33954For SaleMLS ID #N6145673, Cole Murray, KELLER WILLIAMS ISLAND LIFE REAL ESTATE. Stellar MLS
