Move in ready new construction with a $10,000 seller credit toward rate buydown or closing costs. No HOA, flood zone X, no flood insurance required by lenders, no CDD, no deed restrictions, and a 10 year structural warranty included. This 2026 built 3 bed, 2 bath split plan offers 1,783 sq ft on a 10,000 sq ft lot with full CGI impact windows for real insurance savings and no wait, no punch list, never lived in. Double doors open to a great room with 10 ft ceilings and 11 ft trays in the living area and primary suite. The kitchen delivers white quartz counters, a marble backsplash, workstation sink, matte black fixtures, and a stone wrapped island. Private primary wing with designer bath, curbless tiled shower, and walk in closet. Luxury vinyl plank throughout, zero carpet. Well and septic means no monthly water or sewer bill. Quick close available.
New construction
$395,000
2635 SNUG STREET, NORTH PORT, FL 34286
3beds
1,783sqft
Single Family Residence
Built in 2026
10,000 Square Feet Lot
$390,300 Zestimate®
$222/sqft
$-- HOA
What's special
Stone wrapped islandDesigner bathWorkstation sinkPrivate primary wingMatte black fixturesCurbless tiled showerMarble backsplash
- 126 days
- 116
- 3
Zillow last checked:
Listing updated:
Listed by:
Atit Patel 813-841-4705,
REALTY HUB 407-900-1001
Source: Stellar MLS,MLS#: TB8512041 Originating MLS: Orlando Regional
Originating MLS: Orlando Regional
Facts & features
Interior
Bedrooms & bathrooms
- Bedrooms: 3
- Bathrooms: 2
- Full bathrooms: 2
Rooms
- Room types: Great Room
Primary bedroom
- Features: En Suite Bathroom, Pantry, Walk-In Closet(s)
- Level: First
- Area: 195 Square Feet
- Dimensions: 13x15
Bedroom 2
- Features: Other, Built-in Closet
- Level: First
- Area: 126.31 Square Feet
- Dimensions: 10.75x11.75
Bedroom 3
- Features: Other, Built-in Closet
- Level: First
- Area: 125.37 Square Feet
- Dimensions: 10.67x11.75
Primary bathroom
- Features: Dual Sinks, Exhaust Fan, Shower No Tub, Stone Counters, Pantry, Water Closet/Priv Toilet, Walk-In Closet(s)
- Level: First
- Area: 72 Square Feet
- Dimensions: 9x8
Bathroom 2
- Features: Exhaust Fan, Other, Shower No Tub, Single Vanity, Stone Counters, Linen Closet
- Level: First
- Area: 66 Square Feet
- Dimensions: 6.6x10
Great room
- Features: Other
- Level: First
- Area: 325 Square Feet
- Dimensions: 25x13
Kitchen
- Features: Breakfast Bar, Pantry, Kitchen Island, Stone Counters
- Level: First
- Area: 240 Square Feet
- Dimensions: 15x16
Heating
- Central, Electric, Heat Pump
Cooling
- Central Air
Appliances
- Included: Dishwasher, Disposal, Electric Water Heater, Microwave, Range, Refrigerator, Water Softener
- Laundry: Electric Dryer Hookup, Inside, Laundry Room, Washer Hookup
Features
- Coffered Ceiling(s), High Ceilings, Kitchen/Family Room Combo, Living Room/Dining Room Combo, Open Floorplan, Primary Bedroom Main Floor, Stone Counters, Thermostat, Tray Ceiling(s), Walk-In Closet(s)
- Flooring: Luxury Vinyl, Porcelain Tile
- Doors: French Doors, Sliding Doors
- Has fireplace: No
Interior area
- Total structure area: 2,321
- Total interior livable area: 1,783 sqft
Video & virtual tour
Property
Parking
- Total spaces: 2
- Parking features: Garage - Attached
- Attached garage spaces: 2
- Details: Garage Dimensions: 22x21
Features
- Levels: One
- Stories: 1
- Patio & porch: Covered, Front Porch, Patio
- Exterior features: Private Yard, Rain Gutters, Sidewalk
- Has view: Yes
- View description: Trees/Woods
Lot
- Size: 10,000 Square Feet
- Dimensions: 80 x 125
- Features: Cleared, City Lot, Level, Private
Details
- Parcel number: 0960114310
- Zoning: R1
- Special conditions: None
Construction
Type & style
- Home type: SingleFamily
- Architectural style: Contemporary,Florida
- Property subtype: Single Family Residence
Materials
- Block, Concrete, Stucco
- Foundation: Slab
- Roof: Shingle
Condition
- Completed
- New construction: Yes
- Year built: 2026
Details
- Builder name: Lift Development
Utilities & green energy
- Sewer: Septic Tank
- Water: Well
- Utilities for property: Cable Connected, Fiber Optics, Water Connected
Community & HOA
Community
- Security: Fire/Smoke Detection Integration
- Pet fee: $0 monthly
- Subdivision: 1572 - PORT CHARLOTTE SUB 25
HOA
- Has HOA: No
Location
- Region: North Port
Financial & listing details
- Price per square foot: $222/sqft
- Tax assessed value: $13,700
- Annual tax amount: $694
- Date on market: 6/10/2026
- Cumulative days on market: 127 days
- Listing terms: Cash,Conventional,FHA,Lease Purchase,Owner May Carry
- Ownership: Fee Simple
- Total actual rent: 0
- Road surface type: Paved, Asphalt
Estimated market value
$390,300
$371,000 - $410,000
$2,131/mo
Price history
| Date | Event | Price |
|---|---|---|
| 9/10/2026 | Listed for rent | $2,350$1/sqft |
Source: Stellar MLS #TB8546777 Report a problem | ||
| 7/3/2026 | Price change | $395,000-7.1%$222/sqft |
Source:  Stellar MLS #TB8512041 Report a problem Stellar MLS #TB8512041 Report a problem | ||
| 6/11/2026 | Listed for sale | $425,000+2771.6%$238/sqft |
Source: Stellar MLS #TB8512041 Report a problem | ||
| 7/23/2024 | Sold | $14,800+552.8%$8/sqft |
Source: Public Record Report a problem | ||
| 7/23/2009 | Sold | $2,267$1/sqft |
Source: Public Record Report a problem | ||
Public tax history
| Year | Property taxes | Tax assessment |
|---|---|---|
| 2025 | $723 +21% | $13,700 +128.6% |
| 2024 | $598 +12.1% | $5,992 +10% |
| 2023 | $533 +27.4% | $5,447 +10% |
| 2022 | $418 +5.9% | $4,952 +10% |
| 2021 | $395 +2.7% | $4,502 +10% |
| 2020 | $384 +3.3% | $4,093 +10% |
| 2019 | $372 | $3,721 -25.6% |
| 2018 | $372 +0.4% | $5,000 +62.6% |
| 2017 | $371 +8.9% | $3,075 -21.2% |
| 2016 | $341 +0.1% | $3,900 +18.2% |
| 2015 | $340 +3.3% | $3,300 +57.1% |
| 2014 | $329 +3.9% | $2,100 |
| 2013 | $317 +35.8% | $2,100 -4.5% |
| 2012 | $234 -1.4% | $2,200 -18.5% |
| 2011 | $237 -2.9% | $2,700 -12.9% |
| 2010 | $244 -29.5% | $3,100 -44.6% |
| 2009 | $346 | $5,600 -33.3% |
| 2008 | $346 -33.8% | $8,400 -63.9% |
| 2007 | $522 | $23,300 -26% |
| 2006 | -- | $31,500 +101.9% |
| 2005 | -- | $15,600 +420% |
| 2004 | $136 +22.9% | $3,000 +87.5% |
| 2003 | $111 +0.1% | $1,600 |
| 2002 | $111 +3.9% | $1,600 |
| 2001 | $107 -0.2% | $1,600 |
| 2000 | $107 | $1,600 |
Find assessor info on the county website
Monthly payment
Est. payment
Payment breakdown
Explore the cost of this home by adjusting the details. Changes won't be saved.Climate risks
Neighborhood: 34286
Nearby schools
Schools provided by the listing agent
- Elementary: Lamarque Elementary
- Middle: Woodland Middle School
- High: North Port High
Source: Stellar MLS. This data may not be complete. We recommend contacting the local school district to confirm school assignments for this home.
Similar homes
- $383,9004 bd2 ba1.6k sqft(Undisclosed Address), NORTH PORT, FL 34286New Construction
 MLS ID #TB8521274, Gayle Van Wagenen, LGI REALTY- FLORIDA, LLC. Stellar MLS
 - $399,9003 bd2 ba1.7k sqft3271 ZORATOA AVENUE, NORTH PORT, FL 34286New Construction
 MLS ID #A4704737, Moe Mossa, SAVVY AVENUE, LLC. Stellar MLS
 - $319,0003 bd2 ba1.3k sqft2481 ALLSUP TERRACE, NORTH PORT, FL 34286For Sale
 MLS ID #A4708398, Max Pshichenko, HOMESMART. Stellar MLS
 - $375,0003 bd2 ba1.7k sqft2234 JAMESON AVENUE, NORTH PORT, FL 34286New Construction
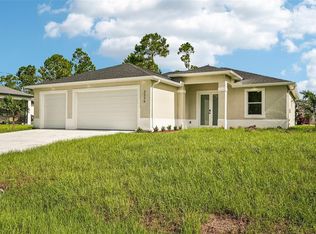 MLS ID #A4702543, Rodrigo Posada, THE SHORELINE FL REALTY LLC. Stellar MLS
 - $315,0003 bd2 ba1.6k sqft3373 EAGLE PASS STREET, NORTH PORT, FL 34286For SaleMLS ID #C7520083, Joseph Ciarla, ANYTIME REALTY LLC. Stellar MLS
- $350,0003 bd2 ba1.6k sqft2523 WYOLA AVENUE, NORTH PORT, FL 34286New ConstructionMLS ID #A4691235, Liza Deaett, DALTON WADE INC. Stellar MLS
- $373,9004 bd2 ba1.8k sqft3378 ESCOBAR LANE, NORTH PORT, FL 34286New ConstructionStellar MLS
- $350,0004 bd3 ba1.8k sqft3288 TISHMAN AVENUE, NORTH PORT, FL 34286New ConstructionMLS ID #C7525466, Brian Helgemo, COMPASS FLORIDA. Stellar MLS
- $347,9004 bd3 ba1.8k sqft2315 MISTLETO LANE, NORTH PORT, FL 34286New ConstructionMLS ID #C7523109, Brian Helgemo, COMPASS FLORIDA. Stellar MLS
- $359,9003 bd2 ba1.9k sqft2792 ABBEVILLE ROAD, NORTH PORT, FL 34288New ConstructionMLS ID #C7527228, Ryan Dori, DORI HOMES REALTY LLC. Stellar MLS
- $386,9004 bd2 ba1.8k sqft24399 SW KINGSWAY CIRCLE, ARCADIA, FL 34269New ConstructionMLS ID #O6449990, Andrew Pabst, MY NEW RENTAL. Stellar MLS
- $434,9003 bd3 ba1.7k sqft3119 WENONA DRIVE, NORTH PORT, FL 34288New ConstructionMLS ID #O6406045, Paulo Alves, COMPASS FLORIDA LLC. Stellar MLS
- $359,9003 bd2 ba1.6k sqft3652 KACHER ROAD, NORTH PORT, FL 34288New ConstructionMLS ID #A4701602, Peggy Soublis, COMPASS FLORIDA LLC. Stellar MLS
- $369,9004 bd2 ba1.6k sqft3466 LANAI, NORTH PORT, FL 34288New ConstructionMLS ID #C7525982, Chad McKinney, RE/MAX PALM REALTY. Stellar MLS
- $359,9003 bd2 ba1.8k sqft2935 JOLLIVETTE ROAD, NORTH PORT, FL 34288New ConstructionMLS ID #C7530306, Ryan Dori, DORI HOMES REALTY LLC. Stellar MLS
- $434,9004 bd2 ba1.8k sqft2434 AMNESTY DRIVE, NORTH PORT, FL 34288New ConstructionMLS ID #O6406005, Paulo Alves, COMPASS FLORIDA LLC. Stellar MLS
- $345,0003 bd2 ba1.4k sqft5151 RUMSON ROAD, NORTH PORT, FL 34288For SaleMLS ID #C7530391, Tracy Martin, EPIQUE REALTY INC.. Stellar MLS
- $379,9004 bd2 ba1.6k sqft2830 BILLBERRY STREET, NORTH PORT, FL 34288New ConstructionMLS ID #C7527555, Chad McKinney, RE/MAX PALM REALTY. Stellar MLS
- $382,9004 bd3 ba1.9k sqft8211 ELKENBERRY AVENUE, NORTH PORT, FL 34291New ConstructionMLS ID #A4701232, Bev Murray, BERKSHIRE HATHAWAY HOMESERVICE. Stellar MLS
- $419,9004 bd4 ba2.1k sqft8274 MOSSBORGER AVENUE, NORTH PORT, FL 34287New ConstructionMLS ID #O6433286, Jaime Brito Neto, FLORIDA REALTY INVESTMENTS. Stellar MLS
