
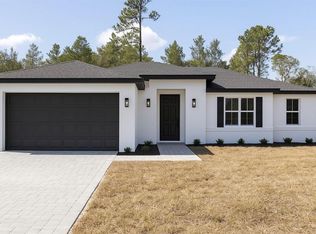
Under Construction. Beautiful new construction home currently under construction and expected to be completed by July 1st, 2026. This stunning 4-bedroom, 2-bathroom home offers a bright, open-concept layout designed for modern living, with luxury vinyl plank flooring, recessed lighting, and a contemporary kitchen featuring quartz countertops, stainless steel appliances, a large center island, and stylish fixtures. The spacious living and dining areas provide the ideal setting for both entertaining and everyday comfort. The primary suite features a modern bathroom with dual sinks, quartz countertops, and a tiled shower, while the additional bathroom also offers elegant finishes and quality details. Additional highlights include a 2-car garage with a Tesla charger and a 10-year structural warranty. Located in a growing North Port community with no HOA or CDD, this home offers convenient access to I-75, shopping, dining, and everyday services. Families will also appreciate the proximity to the new Imagine School at North Port K–12 campus on East Price Blvd, expected to open in August 2026, offering a modern educational environment with upgraded facilities such as gyms, cafeterias, playground areas, athletic fields, and a track. Being near this new school adds convenience for families and may further enhance the appeal of this rapidly growing area. Don’t miss the opportunity to own a beautiful new construction home in Southwest Florida. Photos shown are of a similar completed model with the same finishes and details planned for this home and are for illustrative purposes only.
New construction
$434,900
2434 AMNESTY DRIVE, NORTH PORT, FL 34288
4beds
1,851sqft
:
Get pre-qualified$2,767/mo
Single Family Residence
Built in 2026
10,000 Square Feet Lot
$428,500 Zestimate®
$235/sqft
$-- HOA
What's special
Stylish fixturesLarge center islandQuartz countertopsBright open-concept layoutContemporary kitchenLuxury vinyl plank flooringTiled shower
- 89 days |
- 33 |
- 1 |
Zillow last checked:
Listing updated:
Listed by:
Paulo Alves 407-468-7386,
COMPASS FLORIDA LLC 407-203-9441
Source: Stellar MLS,MLS#: O6406005 Originating MLS: Osceola
Originating MLS: Osceola
Facts & features
Interior
Bedrooms & bathrooms
- Bedrooms: 4
- Bathrooms: 2
- Full bathrooms: 2
Primary bedroom
- Features: Walk-In Closet(s)
- Level: First
Bedroom 2
- Features: Built-in Closet
- Level: First
Bedroom 3
- Features: Built-in Closet
- Level: First
Bedroom 4
- Features: Built-in Closet
- Level: First
Kitchen
- Level: First
Living room
- Level: First
Heating
- Central, Electric
Cooling
- Central Air
Appliances
- Included: Dishwasher, Disposal, Microwave, Range
- Laundry: Laundry Room
Features
- Open Floorplan, Stone Counters, Thermostat, Walk-In Closet(s)
- Flooring: Ceramic Tile, Vinyl
- Doors: Sliding Doors
- Has fireplace: No
Interior area
- Total structure area: 2,354
- Total interior livable area: 1,851 sqft
Video & virtual tour
Property
Parking
- Total spaces: 2
- Parking features: Garage - Attached
- Attached garage spaces: 2
Features
- Levels: One
- Stories: 1
Lot
- Size: 10,000 Square Feet
Details
- Parcel number: 1117238902
- Zoning: RSF2
- Special conditions: None
Construction
Type & style
- Home type: SingleFamily
- Property subtype: Single Family Residence
Materials
- Block
- Foundation: Block, Slab
- Roof: Shingle
Condition
- Under Construction
- New construction: Yes
- Year built: 2026
Details
- Builder model: Poinciana
- Builder name: WBR Development LLC
Utilities & green energy
- Sewer: Septic Tank
- Water: Well
- Utilities for property: BB/HS Internet Available, Electricity Connected
Community & HOA
Community
- Pet fee: $0 monthly
- Subdivision: PORT CHARLOTTE SUB 49
HOA
- Has HOA: No
Location
- Region: North Port
Financial & listing details
- Price per square foot: $235/sqft
- Tax assessed value: $17,500
- Annual tax amount: $780
- Date on market: 5/13/2026
- Cumulative days on market: 90 days
- Ownership: Fee Simple
- Total actual rent: 0
- Electric utility on property: Yes
- Road surface type: Asphalt
Estimated market value
$428,500
$407,000 - $450,000
$2,248/mo
Price history
| Date | Event | Price |
|---|---|---|
| 5/13/2026 | Listed for sale | $434,900+1876.8%$235/sqft |
Source:  Stellar MLS #O6406005 Report a problem Stellar MLS #O6406005 Report a problem | ||
| 2/13/2025 | Sold | $22,000+37.5%$12/sqft |
Source: Public Record Report a problem | ||
| 4/30/2021 | Sold | $16,000+220%$9/sqft |
Source: Public Record Report a problem | ||
| 8/5/2010 | Sold | $5,000-50%$3/sqft |
Source: Public Record Report a problem | ||
| 1/27/2004 | Sold | $10,000$5/sqft |
Source: Public Record Report a problem | ||
Public tax history
| Year | Property taxes | Tax assessment |
|---|---|---|
| 2025 | $778 +6.4% | $17,500 -2.2% |
| 2024 | $732 +6.1% | $17,900 -1.6% |
| 2023 | $689 +15.1% | $18,200 -9.9% |
| 2022 | $599 +41.8% | $20,200 +204.9% |
| 2021 | $422 +3% | $6,626 +10% |
| 2020 | $410 +3.4% | $6,024 +10% |
| 2019 | $397 | $5,476 -0.4% |
| 2018 | $397 +2.4% | $5,500 +21.5% |
| 2017 | $387 +8.7% | $4,525 +0.6% |
| 2016 | $356 | $4,500 +12.5% |
| 2015 | $356 +4.7% | $4,000 +17.6% |
| 2014 | $340 +0.5% | $3,400 |
| 2013 | $338 +35.4% | $3,400 +6.3% |
| 2012 | $250 +0.7% | $3,200 -5.9% |
| 2011 | $248 -4.6% | $3,400 -17.1% |
| 2010 | $260 -25.1% | $4,100 -35.9% |
| 2009 | $347 | $6,400 -24.7% |
| 2008 | $347 -51.8% | $8,500 -76.7% |
| 2007 | $720 | $36,500 +1.7% |
| 2006 | -- | $35,900 +322.4% |
| 2005 | -- | $8,500 +49.1% |
| 2004 | $187 +35.5% | $5,700 +90% |
| 2003 | $138 +0.2% | $3,000 |
| 2002 | $138 +3.9% | $3,000 |
| 2001 | $133 -0.4% | $3,000 |
| 2000 | $133 | $3,000 |
Find assessor info on the county website
Monthly payment
Est. payment
Payment breakdown
Explore the cost of this home by adjusting the details. Changes won't be saved.Climate risks
Neighborhood: 34288
Nearby schools
GreatSchools rating
- 8/10Toledo Blade Elementary SchoolGrades: PK-5Distance: 0.2 mi
- 6/10Woodland Middle SchoolGrades: 6-8Distance: 2.2 mi
- 3/10North Port High SchoolGrades: PK,9-12Distance: 4.6 mi
Schools provided by the listing agent
- Elementary: Atwater Bay Elementary
- Middle: Woodland Middle School
- High: North Port High
Source: Stellar MLS. This data may not be complete. We recommend contacting the local school district to confirm school assignments for this home.
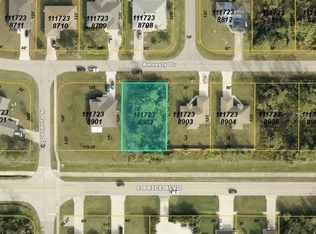
- $22,00010,000 sqftAmnesty Dr LOT 2, North Pt, FL 34288Sold
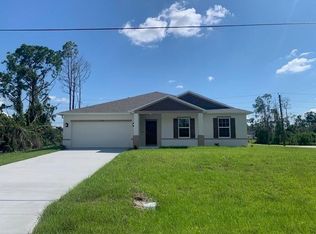
- $350,0004 bd2 ba1.8k sqft2418 Amnesty Dr, North Port, FL 34288Sold
- $296,9003 bd2 ba1.4k sqft2442 Amnesty Dr, North Port, FL 34288Off Market
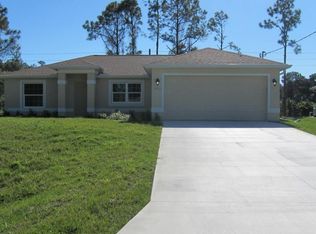
- $297,4003 bd2 ba1.4k sqft2450 Amnesty Dr, North Port, FL 34288Off Market
- $328,2003 bd2 ba2.2k sqft2437 Amnesty Dr, North Port, FL 34288Off Market
- $326,6003 bd2 ba1.7k sqft2421 Amnesty Dr, North Port, FL 34288Off Market
- $272,5003 bd2 ba1.4k sqft2449 Amnesty Dr, North Port, FL 34288Off Market
- $285,2003 bd2 ba1.7k sqft2405 Amnesty Dr, North Port, FL 34288Off Market
A local agent can set up tours, give advice and negotiate with sellers.
Similar homes
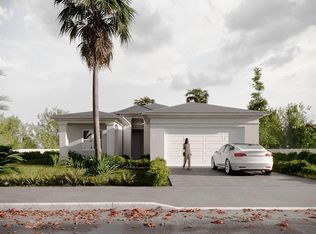
- $434,9003 bd3 ba1.7k sqft3119 WENONA DRIVE, NORTH PORT, FL 34288New Construction
 MLS ID #O6406045, Paulo Alves, COMPASS FLORIDA LLC. Stellar MLS
 - $434,9004 bd2 ba1.8k sqft3803 BREWSTER ROAD, NORTH PORT, FL 34288New Construction
 MLS ID #O6383525, Paulo Alves, COMPASS FLORIDA LLC. Stellar MLS
 - $490,0004 bd2 ba1.8k sqft1129 EDINBURGH STREET, NORTH PORT, FL 34288New Construction
 MLS ID #O6378516, Elaine C Suzena, LOKATION. Stellar MLS
 - $434,9004 bd2 ba1.8k sqft3737 BREWSTER ROAD, NORTH PORT, FL 34288New ConstructionMLS ID #O6383417, Paulo Alves, COMPASS FLORIDA LLC. Stellar MLS
- $389,9004 bd2 ba1.6k sqft2830 BILLBERRY STREET, NORTH PORT, FL 34288New ConstructionMLS ID #C7527555, Chad McKinney, RE/MAX PALM REALTY. Stellar MLS
- $462,0004 bd3 ba2.1k sqft2868 CASCO COURT, NORTH PORT, FL 34288New ConstructionMLS ID #O6403872, Roberto Bertoni, ONLI REALTY GROUP LLC. Stellar MLS
- $490,0004 bd2 ba1.8k sqft2660 BREWSTER ROAD, NORTH PORT, FL 34288New ConstructionMLS ID #O6378168, Elaine C Suzena, LOKATION. Stellar MLS
- $364,9003 bd2 ba1.9k sqft2792 ABBEVILLE ROAD, NORTH PORT, FL 34288New ConstructionMLS ID #C7527228, Ryan Dori, DORI HOMES REALTY LLC. Stellar MLS
- $344,9994 bd3 ba2k sqft4175 POLYNESIA ROAD, NORTH PORT, FL 34288New ConstructionMLS ID #C7527332, James Killian, EQUITY CENTRAL FLORIDA RE. LLC. Stellar MLS
- $479,9003 bd3 ba1.9k sqft2649 SIMONTON AVENUE, NORTH PORT, FL 34286New ConstructionMLS ID #C7528074, Larry Efstathiades, COLDWELL BANKER SUNSTAR REALTY. Stellar MLS
- $429,0004 bd3 ba2.1k sqft493 SYCAMORE, PORT CHARLOTTE, FL 33954New ConstructionMLS ID #A4698915, Larissa Smith, TOP FLORIDA HOMES. Stellar MLS
- $387,9004 bd2 ba1.6k sqft(Undisclosed Address), NORTH PORT, FL 34286New ConstructionMLS ID #TB8521274, Gayle Van Wagenen, LGI REALTY- FLORIDA, LLC. Stellar MLS
- $415,0004 bd2 ba1.6k sqft4323 LA FRANCE AVENUE, NORTH PORT, FL 34286New ConstructionMLS ID #A4688659, Cindy Gutierrez, REALTY MARK ASSOCIATES. Stellar MLS
- $429,0003 bd2 ba1.9k sqft12134 MALLORCA AVENUE, NORTH PORT, FL 34287New ConstructionMLS ID #A4693297, Vitaliy Maslo, REALTY ONE GROUP MVP. Stellar MLS
- $374,9003 bd2 ba1.6k sqft4746 GLOBE TERRACE, NORTH PORT, FL 34286For SaleMLS ID #C7526993, Amanda Lynn Myers, EXIT COMPASS REALTY. Stellar MLS
- $395,0003 bd2 ba1.7k sqft2635 SNUG STREET, NORTH PORT, FL 34286New ConstructionMLS ID #TB8512041, Atit Patel, REALTY HUB. Stellar MLS
- $368,0003 bd2 ba1.3k sqft5535 TEVIS TERRACE, NORTH PORT, FL 34288New ConstructionMLS ID #A4698872, Tammy Payne, VANTAGE REAL ESTATE. Stellar MLS
- $449,0002 bd2 ba1.4k sqft4695 BLUE STAR COURT, NORTH PORT, FL 34289New ConstructionStellar MLS
- $372,9004 bd2 ba1.8k sqft3355 MONCRIEF AVENUE, NORTH PORT, FL 34286New ConstructionStellar MLS
- $372,9004 bd2 ba1.8k sqft3378 ESCOBAR LANE, NORTH PORT, FL 34286New ConstructionStellar MLS
