Under contract-accepting backup offers. Be the first owner of this brand new, freshly built home, this exceptional opportunity will not last. Move in ready and Certificate of Occupancy in hands, this is your chance to secure a newly built residence without the wait. Located on a quiet cul de sac with no HOA, this beautifully upgraded residence delivers the perfect blend of comfort, privacy, and high end craftsmanship. Step inside to soaring 13 foot ceilings and elegant finishes throughout, including luxury vinyl flooring, 8 foot interior doors, modern lighting, and smooth Level 4 finished walls. The open concept design creates a bright and inviting space ideal for both everyday living and entertaining. The chef inspired kitchen is a true centerpiece, featuring a dramatic 10 foot waterfall quartz island, double ovens, wine cooler, pot filler, walk in pantry, and premium appliances. The spacious primary suite offers a private retreat with a freestanding soaking tub, glass enclosed shower, and an oversized walk in closet. All bathrooms are thoughtfully upgraded with quartz countertops and designer finishes. Beautiful EPOXY garage floor Enjoy seamless indoor outdoor living with a stunning 12 foot sliding glass door that opens to a covered lanai complete with a summer kitchen and granite countertops. The extended paver driveway, lush landscaping, and full irrigation system enhance the home’s curb appeal, while rear access provides ample space for RV or boat parking. Additional features include hurricane impact windows and doors, CAT 6 wiring for smart home capability, smart locks, a premium Carrier air conditioning system, whole house water filtration and softener, oversized garage with 8 foot doors, and a high capacity water heater. Experience the benefits of new construction with modern efficiency, durability, and peace of mind. Schedule your private showing today before it’s gone.
Under contract
Price cut: $8K (7/24)
$462,000
2868 CASCO COURT, NORTH PORT, FL 34288
4beds
2,153sqft
Single Family Residence
Built in 2026
10,000 Square Feet Lot
$457,100 Zestimate®
$215/sqft
$-- HOA
What's special
Modern lightingCovered lanaiBeautiful epoxy garage floorElegant finishes throughoutChef inspired kitchenBright and inviting spacePremium appliances
- 112 days |
- 422 |
- 37 |
Zillow last checked:
Listing updated:
Listed by:
Roberto Bertoni 305-450-0622,
ONLI REALTY GROUP LLC 352-278-8544
Source: Stellar MLS,MLS#: O6403872 Originating MLS: Orlando Regional
Originating MLS: Orlando Regional
Facts & features
Interior
Bedrooms & bathrooms
- Bedrooms: 4
- Bathrooms: 3
- Full bathrooms: 3
Rooms
- Room types: Attic, Family Room, Great Room
Primary bedroom
- Features: Ceiling Fan(s), En Suite Bathroom, Walk-In Closet(s)
- Level: First
- Area: 273 Square Feet
- Dimensions: 21x13
Bedroom 1
- Features: Ceiling Fan(s), Dual Closets
- Level: First
- Area: 120 Square Feet
- Dimensions: 10x12
Bedroom 2
- Features: Ceiling Fan(s), Dual Closets
- Level: First
- Area: 120 Square Feet
- Dimensions: 10x12
Bedroom 3
- Features: Ceiling Fan(s), En Suite Bathroom, Dual Closets
- Level: First
- Area: 140 Square Feet
- Dimensions: 10x14
Primary bathroom
- Features: Dual Sinks, Exhaust Fan, Rain Shower Head, Split Vanities, Stone Counters, Tub with Separate Shower Stall, Walk-In Tub, Water Closet/Priv Toilet
- Level: First
- Area: 143 Square Feet
- Dimensions: 11x13
Bathroom 1
- Features: Dual Sinks, Exhaust Fan, Rain Shower Head, Shower No Tub, Split Vanities, Stone Counters, Linen Closet
- Level: First
- Area: 64 Square Feet
- Dimensions: 8x8
Bathroom 2
- Features: Exhaust Fan, Rain Shower Head, Shower No Tub, Single Vanity, No Closet
- Level: First
- Area: 60 Square Feet
- Dimensions: 10x6
Balcony porch lanai
- Features: No Closet
- Level: First
Balcony porch lanai
- Features: Ceiling Fan(s), Kitchen Island, Granite Counters
- Level: First
- Area: 310 Square Feet
- Dimensions: 31x10
Great room
- Features: Ceiling Fan(s), No Closet
- Level: First
- Area: 420 Square Feet
- Dimensions: 14x30
Kitchen
- Features: Breakfast Bar, Ceiling Fan(s), Pantry, Kitchen Island, Dual Sinks, Built-in Closet
- Level: First
- Area: 168 Square Feet
- Dimensions: 8x21
Laundry
- Features: Single Vanity, Storage Closet
- Level: First
- Area: 78 Square Feet
- Dimensions: 6x13
Heating
- Central, Electric, Exhaust Fan, Heat Pump
Cooling
- Central Air
Appliances
- Included: Oven, Convection Oven, Cooktop, Dishwasher, Disposal, Electric Water Heater, Freezer, Ice Maker, Microwave, Refrigerator, Water Filtration System, Water Purifier, Water Softener, Wine Refrigerator
- Laundry: Electric Dryer Hookup, Inside, Laundry Room, Washer Hookup
Features
- Ceiling Fan(s), Eating Space In Kitchen, High Ceilings, Kitchen/Family Room Combo, Open Floorplan, Primary Bedroom Main Floor, Smart Home, Stone Counters, Thermostat, Walk-In Closet(s)
- Flooring: Luxury Vinyl
- Doors: Outdoor Kitchen, Sliding Doors
- Windows: Hurricane Shutters/Windows
- Has fireplace: No
Interior area
- Total structure area: 3,099
- Total interior livable area: 2,153 sqft
Video & virtual tour
Property
Parking
- Total spaces: 2
- Parking features: Driveway, Garage Door Opener, Ground Level, Oversized, Under Building
- Attached garage spaces: 2
- Has uncovered spaces: Yes
- Details: Garage Dimensions: 22x22
Features
- Levels: One
- Stories: 1
- Patio & porch: Covered, Front Porch, Patio
- Exterior features: Balcony, Irrigation System, Lighting, Outdoor Kitchen, Permeable Paving, Private Entrance, Private Mailbox, Rain Gutters, Sprinkler Metered
- Has view: Yes
- View description: Garden
Lot
- Size: 10,000 Square Feet
- Features: Cul-De-Sac
- Residential vegetation: Trees/Landscaped
Details
- Additional structures: Outdoor Kitchen
- Parcel number: 1147202307
- Zoning: RSF2
- Special conditions: None
Construction
Type & style
- Home type: SingleFamily
- Architectural style: Contemporary
- Property subtype: Single Family Residence
Materials
- Block, Stucco
- Foundation: Block, Brick/Mortar, Concrete Perimeter, Pillar/Post/Pier, Slab
- Roof: Shingle
Condition
- Completed
- New construction: Yes
- Year built: 2026
Details
- Warranty included: Yes
Utilities & green energy
- Sewer: Septic Tank
- Water: Well
- Utilities for property: BB/HS Internet Available, Cable Available, Electricity Connected, Phone Available, Sewer Connected, Sprinkler Well, Underground Utilities, Water Connected
Green energy
- Energy efficient items: Appliances, Construction, Doors, HVAC, Insulation, Thermostat, Windows
- Indoor air quality: HVAC Filter MERV 8+, Moisture Control, Ventilation
- Water conservation: Water-Smart Landscaping, Whole House Water Purification, Fl. Friendly/Native Landscape
Community & HOA
Community
- Security: Fire Alarm, Smoke Detector(s), Fire/Smoke Detection Integration
- Pet fee: $0 monthly
- Subdivision: PORT CHARLOTTE SUB 44
HOA
- Has HOA: No
Location
- Region: North Port
Financial & listing details
- Price per square foot: $215/sqft
- Annual tax amount: $643
- Date on market: 5/1/2026
- Cumulative days on market: 113 days
- Listing terms: Cash,Conventional,FHA
- Ownership: Fee Simple
- Total actual rent: 0
- Electric utility on property: Yes
- Road surface type: Paved, Asphalt
Estimated market value
$457,100
$434,000 - $480,000
$2,395/mo
Price history
| Date | Event | Price |
|---|---|---|
| 8/4/2026 | Contingent | $462,000$215/sqft |
Source:  Stellar MLS #O6403872 Report a problem Stellar MLS #O6403872 Report a problem | ||
| 7/24/2026 | Price change | $462,000-1.7%$215/sqft |
Source: Stellar MLS #O6403872 Report a problem | ||
| 5/1/2026 | Listed for sale | $470,000$218/sqft |
Source: Stellar MLS #O6403872 Report a problem | ||
Public tax history
Tax history is unavailable.
Monthly payment
Est. payment
Payment breakdown
Explore the cost of this home by adjusting the details. Changes won't be saved.Climate risks
Neighborhood: 34288
Nearby schools
GreatSchools rating
- 6/10Atwater Elementary SchoolGrades: PK-5Distance: 1.4 mi
- 6/10Woodland Middle SchoolGrades: 6-8Distance: 2.9 mi
- 3/10North Port High SchoolGrades: PK,9-12Distance: 8.1 mi
Schools provided by the listing agent
- Elementary: Toledo Blade Elementary
- Middle: Woodland Middle School
- High: North Port High
Source: Stellar MLS. This data may not be complete. We recommend contacting the local school district to confirm school assignments for this home.
- $9,900-- bd-- ba-- sqftCasco Ct, North port, FL 34288Off Market
- $200-- bd-- ba-- sqftVineyard Cir, North port, FL 34288Off Market
- $9,900-- bd-- ba-- sqftCasco Ct, North port, FL 34288Off Market
- $9,000-- bd-- ba-- sqftCasco Ct, North port, FL 34288Off Market
- $9,900-- bd-- ba-- sqftCasco Ct, North port, FL 34288Off Market
- $13,000-- bd-- ba-- sqftCasco Ct, North port, FL 34288Off Market
- $5,500-- bd-- ba-- sqftPatriot Cir, North port, FL 34288Sold
- $403,2003 bd2 ba1.8k sqft2887 Casco Ct, North Port, FL 34288Off Market
A local agent can set up tours, give advice and negotiate with sellers.
Similar homes
- $434,9004 bd2 ba1.8k sqft3737 BREWSTER ROAD, NORTH PORT, FL 34288New Construction

 MLS ID #O6383417, Paulo Alves, COMPASS FLORIDA LLC. Stellar MLS
 - $434,9003 bd3 ba1.7k sqft3119 WENONA DRIVE, NORTH PORT, FL 34288New Construction
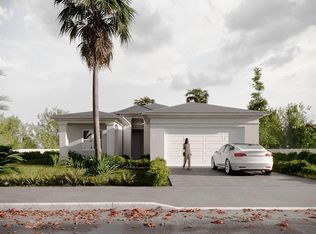 MLS ID #O6406045, Paulo Alves, COMPASS FLORIDA LLC. Stellar MLS
 - $434,9004 bd2 ba1.8k sqft3803 BREWSTER ROAD, NORTH PORT, FL 34288New ConstructionMLS ID #O6383525, Paulo Alves, COMPASS FLORIDA LLC. Stellar MLS
- $490,0004 bd2 ba1.8k sqft2660 BREWSTER ROAD, NORTH PORT, FL 34288New Construction
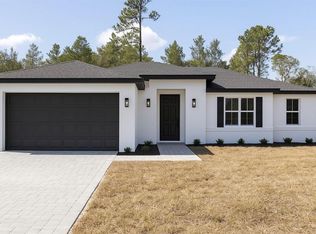 MLS ID #O6378168, Elaine C Suzena, LOKATION. Stellar MLS
 - $434,9004 bd2 ba1.8k sqft2434 AMNESTY DRIVE, NORTH PORT, FL 34288New ConstructionMLS ID #O6406005, Paulo Alves, COMPASS FLORIDA LLC. Stellar MLS
- $490,0004 bd2 ba1.8k sqft1129 EDINBURGH STREET, NORTH PORT, FL 34288New ConstructionMLS ID #O6378516, Elaine C Suzena, LOKATION. Stellar MLS
- $379,9004 bd2 ba1.6k sqft2830 BILLBERRY STREET, NORTH PORT, FL 34288New ConstructionMLS ID #C7527555, Chad McKinney, RE/MAX PALM REALTY. Stellar MLS
- $459,0004 bd3 ba2.4k sqft1274 RONALD STREET, NORTH PORT, FL 34286New ConstructionMLS ID #A4701966, Alan MacLoughlin, EXP REALTY LLC. Stellar MLS
- $368,0003 bd2 ba1.3k sqft5535 TEVIS TERRACE, NORTH PORT, FL 34288New ConstructionMLS ID #A4698872, Tammy Payne, VANTAGE REAL ESTATE. Stellar MLS
- $459,9003 bd4 ba2k sqft3038 VELVET LANE, NORTH PORT, FL 34286For SaleMLS ID #A4702469, Victoria Shilenko, REALTY ONE GROUP MVP. Stellar MLS
- $369,9004 bd2 ba1.6k sqft2921 BILLBERRY STREET, NORTH PORT, FL 34288New ConstructionMLS ID #C7526458, Chad McKinney, RE/MAX PALM REALTY. Stellar MLS
- $364,9003 bd2 ba1.9k sqft2792 ABBEVILLE ROAD, NORTH PORT, FL 34288New ConstructionMLS ID #C7527228, Ryan Dori, DORI HOMES REALTY LLC. Stellar MLS
- $299,9003 bd2 ba1.3k sqft5009 JODY AVENUE, NORTH PORT, FL 34288For SaleMLS ID #C7523889, Christopher Grant, GRANT TEAM REAL ESTATE, LLC. Stellar MLS
- $429,0004 bd3 ba2.1k sqft493 SYCAMORE, PORT CHARLOTTE, FL 33954New ConstructionMLS ID #A4698915, Larissa Smith, TOP FLORIDA HOMES. Stellar MLS
- $625,0003 bd2 ba2k sqft2595 HAGOPLAN LANE, NORTH PORT, FL 34288For SaleMLS ID #O6427295, Candace Garber, TRUDEALS REALTY CORP. Stellar MLS
- $269,9003 bd2 ba1.1k sqft5108 WEATHERTON STREET, NORTH PORT, FL 34288For SaleMLS ID #A4699768, Timothy Mapp, MAPP REALTY & INVESTMENT CO. Stellar MLS
- $339,0003 bd3 ba1.7k sqft1458 E HALLMARK BOULEVARD, NORTH PORT, FL 34288For SaleMLS ID #A4699586, Judit Turan, EXIT KING REALTY. Stellar MLS
- $499,0004 bd3 ba1.9k sqft2535 TRICO ROAD, NORTH PORT, FL 34287For SaleMLS ID #A4700293, Max Pshichenko, HOMESMART. Stellar MLS
- $459,9906 bd4 ba2.3k sqft17147 and 17149 CARLEEN AVENUE, PORT CHARLOTTE, FL 33948New ConstructionMLS ID #TB8539715, Camila McGettrick, WRA BUSINESS & REAL ESTATE. Stellar MLS
- $450,0004 bd3 ba1.6k sqft1105 CORNELIUS BOULEVARD, PORT CHARLOTTE, FL 33953New ConstructionMLS ID #O6384136, Ludmila Rodrigues Azeredo Pessoa, WRA BUSINESS & REAL ESTATE. Stellar MLS
