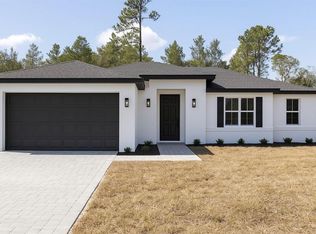

Under Construction. Brand-new single family residence currently under construction.This beautifully designed home offers 4 bedrooms, 2 bathrooms, and with a bright open-concept floor plan. Interior features include luxury vinyl plank flooring throughout, recessed lighting, and a modern kitchen , quartz countertops, stainless steel appliances, a large center island, and contemporary fixtures. Spacious living and dining areas flow seamlessly, ideal for everyday living and entertaining. The primary suite offers a clean, modern bathroom with dual sinks, quartz counters, and a tiled shower. Additional bathrooms feature stylish tile finishes and quality fixtures. The home also includes a 2-car garage with Tesla charger and comes with a 10-year structural warranty for added peace of mind. Located in a growing North Port area with no HOA or CDD, and convenient access to I-75, shopping, dining, and schools. A great opportunity to own a move-in-ready new construction home in Southwest Florida.
New construction
$490,000
1129 EDINBURGH STREET, NORTH PORT, FL 34288
4beds
1,851sqft
Single Family Residence
Built in 2026
10,000 Square Feet Lot
$-- Zestimate®
$265/sqft
$-- HOA
What's special
Large center islandQuartz countertopsContemporary fixturesBright open-concept floor planQuality fixturesModern kitchenTiled shower
- 254 days
- 29
- 1
Zillow last checked:
Listing updated:
Listed by:
Elaine C Suzena 516-417-4071,
LOKATION 954-545-5583
Source: Stellar MLS,MLS#: O6378516 Originating MLS: Orlando Regional
Originating MLS: Orlando Regional
Facts & features
Interior
Bedrooms & bathrooms
- Bedrooms: 4
- Bathrooms: 2
- Full bathrooms: 2
Primary bedroom
- Features: Walk-In Closet(s)
- Level: First
- Area: 169 Square Feet
- Dimensions: 13x13
Bedroom 2
- Features: Built-in Closet
- Level: First
- Area: 132 Square Feet
- Dimensions: 11x12
Bedroom 3
- Features: Built-in Closet
- Level: First
- Area: 121 Square Feet
- Dimensions: 11x11
Bedroom 4
- Features: Built-in Closet
- Level: First
- Area: 90 Square Feet
- Dimensions: 10x9
Bathroom 1
- Level: First
Bathroom 2
- Level: First
Kitchen
- Level: First
Living room
- Level: First
- Area: 360 Square Feet
- Dimensions: 24x15
Heating
- Central
Cooling
- Central Air
Appliances
- Included: Oven, Cooktop, Dishwasher, Disposal, Microwave, Range
- Laundry: Inside
Features
- Open Floorplan, Stone Counters, Thermostat, Walk-In Closet(s)
- Flooring: Ceramic Tile, Vinyl
- Doors: Sliding Doors
- Has fireplace: No
Interior area
- Total structure area: 2,354
- Total interior livable area: 1,851 sqft
Property
Parking
- Total spaces: 2
- Parking features: Garage
- Garage spaces: 2
Features
- Levels: One
- Stories: 1
Lot
- Size: 10,000 Square Feet
- Dimensions: 80 x 125
Details
- Parcel number: 1117240121
- Zoning: RSF2
- Special conditions: None
Construction
Type & style
- Home type: SingleFamily
- Property subtype: Single Family Residence
Materials
- Block
- Foundation: Block, Slab
- Roof: Shingle
Condition
- Under Construction
- New construction: Yes
- Year built: 2026
Details
- Builder model: POINCIANA
- Builder name: WBR Development LLC
Utilities & green energy
- Sewer: Septic Tank
- Water: Well
- Utilities for property: BB/HS Internet Available, Electricity Connected
Community & HOA
Community
- Pet fee: $0 monthly
- Subdivision: PORT CHARLOTTE SUB 49
HOA
- Has HOA: No
Location
- Region: North Port
Financial & listing details
- Price per square foot: $265/sqft
- Tax assessed value: $16,700
- Annual tax amount: $768
- Date on market: 2/2/2026
- Cumulative days on market: 255 days
- Listing terms: Cash,Conventional,FHA,VA Loan
- Ownership: Fee Simple
- Total actual rent: 0
- Electric utility on property: Yes
- Road surface type: Asphalt
Estimated market value
Not available
Estimated sales range
Not available
Not available
Price history
| Date | Event | Price |
|---|---|---|
| 5/5/2026 | Price change | $490,000+8.9%$265/sqft |
Source:  Stellar MLS #O6378516 Report a problem Stellar MLS #O6378516 Report a problem | ||
| 2/2/2026 | Listed for sale | $450,000+1945.5%$243/sqft |
Source: Stellar MLS #O6378516 Report a problem | ||
| 10/28/2024 | Sold | $22,000-12%$12/sqft |
Source: Public Record Report a problem | ||
| 2/24/2022 | Sold | $25,000$14/sqft |
Source: Public Record Report a problem | ||
Public tax history
| Year | Property taxes | Tax assessment |
|---|---|---|
| 2025 | $767 +8.7% | $16,700 +3.7% |
| 2024 | $705 +7.3% | $16,100 +0.6% |
| 2023 | $657 +42.4% | $16,000 +119.5% |
| 2022 | $461 +10.6% | $7,289 +10% |
| 2021 | $417 +3.6% | $6,626 +10% |
| 2020 | $402 +3.1% | $6,024 +10% |
| 2019 | $390 | $5,476 -0.4% |
| 2018 | $390 +9.7% | $5,500 +21.5% |
| 2017 | $356 -0.2% | $4,525 +0.6% |
| 2016 | $356 | $4,500 +12.5% |
| 2015 | $356 +4.7% | $4,000 +17.6% |
| 2014 | $340 +0.5% | $3,400 |
| 2013 | $338 +35.4% | $3,400 +6.3% |
| 2012 | $250 +0.7% | $3,200 -5.9% |
| 2011 | $248 -4.6% | $3,400 -17.1% |
| 2010 | $260 -25.1% | $4,100 -35.9% |
| 2009 | $347 | $6,400 -24.7% |
| 2008 | $347 -51.8% | $8,500 -76.7% |
| 2007 | $720 | $36,500 +1.7% |
| 2006 | -- | $35,900 +142.6% |
| 2005 | -- | $14,800 +393.3% |
| 2004 | $136 +22.9% | $3,000 +87.5% |
| 2003 | $111 +0.1% | $1,600 |
| 2002 | $111 +3.9% | $1,600 |
| 2001 | $107 -0.2% | $1,600 |
| 2000 | $107 | $1,600 |
Find assessor info on the county website
Monthly payment
Est. payment
Payment breakdown
Explore the cost of this home by adjusting the details. Changes won't be saved.Climate risks
Neighborhood: 34288


Similar homes
- $490,0004 bd2 ba1.8k sqft2660 BREWSTER ROAD, NORTH PORT, FL 34288New Construction
 MLS ID #O6378168, Elaine C Suzena, LOKATION. Stellar MLS
 - $434,9004 bd2 ba1.8k sqft2434 AMNESTY DRIVE, NORTH PORT, FL 34288New Construction
 MLS ID #O6406005, Paulo Alves, COMPASS FLORIDA LLC. Stellar MLS
 - $434,9004 bd2 ba1.8k sqft3737 BREWSTER ROAD, NORTH PORT, FL 34288New ConstructionMLS ID #O6383417, Paulo Alves, COMPASS FLORIDA LLC. Stellar MLS
- $434,9004 bd2 ba1.8k sqft3803 BREWSTER ROAD, NORTH PORT, FL 34288New ConstructionMLS ID #O6383525, Paulo Alves, COMPASS FLORIDA LLC. Stellar MLS
- $434,9003 bd3 ba1.7k sqft3119 WENONA DRIVE, NORTH PORT, FL 34288New ConstructionMLS ID #O6406045, Paulo Alves, COMPASS FLORIDA LLC. Stellar MLS
- $379,9004 bd2 ba1.6k sqft2830 BILLBERRY STREET, NORTH PORT, FL 34288New ConstructionMLS ID #C7527555, Chad McKinney, RE/MAX PALM REALTY. Stellar MLS
- $525,0004 bd3 ba2.4k sqft2517 PASCAL AVENUE, NORTH PORT, FL 34286New ConstructionMLS ID #S5154356, Silvia Beltran Martinez, LLC, NONA LEGACY POWERED BY LA ROSA. Stellar MLS
- $359,9003 bd2 ba1.8k sqft2935 JOLLIVETTE ROAD, NORTH PORT, FL 34288New ConstructionMLS ID #C7530306, Ryan Dori, DORI HOMES REALTY LLC. Stellar MLS
- $349,9004 bd2 ba1.5k sqft4696 APRIL Avenue, North Port, FL 34288New Construction
 MLS ID #B26070659, Stephanie Franco LLC, LoKation. BeachesMLS
 - $359,9003 bd2 ba1.9k sqft2792 ABBEVILLE ROAD, NORTH PORT, FL 34288New ConstructionMLS ID #C7527228, Ryan Dori, DORI HOMES REALTY LLC. Stellar MLS
- $289,9003 bd2 ba1.4k sqft3035 BREWSTER ROAD, NORTH PORT, FL 34288For SaleMLS ID #A4687806, Eyal Harel, G & E REALTY GROUP, INC. Stellar MLS
- $324,4003 bd2 ba1.4k sqft1846 KIRKWOOD STREET, NORTH PORT, FL 34288New ConstructionMLS ID #O6448114, Gabriel Cernea, LUXURY REAL ESTATE GROUP LLC. Stellar MLS
- $369,9004 bd2 ba1.6k sqft2921 BILLBERRY STREET, NORTH PORT, FL 34288New ConstructionMLS ID #C7526458, Chad McKinney, RE/MAX PALM REALTY. Stellar MLS
- $449,0004 bd3 ba2.4k sqft1274 RONALD STREET, NORTH PORT, FL 34286New ConstructionMLS ID #A4701966, Alan MacLoughlin, EXP REALTY LLC. Stellar MLS
- $319,0003 bd2 ba1.3k sqft2481 ALLSUP TERRACE, NORTH PORT, FL 34286For SaleMLS ID #A4708398, Max Pshichenko, HOMESMART. Stellar MLS
- $469,0004 bd3 ba2.4k sqft6308 NOTRE DAME TERRACE, NORTH PORT, FL 34291New ConstructionMLS ID #A4703222, Alan MacLoughlin, EXP REALTY LLC. Stellar MLS
- $320,0004 bd2 ba1.6k sqft71 STANHOPE STREET, PORT CHARLOTTE, FL 33954New ConstructionMLS ID #A4709057, Jose Ortega, KW SUNCOAST. Stellar MLS
- $415,0004 bd2 ba1.6k sqft4323 LA FRANCE AVENUE, NORTH PORT, FL 34286New ConstructionMLS ID #A4688659, Cindy Gutierrez, REALTY MARK ASSOCIATES. Stellar MLS
- $399,9003 bd2 ba1.7k sqft3271 ZORATOA AVENUE, NORTH PORT, FL 34286New ConstructionMLS ID #A4704737, Moe Mossa, SAVVY AVENUE, LLC. Stellar MLS
- $419,9004 bd4 ba2.1k sqft8274 MOSSBORGER AVENUE, NORTH PORT, FL 34287New ConstructionMLS ID #O6433286, Jaime Brito Neto, FLORIDA REALTY INVESTMENTS. Stellar MLS
