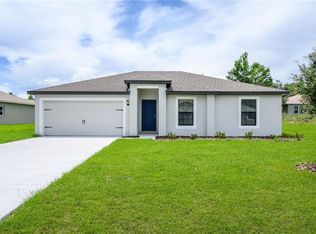
SOME PHOTOS HAVE BEEN VIRTUALLY STAGED. Welcome Home! This meticulously maintained home is ready and waiting for you. This beautiful property features tile floors in the main areas, carpet in bedrooms, attractive granite countertops, energy-efficient appliances (washer/dryer included), and a split floor plan offering privacy for guests and family. The chain link fenced backyard is your own personal oasis with a professionally designed paver patio, built-in fire pit, and raised garden beds. Perfect for entertaining, relaxing or soaking up the Florida sun. If you are a beach goer, you're close to some of Southwest Florida's most stunning beaches. This home is perfect for your primary residence or a winter escape, and it's situated on an X FLOOD ZONE lot. No need for flood insurance. Schedule a showing today! This amazing property could be your piece of paradise!
For sale
$289,000
4831 HILLMAN TERRACE, NORTH PORT, FL 34288
3beds
1,274sqft
Single Family Residence
Built in 2020
10,000 Square Feet Lot
$281,000 Zestimate®
$227/sqft
$-- HOA
What's special
Raised garden bedsAttractive granite countertopsCarpet in bedroomsChain link fenced backyardBuilt-in fire pitProfessionally designed paver patioEnergy-efficient appliances
- 8 days
- 241
- 24
Likely to sell faster than
Zillow last checked:
Listing updated:
Listed by:
Richard Wiles 941-202-9141,
RE/MAX ALLIANCE GROUP 941-429-3506
Source: Stellar MLS,MLS#: A4703985 Originating MLS: Port Charlotte
Originating MLS: Port Charlotte
Facts & features
Interior
Bedrooms & bathrooms
- Bedrooms: 3
- Bathrooms: 2
- Full bathrooms: 2
Primary bedroom
- Features: Ceiling Fan(s), En Suite Bathroom, Walk-In Closet(s)
- Level: First
- Area: 182 Square Feet
- Dimensions: 14x13
Bedroom 2
- Features: Built-in Closet
- Level: First
- Area: 121 Square Feet
- Dimensions: 11x11
Bedroom 3
- Features: Built-in Closet
- Level: First
- Area: 121 Square Feet
- Dimensions: 11x11
Primary bathroom
- Features: Exhaust Fan, Shower No Tub
- Level: First
- Area: 81 Square Feet
- Dimensions: 9x9
Bathroom 2
- Features: Exhaust Fan, Tub With Shower
- Level: First
- Area: 35 Square Feet
- Dimensions: 7x5
Dining room
- Level: First
- Area: 42 Square Feet
- Dimensions: 7x6
Kitchen
- Level: First
- Area: 132 Square Feet
- Dimensions: 11x12
Laundry
- Level: First
- Area: 18 Square Feet
- Dimensions: 3x6
Living room
- Level: First
- Area: 180 Square Feet
- Dimensions: 12x15
Heating
- Central
Cooling
- Central Air
Appliances
- Included: Dishwasher, Dryer, Electric Water Heater, Microwave, Range, Refrigerator, Washer
- Laundry: Laundry Room
Features
- Ceiling Fan(s), Crown Molding, Eating Space In Kitchen, High Ceilings, Kitchen/Family Room Combo, Living Room/Dining Room Combo, Open Floorplan, Primary Bedroom Main Floor, Solid Wood Cabinets, Split Bedroom, Stone Counters, Thermostat, Walk-In Closet(s)
- Flooring: Carpet, Ceramic Tile
- Doors: Sliding Doors
- Windows: Hurricane Shutters
- Has fireplace: No
Interior area
- Total structure area: 1,707
- Total interior livable area: 1,274 sqft
Video & virtual tour
Property
Parking
- Total spaces: 2
- Parking features: Garage Door Opener
- Attached garage spaces: 2
- Details: Garage Dimensions: 16x20
Features
- Levels: One
- Stories: 1
- Exterior features: Irrigation System, Lighting, Rain Gutters
- Fencing: Chain Link
Lot
- Size: 10,000 Square Feet
Details
- Parcel number: 1146095125
- Zoning: RSF2
- Special conditions: None
Construction
Type & style
- Home type: SingleFamily
- Architectural style: Florida,Ranch,Traditional
- Property subtype: Single Family Residence
Materials
- Block, Stucco
- Foundation: Slab
- Roof: Shingle
Condition
- New construction: No
- Year built: 2020
Utilities & green energy
- Sewer: Septic Tank
- Water: Well
- Utilities for property: BB/HS Internet Available, Cable Available, Electricity Connected
Community & HOA
Community
- Pet fee: $0 monthly
- Subdivision: PORT CHARLOTTE SUB 22
HOA
- Has HOA: No
Location
- Region: North Port
Financial & listing details
- Price per square foot: $227/sqft
- Tax assessed value: $224,500
- Annual tax amount: $2,879
- Date on market: 8/31/2026
- Cumulative days on market: 9 days
- Listing terms: Cash,Conventional,FHA,VA Loan
- Ownership: Fee Simple
- Total actual rent: 0
- Electric utility on property: Yes
- Road surface type: Asphalt
Estimated market value
$281,000
$267,000 - $295,000
$1,824/mo
Price history
| Date | Event | Price |
|---|---|---|
| 8/31/2026 | Listed for sale | $289,000+5.5%$227/sqft |
Source:  Stellar MLS #A4703985 Report a problem Stellar MLS #A4703985 Report a problem | ||
| 8/12/2025 | Sold | $274,000-1.8%$215/sqft |
Source: Stellar MLS #TB8390071 Report a problem | ||
| 7/11/2025 | Pending sale | $279,000$219/sqft |
Source: Stellar MLS #TB8390071 Report a problem | ||
| 5/31/2025 | Listed for sale | $279,000+31.7%$219/sqft |
Source: Stellar MLS #TB8390071 Report a problem | ||
| 12/29/2020 | Sold | $211,900+1435.5%$166/sqft |
Source: Public Record Report a problem | ||
| 8/20/2008 | Sold | $13,800+45.3%$11/sqft |
Source: Public Record Report a problem | ||
| 4/5/2004 | Sold | $9,500$7/sqft |
Source: Public Record Report a problem | ||
Public tax history
| Year | Property taxes | Tax assessment |
|---|---|---|
| 2025 | $2,876 +5% | $170,461 +2.9% |
| 2024 | $2,738 +5.3% | $165,657 +3% |
| 2023 | $2,599 +4% | $160,832 +3% |
| 2022 | $2,500 +2% | $156,148 +3% |
| 2021 | $2,451 +541.5% | $151,600 +3058.3% |
| 2020 | $382 +5% | $4,800 +23.1% |
| 2019 | $364 | $3,900 -4.9% |
| 2018 | $364 -1.5% | $4,100 +12.9% |
| 2017 | $370 +4.5% | $3,630 +10% |
| 2016 | $354 | $3,300 -10.8% |
| 2015 | $354 +2.6% | $3,700 +20.1% |
| 2014 | $345 +2.9% | $3,080 |
| 2013 | $335 +37.6% | $3,080 +10% |
| 2012 | $243 -1.3% | $2,800 -15.2% |
| 2011 | $246 -5.2% | $3,300 -19.5% |
| 2010 | $260 -25.1% | $4,100 -35.9% |
| 2009 | $347 | $6,400 -24.7% |
| 2008 | $347 -44.9% | $8,500 -72.1% |
| 2007 | $630 | $30,500 -6.2% |
| 2006 | -- | $32,500 +113.8% |
| 2005 | -- | $15,200 +406.7% |
| 2004 | $136 +22.9% | $3,000 +87.5% |
| 2003 | $111 +0.1% | $1,600 |
| 2002 | $111 +3.9% | $1,600 |
| 2001 | $107 -0.2% | $1,600 |
| 2000 | $107 | $1,600 |
Find assessor info on the county website
Monthly payment
Est. payment
Payment breakdown
Explore the cost of this home by adjusting the details. Changes won't be saved.Climate risks
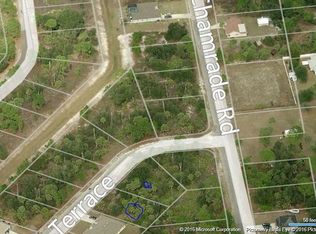
Neighborhood: 34288

Similar homes
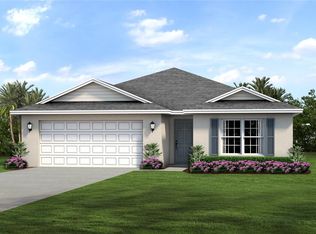
- $290,0003 bd2 ba1.4k sqft4234 GALVIN LANE, NORTH PORT, FL 34288For Sale
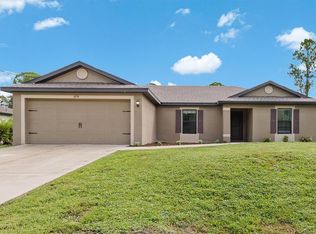
 MLS ID #C7529193, Kelly Simmons, ERA ADVANTAGE REALTY, INC.. Stellar MLS
 - $264,8003 bd2 ba1.1k sqft4845 HADER ROAD, NORTH PORT, FL 34288For Sale
 MLS ID #C7527461, Rhonda Gustitus, KW PEACE RIVER PARTNERS. Stellar MLS
 - $284,0003 bd2 ba1.6k sqft1160 NUCELLI ROAD, NORTH PORT, FL 34288For Sale
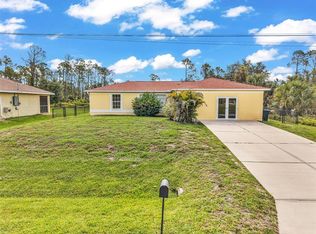 MLS ID #C7526688, Leslie Poole, POOLE REALTY GROUP, LLC. Stellar MLS
 - $300,0003 bd2 ba1.6k sqft5708 BANNOCK CIRCLE, NORTH PORT, FL 34288For Sale
 MLS ID #C7522440, Nicholas Greth, KW PEACE RIVER PARTNERS. Stellar MLS
 - $289,0003 bd2 ba1.6k sqft3125 ALBENGA LANE, NORTH PORT, FL 34286For SaleMLS ID #A4704446, Kathy VanDorne, PREFERRED SHORE LLC. Stellar MLS
- $324,9003 bd2 ba1.6k sqft1578 SCARLETT AVENUE, NORTH PORT, FL 34289For SaleMLS ID #C7529969, Chris Pizzolato, KW PEACE RIVER PARTNERS. Stellar MLS
- $419,0003 bd2 ba1.7k sqft4607 ATWATER DRIVE, NORTH PORT, FL 34288For SaleMLS ID #A4688579, Liza Deaett, DALTON WADE INC. Stellar MLS
- $299,0003 bd2 ba1.5k sqft2362 HAGOPLAN LANE, NORTH PORT, FL 34288For SaleMLS ID #N6144632, Debra Sacchetti, EXIT KING REALTY. Stellar MLS
- $285,0002 bd2 ba1.4k sqft2590 OSWEGO DRIVE, NORTH PORT, FL 34289For SaleMLS ID #C7529278, Maddisen Alden, ERA ADVANTAGE REALTY, INC.. Stellar MLS
- $350,0003 bd2 ba1.6k sqft1406 WOODCREST LANE, NORTH PORT, FL 34286For SaleMLS ID #C7529930, Christopher Grant, GRANT TEAM REAL ESTATE, LLC. Stellar MLS
- $314,9003 bd2 ba1.6k sqft2599 SHERMAN OAK DRIVE, NORTH PORT, FL 34289For SaleMLS ID #C7527208, Christine Grimes, EXP REALTY LLC. Stellar MLS
- $285,0003 bd2 ba1.7k sqft1181 SEACREST DRIVE NW, PORT CHARLOTTE, FL 33948For SaleMLS ID #N6140445, Holli Bryant, AMERICAN REALTY OF VENICE, INC. Stellar MLS
- $315,0002 bd2 ba1.4k sqft2593 COTTONWOOD LANE, NORTH PORT, FL 34289For SaleMLS ID #C7527635, Dean Chesnut, PREMIERE PLUS REALTY COMPANY. Stellar MLS
- $299,8703 bd2 ba1.4k sqft12962 SW DOUG DRIVE, LAKE SUZY, FL 34269For SaleMLS ID #A4702999, Oralia Ramirez, RMZ REALTY INC.. Stellar MLS
- $329,9004 bd2 ba1.8k sqft1211 S SAN MATEO DRIVE, NORTH PORT, FL 34288New ConstructionMLS ID #TB8521962, Kathie McDaniel, GRANDE REAL ESTATE SERVICES. Stellar MLS
- $339,9004 bd2 ba1.8k sqft2624 ATWATER DRIVE, NORTH PORT, FL 34288New ConstructionMLS ID #TB8464761, Kathie McDaniel, GRANDE REAL ESTATE SERVICES. Stellar MLS
- $259,0003 bd2 ba1.4k sqft4316 FAIRWAY DRIVE, NORTH PORT, FL 34287For SaleMLS ID #A4694083, Helene Johnston, P.A., MICHAEL SAUNDERS & COMPANY. Stellar MLS
- $350,0003 bd2 ba1.7k sqft1487 EVANGELINA LANE, NORTH PORT, FL 34286For SaleMLS ID #N6145328, Ronald Smith, KELLER WILLIAMS ISLAND LIFE REAL ESTATE. Stellar MLS
- $305,0003 bd2 ba1.3k sqft22444 DONALDA AVENUE, PORT CHARLOTTE, FL 33954For SaleMLS ID #N6145320, Jack Gang, GANGWAY REALTY. Stellar MLS
- $379,0002 bd2 ba1.6k sqft2436 ARUGULA DRIVE, NORTH PORT, FL 34289For SaleMLS ID #C7530117, Sharon Huck, FIVE STAR REALTY OF CHARLOTTE. Stellar MLS
