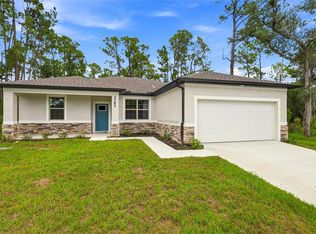
Brand new home with Coastal Cottage styling on the front of the home with city water and septic system and no HOA fees! Great location for quick access to Sumter Blvd. for easy commutes on I-75 plus nearby shopping, medical conveniences, parks and schools. This affordable new home is ready for you and is just what you've been looking for...No HOA and with city water! This home has 9'4" tall ceilings, a nice open layout with a versatile floor plan. The house features 4 bedrooms, 2 full bathrooms, dining room, a living room, an open kitchen and a 2-car garage with 1810 square feet of living space. The living space is well utilized with high ceilings and many windows providing natural light. The interior features will provide you with the quality and luxury you were looking for in your new home. This home has a split floor plan with the primary suite on one side of the home and the guest bedrooms on the other. The primary bedroom has a tray ceiling and large windows that bring in lots of natural light. You'll also enjoy a resort-style bathroom with a spacious walk-in shower with tiled walls and a glass enclosure. It also features a linen closet, double vanity and a large walk-in closet. The living room features large windows and several LED fixtures providing plenty of light with access to the covered lanai. The living room is open to the kitchen, where you'll find a huge center island with extra seating for casual dining and plenty of cabinets. The kitchen features stainless steel appliances, Shaker-style cabinets with crown molding, decorative hardware, subway tile backsplash and granite countertops. The dining room is located at the front of the house, with large windows allowing for plenty of natural light. The home includes luxury vinyl plank flooring in the main living areas and bathrooms for durability and comfort. You'll love these floors! They are easy to maintain and offer a modern design, perfect for new homes. Other features include the same beautiful Shaker-style cabinets with hardware and granite countertops in the bathrooms, 5-inch baseboards, a garage door opener, gutters on the exterior, R38 insulation, a 16 SEER HVAC and much more. Visit our model center and compare the features and quality with other homes and you'll see the difference. We make buying easy for you!
New construction
$339,900
4196 LUBEC AVENUE, NORTH PORT, FL 34287
4beds
1,810sqft
Single Family Residence
Built in 2026
10,000 Square Feet Lot
$336,800 Zestimate®
$188/sqft
$-- HOA
What's special
Granite countertopsGutters on the exteriorDining roomResort-style bathroomPlenty of cabinetsDouble vanitySubway tile backsplash
- 8 days
- 266
- 12
Likely to sell faster than
Zillow last checked:
Listing updated:
Listed by:
Kathie McDaniel 863-529-5628,
GRANDE REAL ESTATE SERVICES 863-529-5628
Source: Stellar MLS,MLS#: TB8541658 Originating MLS: Suncoast Tampa
Originating MLS: Suncoast Tampa
Facts & features
Interior
Bedrooms & bathrooms
- Bedrooms: 4
- Bathrooms: 2
- Full bathrooms: 2
Rooms
- Room types: Dining Room, Great Room, Utility Room
Primary bedroom
- Features: Ceiling Fan(s), Dual Sinks, En Suite Bathroom, Granite Counters, Shower No Tub, Walk-In Closet(s)
- Level: First
- Area: 210 Square Feet
- Dimensions: 15x14
Bedroom 2
- Features: Built-in Closet
- Level: First
- Area: 100 Square Feet
- Dimensions: 10x10
Bedroom 3
- Features: Built-in Closet
- Level: First
- Area: 110 Square Feet
- Dimensions: 10x11
Bedroom 4
- Features: Built-in Closet
- Level: First
- Area: 110 Square Feet
- Dimensions: 10x11
Balcony porch lanai
- Features: No Closet
- Level: First
- Area: 104 Square Feet
- Dimensions: 13x8
Dining room
- Features: No Closet
- Level: First
- Area: 90 Square Feet
- Dimensions: 10x9
Foyer
- Features: No Closet
- Level: First
- Area: 48 Square Feet
- Dimensions: 6x8
Great room
- Features: No Closet
- Level: First
- Area: 360 Square Feet
- Dimensions: 20x18
Kitchen
- Features: Breakfast Bar, Pantry, Granite Counters, Kitchen Island, Storage Closet
- Level: First
- Area: 160 Square Feet
- Dimensions: 16x10
Laundry
- Features: No Closet
- Level: First
- Area: 49 Square Feet
- Dimensions: 7x7
Heating
- Central, Electric, Heat Pump
Cooling
- Central Air
Appliances
- Included: Dishwasher, Disposal, Electric Water Heater, Microwave, Range
- Laundry: Laundry Room
Features
- Ceiling Fan(s), Eating Space In Kitchen, Kitchen/Family Room Combo, Open Floorplan, Primary Bedroom Main Floor, Solid Surface Counters, Split Bedroom, Thermostat, Tray Ceiling(s), Walk-In Closet(s)
- Flooring: Carpet, Luxury Vinyl
- Doors: Sliding Doors
- Windows: Hurricane Shutters
- Has fireplace: No
Interior area
- Total structure area: 2,369
- Total interior livable area: 1,810 sqft
Video & virtual tour
Property
Parking
- Total spaces: 2
- Parking features: Garage Door Opener
- Attached garage spaces: 2
- Details: Garage Dimensions: 20x20
Features
- Levels: One
- Stories: 1
- Patio & porch: Covered, Rear Porch
- Exterior features: Irrigation System, Rain Gutters
Lot
- Size: 10,000 Square Feet
Details
- Parcel number: 0980037326
- Zoning: RSF2
- Special conditions: None
Construction
Type & style
- Home type: SingleFamily
- Architectural style: Craftsman,Florida
- Property subtype: Single Family Residence
Materials
- Block, Cement Siding, HardiPlank Type, Stucco
- Foundation: Slab
- Roof: Shingle
Condition
- Completed
- New construction: Yes
- Year built: 2026
Details
- Builder model: Acosta
- Builder name: Resibuilt Homes
- Warranty included: Yes
Utilities & green energy
- Sewer: Septic Tank
- Water: Public
- Utilities for property: Cable Available, Electricity Connected, Water Connected
Green energy
- Energy efficient items: Appliances, HVAC, Insulation, Lighting, Thermostat, Windows
Community & HOA
Community
- Pet fee: $0 monthly
- Subdivision: 1528 - PORT CHARLOTTE SUB 10
HOA
- Has HOA: No
Location
- Region: North Port
Financial & listing details
- Price per square foot: $188/sqft
- Tax assessed value: $16,500
- Annual tax amount: $733
- Date on market: 8/23/2026
- Cumulative days on market: 9 days
- Listing terms: Cash,Conventional,FHA,USDA Loan,VA Loan
- Ownership: Fee Simple
- Total actual rent: 0
- Electric utility on property: Yes
- Road surface type: Paved, Asphalt
Estimated market value
$336,800
$320,000 - $354,000
$2,519/mo
Price history
| Date | Event | Price |
|---|---|---|
| 8/23/2026 | Listed for sale | $339,900+1163.6%$188/sqft |
Source:  Stellar MLS #TB8541658 Report a problem Stellar MLS #TB8541658 Report a problem | ||
| 3/4/2022 | Sold | $26,900$15/sqft |
Source: Public Record Report a problem | ||
Public tax history
| Year | Property taxes | Tax assessment |
|---|---|---|
| 2025 | $764 -0.2% | $16,500 -18.3% |
| 2024 | $765 +10% | $20,200 +8.6% |
| 2023 | $695 +20.2% | $18,600 -1.1% |
| 2022 | $578 +33.8% | $18,800 +166.5% |
| 2021 | $432 +5.7% | $7,054 +10% |
| 2020 | $409 +1.9% | $6,413 +10% |
| 2019 | $401 | $5,830 +10% |
| 2018 | $401 +3.2% | $5,300 +2.1% |
| 2017 | $389 +5.4% | $5,191 -2.1% |
| 2016 | $369 | $5,300 +6% |
| 2015 | $369 +5.9% | $5,000 +28.2% |
| 2014 | $348 +0.5% | $3,900 |
| 2013 | $346 +34.3% | $3,900 +5.4% |
| 2012 | $258 +2% | $3,700 |
| 2011 | $253 +0.4% | $3,700 +2.8% |
| 2010 | $252 -27.4% | $3,600 -47.8% |
| 2009 | $347 | $6,900 -18.8% |
| 2008 | $347 -46.4% | $8,500 -73.2% |
| 2007 | $648 | $31,700 -5.7% |
| 2006 | -- | $33,600 +130.1% |
| 2005 | -- | $14,600 +139.3% |
| 2004 | $195 +4.3% | $6,100 +10.9% |
| 2003 | $187 +0.2% | $5,500 |
| 2002 | $186 +3.9% | $5,500 |
| 2001 | $179 -0.5% | $5,500 |
| 2000 | $180 | $5,500 |
Find assessor info on the county website
Monthly payment
Est. payment
Payment breakdown
Explore the cost of this home by adjusting the details. Changes won't be saved.Climate risks
Neighborhood: 34287
Nearby schools
Schools provided by the listing agent
- Elementary: Cranberry Elementary
- Middle: Heron Creek Middle
- High: North Port High
Source: Stellar MLS. This data may not be complete. We recommend contacting the local school district to confirm school assignments for this home.
Similar homes
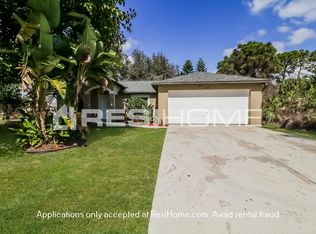
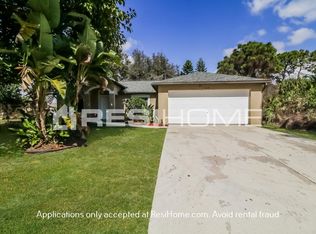
- $349,9004 bd2 ba1.8k sqft3008 BREWSTER ROAD, NORTH PORT, FL 34288New Construction
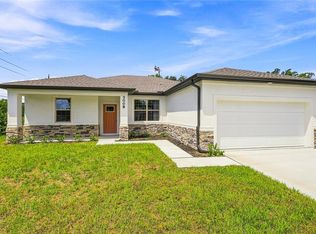
 MLS ID #TB8541663, Kathie McDaniel, GRANDE REAL ESTATE SERVICES. Stellar MLS
 - $339,0004 bd2 ba1.8k sqft4975 TUSCOLA BOULEVARD, NORTH PORT, FL 34287For Sale
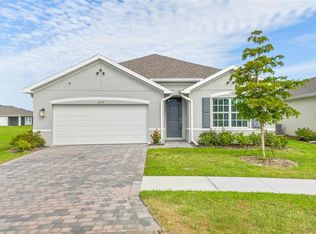 MLS ID #C7529435, Traci Dains, LPT REALTY, LLC. Stellar MLS
 - $349,9004 bd2 ba1.8k sqft3762 SARDINIA AVENUE, NORTH PORT, FL 34286New Construction
 MLS ID #TB8541526, Kathie McDaniel, GRANDE REAL ESTATE SERVICES. Stellar MLS
 - $354,0003 bd2 ba1.8k sqft1741 SHEVLIN STREET, NORTH PORT, FL 34286For Sale
 MLS ID #A4697840, Jason R. White, PA, WHITE SANDS REALTY GROUP FL. Stellar MLS
 - $349,9004 bd2 ba1.8k sqft4446 LARATONDA ROAD, NORTH PORT, FL 34291New ConstructionMLS ID #TB8541653, Kathie McDaniel, GRANDE REAL ESTATE SERVICES. Stellar MLS
- $360,0004 bd2 ba1.8k sqft1459 N CHAMBERLAIN BOULEVARD, NORTH PORT, FL 34286New ConstructionMLS ID #TB8526821, Kathie McDaniel, GRANDE REAL ESTATE SERVICES. Stellar MLS
- $320,0004 bd2 ba1.8k sqft2309 PILGER AVENUE, NORTH PORT, FL 34286For SaleMLS ID #C7520401, Robert Rose, KW PEACE RIVER PARTNERS. Stellar MLS
- $239,0002 bd2 ba1.2k sqft4441 MULGRAVE AVENUE, NORTH PORT, FL 34287For SaleMLS ID #O6433164, Steven Koleno, BEYCOME OF FLORIDA LLC. Stellar MLS
- $372,9004 bd2 ba1.8k sqft3378 ESCOBAR LANE, NORTH PORT, FL 34286New ConstructionStellar MLS
- $320,0003 bd2 ba1.2k sqft2715 GISELA RD, NORTH PORT, FL 34287New ConstructionMLS ID #S5150795, Diego Porras Calleja, LLC, EXP REALTY LLC. Stellar MLS
- $319,0003 bd2 ba1.6k sqft3610 LAREDO AVENUE, NORTH PORT, FL 34288New ConstructionMLS ID #C7529813, Bobbie Leahey, EXP REALTY LLC. Stellar MLS
- $339,9004 bd2 ba1.8k sqft4418 PONCE DE LEON BOULEVARD, NORTH PORT, FL 34291New ConstructionMLS ID #TB8522309, Kathie McDaniel, GRANDE REAL ESTATE SERVICES. Stellar MLS
- $350,0003 bd2 ba1.8k sqft2038 MINCEY TERRACE, NORTH PORT, FL 34286For SaleMLS ID #N6141097, Regina Melman, RE/MAX PALM REALTY OF VENICE. Stellar MLS
- $359,9004 bd2 ba1.8k sqft3783 CORDOVA TERRACE, NORTH PORT, FL 34291New ConstructionMLS ID #TB8527876, Kathie McDaniel, GRANDE REAL ESTATE SERVICES. Stellar MLS
- $280,0003 bd2 ba1.7k sqft4060 AVANTI CIRCLE, NORTH PORT, FL 34287For SaleMLS ID #C7529136, Tracy Hile, COLDWELL BANKER REALTY. Stellar MLS
- $329,9004 bd2 ba1.8k sqft1211 S SAN MATEO DRIVE, NORTH PORT, FL 34288New ConstructionMLS ID #TB8521962, Kathie McDaniel, GRANDE REAL ESTATE SERVICES. Stellar MLS
- $354,0004 bd3 ba1.8k sqft2315 MISTLETO LANE, NORTH PORT, FL 34286New ConstructionMLS ID #C7523109, Brian Helgemo, COMPASS FLORIDA. Stellar MLS
- $375,0003 bd2 ba1.7k sqft2234 JAMESON AVENUE, NORTH PORT, FL 34286New ConstructionMLS ID #A4702543, Rodrigo Posada, THE SHORELINE FL REALTY LLC. Stellar MLS
- $289,0003 bd2 ba1.2k sqft4831 HILLMAN TERRACE, NORTH PORT, FL 34288For SaleMLS ID #A4703985, Richard Wiles, RE/MAX ALLIANCE GROUP. Stellar MLS
- $349,9003 bd2 ba1.6k sqft2391 YANKEE TERRACE, NORTH PORT, FL 34286New ConstructionMLS ID #O6367720, Larissa Dutra, COUNTPLEX LLC. Stellar MLS
