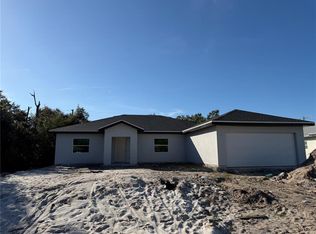
Under Construction. This newly constructed home is scheduled for completion at the end of August 2026 and is located on a quiet street surrounded by attractive, well-maintained homes. The property offers modern design, durable construction, and a convenient Southwest Florida location. Ideally situated near shopping, golf courses, and Gulf beaches, the home provides easy access to everyday amenities and major roadways. Built with engineered steel construction on a concrete slab and equipped with impact-rated windows, the residence is designed for strength, efficiency, and peace of mind. Interior features include upgraded tile flooring throughout and quartz countertops, creating a clean, contemporary look. The kitchen is equipped with stainless steel appliances and ample cabinetry, while the bathrooms have well-appointed finishes. The primary suite features a separate shower and soaking tub, with a tub/shower combination in the secondary bath. Additional highlights include textured drywall finishes, quality trim details, a covered entry, full yard sod, and a functional floor plan well suited for both everyday living and entertaining. This is an excellent opportunity to own a brand-new home nearing completion in a desirable Port Charlotte location.
New construction
$349,999
15053 MCGRAW AVENUE, PORT CHARLOTTE, FL 33953
3beds
1,503sqft
:
Get pre-qualified$2,322/mo
Single Family Residence
Built in 2026
9,999 Square Feet Lot
$341,800 Zestimate®
$233/sqft
$-- HOA
What's special
Quality trim detailsQuartz countertopsCovered entryTextured drywall finishesUpgraded tile flooring throughoutImpact-rated windowsFull yard sod
- 203 days |
- 13 |
- 0 |
Zillow last checked:
Listing updated:
Listed by:
Dennis Johnson 941-769-3754,
COLDWELL BANKER REALTY 941-493-1000
Source: Stellar MLS,MLS#: D6145660 Originating MLS: Venice
Originating MLS: Venice
Facts & features
Interior
Bedrooms & bathrooms
- Bedrooms: 3
- Bathrooms: 2
- Full bathrooms: 2
Rooms
- Room types: Great Room, Utility Room
Primary bedroom
- Features: Walk-In Closet(s)
- Level: First
- Area: 180 Square Feet
- Dimensions: 15x12
Bedroom 2
- Features: Built-in Closet
- Level: First
- Area: 120 Square Feet
- Dimensions: 12x10
Bedroom 3
- Features: Built-in Closet
- Level: First
- Area: 130 Square Feet
- Dimensions: 13x10
Dining room
- Level: First
- Area: 144 Square Feet
- Dimensions: 16x9
Great room
- Level: First
- Area: 540 Square Feet
- Dimensions: 27x20
Kitchen
- Level: First
- Area: 176 Square Feet
- Dimensions: 16x11
Heating
- Electric
Cooling
- Central Air
Appliances
- Included: Dishwasher, Disposal, Electric Water Heater, Range, Refrigerator
- Laundry: Electric Dryer Hookup, Inside, Washer Hookup
Features
- Cathedral Ceiling(s)
- Flooring: Tile
- Windows: Hurricane Shutters/Windows
- Has fireplace: No
Interior area
- Total structure area: 2,146
- Total interior livable area: 1,503 sqft
Video & virtual tour
Property
Parking
- Total spaces: 2
- Parking features: Garage Door Opener
- Attached garage spaces: 2
- Details: Garage Dimensions: 21x19
Features
- Levels: One
- Stories: 1
- Patio & porch: Covered
- Exterior features: Lighting, Rain Gutters
Lot
- Size: 9,999 Square Feet
- Features: In County
Details
- Parcel number: 402103157009
- Zoning: RSF3.5
- Special conditions: None
Construction
Type & style
- Home type: SingleFamily
- Architectural style: Florida
- Property subtype: Single Family Residence
- Attached to another structure: Yes
Materials
- Metal Frame, Stucco
- Foundation: Slab
- Roof: Shingle
Condition
- Under Construction
- New construction: Yes
- Year built: 2026
Details
- Builder model: Lake V
- Builder name: SOUTHWEST FLORIDA CONTRACTOR LLC
Utilities & green energy
- Sewer: Septic Tank
- Water: Public
- Utilities for property: Electricity Connected, Fire Hydrant
Green energy
- Energy efficient items: Appliances
Community & HOA
Community
- Pet fee: $0 monthly
- Subdivision: PORT CHARLOTTE SUB SEC 32
HOA
- Has HOA: No
Location
- Region: Pt Charlotte
Financial & listing details
- Price per square foot: $233/sqft
- Tax assessed value: $16,000
- Annual tax amount: $421
- Date on market: 1/16/2026
- Cumulative days on market: 203 days
- Listing terms: Cash,Conventional,FHA,VA Loan
- Ownership: Fee Simple
- Total actual rent: 0
- Electric utility on property: Yes
- Road surface type: Paved
Estimated market value
$341,800
$325,000 - $359,000
$1,928/mo
Price history
| Date | Event | Price |
|---|---|---|
| 1/16/2026 | Listed for sale | $349,999$233/sqft |
Source:  Stellar MLS #D6145660 Report a problem Stellar MLS #D6145660 Report a problem | ||
Public tax history
| Year | Property taxes | Tax assessment |
|---|---|---|
| 2025 | $421 -24.5% | $13,600 |
| 2024 | $558 +13.6% | $13,600 +140.4% |
| 2023 | $491 +6.6% | $5,657 +10% |
| 2022 | $461 +14.1% | $5,143 +10% |
| 2021 | $404 +2.2% | $4,675 |
| 2020 | $395 +0.7% | $4,675 +1.5% |
| 2019 | $393 +3.5% | $4,608 +10% |
| 2018 | $379 | $4,189 +10% |
| 2017 | $379 | $3,808 |
Find assessor info on the county website
Monthly payment
Est. payment
Payment breakdown
Explore the cost of this home by adjusting the details. Changes won't be saved.Climate risks
Neighborhood: 33953
Nearby schools
GreatSchools rating
- 6/10Liberty Elementary SchoolGrades: PK-5Distance: 5.6 mi
- 5/10Murdock Middle SchoolGrades: 6-8Distance: 3 mi
- 2/10Port Charlotte High SchoolGrades: 9-12Distance: 3.6 mi
Schools provided by the listing agent
- Elementary: Liberty Elementary
- Middle: Murdock Middle
- High: Port Charlotte High
Source: Stellar MLS. This data may not be complete. We recommend contacting the local school district to confirm school assignments for this home.
- $349,9993 bd2 ba1.5k sqft15061 McGraw Ave, Pt Charlotte, FL 33953New Construction
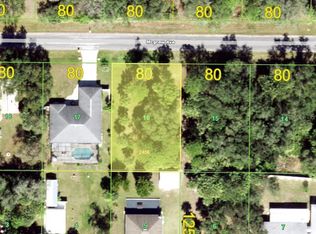
- $19,900-- bd-- ba-- sqft15045 McGraw Ave, Port Charlotte, FL 33953Sold
- $19,90010,000 sqft15045 McGraw Ave #16, Pt Charlotte, FL 33953Sold
- $15,000-- bd-- ba-- sqft15052 Elwood Ave, Port Charlotte, FL 33953Off Market
- $226,9003 bd2 ba1.2k sqft15044 Elwood Ave, Port Charlotte, FL 33953Off Market
- $16,000-- bd-- ba-- sqft15069 McGraw Ave, Port Charlotte, FL 33953Off Market
- $295,3003 bd2 ba1.9k sqft15060 Elwood Ave, Pt Charlotte, FL 33953Off Market
- $369,0003 bd2 ba1.8k sqft15037 McGraw Ave, Pt Charlotte, FL 33953Sold
A local agent can set up tours, give advice and negotiate with sellers.
Similar homes
- $349,9993 bd2 ba1.5k sqft15061 MCGRAW AVENUE, PORT CHARLOTTE, FL 33953New Construction
 MLS ID #D6145662, Dennis Johnson, COLDWELL BANKER REALTY. Stellar MLS
 - $399,0004 bd2 ba1.8k sqft1317 BISCAYNE DRIVE, PORT CHARLOTTE, FL 33953New Construction
 MLS ID #A4695658, John Capua, XCELLENCE. Stellar MLS
 - $349,9003 bd2 ba1.4k sqft353 WARRINGTON BOULEVARD, PORT CHARLOTTE, FL 33954For Sale
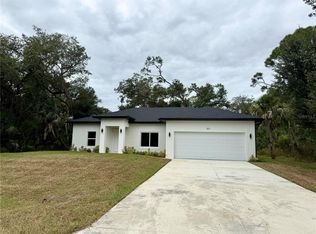 MLS ID #O6312860, Jen Dantas, THE FLORIDA LOUNGE REALTY LLC. Stellar MLS
 - $320,0003 bd2 ba1.7k sqft319 SPAULDING STREET, PORT CHARLOTTE, FL 33953New Construction
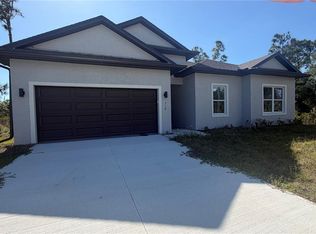 MLS ID #O6407774, Larissa Dutra, COUNTPLEX LLC. Stellar MLS
 - $367,5003 bd2 ba1.4k sqft5820 BRICKELL DRIVE, NORTH PORT, FL 34286For SaleMLS ID #N6145200, Vadim Desyatnikov, VADIM REALTY, LLC. Stellar MLS
- $449,9903 bd2 ba1.6k sqft14396 & 14422 CHAMBERLAIN BOULEVARD, PORT CHARLOTTE, FL 33953New ConstructionMLS ID #C7521247, Jesse Ialuna, REALTY ONE GROUP MVP. Stellar MLS
- $338,0004 bd3 ba2.1k sqft(Undisclosed Address), PORT CHARLOTTE, FL 33954New ConstructionMLS ID #O6380431, Claudia Obregon, VITTORINO REAL ESTATE GROUP. Stellar MLS
- $348,9003 bd2 ba1.6k sqft571 MIMOSA AVENUE NW, PORT CHARLOTTE, FL 33952For SaleMLS ID #O6428536, Yuri Gomez, PA, LPT REALTY, LLC. Stellar MLS
- $425,0003 bd2 ba2k sqft15467 MAYNARD AVENUE, PORT CHARLOTTE, FL 33953For SaleMLS ID #N6142456, Viktoriya Khaperskova, PREFERRED SHORE LLC. Stellar MLS
- $380,0003 bd2 ba2.1k sqft373 DORCHESTER STREET, PORT CHARLOTTE, FL 33954For SaleMLS ID #C7528016, Kristin Leeper, KW PEACE RIVER PARTNERS. Stellar MLS
- $347,1004 bd2 ba1.7k sqft2110 CARPETGREEN STREET, PORT CHARLOTTE, FL 33948New ConstructionMLS ID #C7526057, Catia Kirschner, ADAMS HOMES REALTY. Stellar MLS
- $420,0003 bd2 ba1.3k sqft1222 UNDERHILL CIRCLE, PORT CHARLOTTE, FL 33953New ConstructionMLS ID #D6146068, Maggie Hernandez, TALL PINES REALTY. Stellar MLS
- $339,9004 bd2 ba1.6k sqft3297 AUDETTE STREET, PORT CHARLOTTE, FL 33948New ConstructionMLS ID #O6427842, Yezid Beltran, PREFERRED REAL ESTATE BROKERS. Stellar MLS
- $400,0003 bd2 ba1.4k sqft342 KINDRED BOULEVARD, PORT CHARLOTTE, FL 33954New ConstructionMLS ID #C7524005, Valentina Kiktenko, SUN REALTY. Stellar MLS
- $329,9003 bd3 ba1.4k sqft21500 DOLLARD AVENUE, PORT CHARLOTTE, FL 33954New ConstructionMLS ID #C7522261, Javier Parra, EXP REALTY LLC. Stellar MLS
- $339,9993 bd2 ba2.1k sqft22065 MALONE AVENUE, PORT CHARLOTTE, FL 33952For SaleMLS ID #TB8491635, Oussama Attigui, REALTY HUB. Stellar MLS
- $299,0004 bd2 ba1.6k sqft16134 LIBOURN AVENUE, PORT CHARLOTTE, FL 33954New ConstructionMLS ID #TB8389013, Diana Valentin, BHHS FLORIDA PROPERTIES GROUP. Stellar MLS
- $339,0003 bd2 ba1.6k sqft20296 RUTHERFORD AVENUE, PORT CHARLOTTE, FL 33952New ConstructionMLS ID #O6303932, Elias Bichachi, BICHACHI REALTY, PLLC. Stellar MLS
- $339,9004 bd2 ba1.8k sqft530 BOUNDS STREET, PORT CHARLOTTE, FL 33954New ConstructionMLS ID #S5130556, Luis Font, FONTS STATEWIDE REALTY INC.. Stellar MLS
- $340,0004 bd3 ba2.1k sqft(Undisclosed Address), PORT CHARLOTTE, FL 33981New ConstructionMLS ID #O6380479, Claudia Obregon, VITTORINO REAL ESTATE GROUP. Stellar MLS
