Welcome to this stunning brand-new construction home where exceptional craftsmanship, premium finishes, and modern design come together to create the perfect place to call home. Offering 3 bedrooms, 2 bathrooms, and a 2-car garage, this thoughtfully designed residence features 1,400 square feet of air-conditioned living space and 2,107 total square feet, including a spacious screened lanai perfect for outdoor living. The home is connected to city water for added convenience. Built for beauty, durability, and peace of mind, the home is equipped with hurricane-impact windows throughout, including the decorative glass front entry door and impressive 8-foot French doors that open seamlessly to the lanai. Inside, you'll immediately notice the open, airy feel created by volume ceilings throughout and elegant tray ceilings in both the living room and primary suite. The heart of the home is the beautifully appointed kitchen, featuring 42-inch custom-built solid wood cabinetry, premium granite countertops, and a full suite of state-of-the-art stainless steel appliances. Matching custom wood vanities and granite countertops continue throughout both bathrooms, creating a cohesive, upscale design. Every detail has been carefully selected to deliver a sophisticated contemporary aesthetic, including wood-look ceramic tile flooring throughout the entire home, custom interior doors with modern dark hardware, contemporary designer lighting, and elegant dark bronze plumbing fixtures throughout. The spacious garage is equally well-equipped with a smart garage door opener, exterior keypad entry, and a convenient utility sink, adding functionality to everyday living. Location is another standout feature. Enjoy the convenience of being within walking distance of Publix, Walmart, Home Depot, and numerous restaurants, making shopping, dining, and daily errands effortless. With its premium construction, hurricane-impact protection, luxurious finishes, energy-efficient design, and unbeatable location, this move-in-ready home offers the perfect combination of style, comfort, and lasting value. Whether you're searching for your primary residence, a seasonal retreat, or an investment opportunity, this exceptional new construction is ready to exceed your expectations. Don't miss the opportunity to experience this exceptional home in greater detail—be sure to explore the virtual tour, offering a comprehensive walk-through of the thoughtfully designed floor plan, premium finishes, and quality craftsmanship that make this brand-new home truly stand out. Schedule your private showing today and see everything this beautiful property has to offer!
For sale
$367,900
5820 BRICKELL DRIVE, NORTH PORT, FL 34286
3beds
1,401sqft
:
Get pre-qualified$2,341/mo
Single Family Residence
Built in 2026
10,000 Square Feet Lot
$-- Zestimate®
$263/sqft
$-- HOA
What's special
Premium granite countertopsHurricane-impact protectionContemporary designer lightingExterior keypad entryHurricane-impact windows throughoutBeautifully appointed kitchen
- 6 days |
- 814 |
- 96 |
Likely to sell faster than
Zillow last checked:
Listing updated:
Listed by:
Vadim Desyatnikov 941-809-3075,
VADIM REALTY, LLC 941-809-3075
Source: Stellar MLS,MLS#: N6145200 Originating MLS: Venice
Originating MLS: Venice
Facts & features
Interior
Bedrooms & bathrooms
- Bedrooms: 3
- Bathrooms: 2
- Full bathrooms: 2
Primary bedroom
- Features: Dual Closets
- Level: First
- Area: 156 Square Feet
- Dimensions: 12x13
Bathroom 1
- Level: First
- Area: 110 Square Feet
- Dimensions: 11x10
Bathroom 2
- Level: First
- Area: 110 Square Feet
- Dimensions: 11x10
Dining room
- Level: First
- Area: 108 Square Feet
- Dimensions: 9x12
Florida room
- Level: First
- Area: 180 Square Feet
- Dimensions: 20x9
Kitchen
- Level: First
- Area: 160 Square Feet
- Dimensions: 16x10
Living room
- Level: First
- Area: 320 Square Feet
- Dimensions: 20x16
Heating
- Central
Cooling
- Central Air
Appliances
- Included: Dishwasher, Microwave, Range, Refrigerator
- Laundry: Laundry Room
Features
- Ceiling Fan(s), High Ceilings, Kitchen/Family Room Combo, Living Room/Dining Room Combo, Open Floorplan, Solid Surface Counters, Solid Wood Cabinets
- Flooring: Ceramic Tile
- Doors: French Doors
- Has fireplace: No
Interior area
- Total structure area: 2,107
- Total interior livable area: 1,401 sqft
Video & virtual tour
Property
Parking
- Total spaces: 2
- Parking features: Garage - Attached
- Attached garage spaces: 2
Features
- Levels: One
- Stories: 1
Lot
- Size: 10,000 Square Feet
Details
- Parcel number: 1004018719
- Zoning: RSF2
- Special conditions: None
Construction
Type & style
- Home type: SingleFamily
- Property subtype: Single Family Residence
Materials
- Block, Stucco
- Foundation: Slab
- Roof: Shingle
Condition
- New construction: No
- Year built: 2026
Utilities & green energy
- Sewer: Septic Tank
- Water: Public
- Utilities for property: Electricity Connected, Public, Water Connected
Community & HOA
Community
- Pet fee: $0 monthly
- Subdivision: PORT CHARLOTTE SUB 02
HOA
- Has HOA: No
Location
- Region: North Port
Financial & listing details
- Price per square foot: $263/sqft
- Tax assessed value: $16,000
- Annual tax amount: $758
- Date on market: 7/29/2026
- Cumulative days on market: 7 days
- Listing terms: Cash,Conventional,FHA,VA Loan
- Ownership: Fee Simple
- Total actual rent: 0
- Electric utility on property: Yes
- Road surface type: Asphalt
Estimated market value
Not available
Estimated sales range
Not available
Not available
Price history
| Date | Event | Price |
|---|---|---|
| 7/30/2026 | Listed for sale | $367,900+1786.7%$263/sqft |
Source:  Stellar MLS #N6145200 Report a problem Stellar MLS #N6145200 Report a problem | ||
| 1/15/2025 | Sold | $19,500-44.3%$14/sqft |
Source: Public Record Report a problem | ||
| 8/18/2023 | Listing removed | -- |
Source: Stellar MLS #C7470154 Report a problem | ||
| 1/19/2023 | Listed for sale | $35,000+82.3%$25/sqft |
Source: Stellar MLS #C7470154 Report a problem | ||
| 6/30/2022 | Sold | $19,200+107.6%$14/sqft |
Source: Public Record Report a problem | ||
| 3/11/2015 | Sold | $9,250+170.1%$7/sqft |
Source: Public Record Report a problem | ||
| 5/21/2014 | Sold | $3,425$2/sqft |
Source: Public Record Report a problem | ||
Public tax history
| Year | Property taxes | Tax assessment |
|---|---|---|
| 2025 | $757 +3.6% | $16,000 -10.1% |
| 2024 | $730 +3.5% | $17,800 -7.8% |
| 2023 | $705 +50.7% | $19,300 +154.4% |
| 2022 | $468 +9.4% | $7,587 +10% |
| 2021 | $428 +4.4% | $6,897 +10% |
| 2020 | $410 +4.6% | $6,270 +10% |
| 2019 | $392 | $5,700 +3.6% |
| 2018 | $392 +0.6% | $5,500 +14.6% |
| 2017 | $390 +6.8% | $4,800 -5.9% |
| 2016 | $365 | $5,100 +15.9% |
| 2015 | $365 | $4,400 +21.2% |
| 2014 | $365 +5.8% | $3,630 |
| 2013 | $345 +37.2% | $3,630 +10% |
| 2012 | $251 +2% | $3,300 |
| 2011 | $246 -2.2% | $3,300 -8.3% |
| 2010 | $252 -27.4% | $3,600 -47.8% |
| 2009 | $347 | $6,900 -18.8% |
| 2008 | $347 -43% | $8,500 -70.8% |
| 2007 | $609 | $29,100 -15.9% |
| 2006 | -- | $34,600 +96.6% |
| 2005 | -- | $17,600 +93.4% |
| 2004 | $251 +50.2% | $9,100 +102.2% |
| 2003 | $167 +0.2% | $4,500 |
| 2002 | $167 +3.9% | $4,500 |
| 2001 | $161 -0.5% | $4,500 |
| 2000 | $161 | $4,500 |
Find assessor info on the county website
Monthly payment
Est. payment
Payment breakdown
Explore the cost of this home by adjusting the details. Changes won't be saved.Climate risks
Neighborhood: 34286
Nearby schools
GreatSchools rating
- 7/10Cranberry Elementary SchoolGrades: PK-5Distance: 1.6 mi
- 8/10Heron Creek Middle SchoolGrades: 6-8Distance: 3.2 mi
- 3/10North Port High SchoolGrades: PK,9-12Distance: 3.2 mi
- $4,400-- bd-- ba-- sqftS Brickell Dr, NORTH PORT, FL 34286Off Market
- $283,9003 bd2 ba1.7k sqft5826 Brickell Dr, North Port, FL 34286Off Market
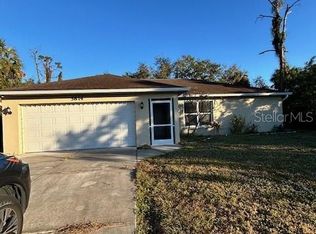
- $300,0003 bd2 ba1.2k sqft5814 Brickell Dr, North Port, FL 34286For Sale
- $16,000-- bd-- ba-- sqftShady Ave, North port, FL 34286Off Market
- $370,5003 bd2 ba2k sqft2581 Shady Ave, North Port, FL 34286Off Market
- $267,5003 bd2 ba1.3k sqft2541 Shady Ave, North Port, FL 34286Off Market
- $298,3003 bd2 ba1.8k sqft5832 Brickell Dr, North Port, FL 34286Off Market
- $16,00010,001 Square FeetBrickell Dr, North port, FL 34286Off Market
A local agent can set up tours, give advice and negotiate with sellers.
Similar homes
- $330,0003 bd2 ba1.4k sqft2580 VOGLER LANE, NORTH PORT, FL 34286For Sale
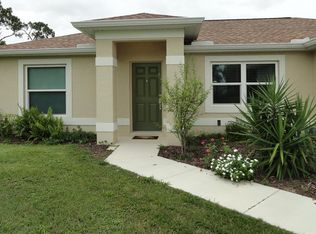
 MLS ID #C7528756, Paula McCarthy, CENTURY 21 SUNBELT REALTY. Stellar MLS
 - $370,0003 bd2 ba1.6k sqft3652 KACHER ROAD, NORTH PORT, FL 34288New Construction
 MLS ID #A4701602, Peggy Soublis, COMPASS FLORIDA LLC. Stellar MLS
 - $387,1003 bd2 ba2k sqft2724 NELLIE LANE, NORTH PORT, FL 34286New Construction
 MLS ID #A4691921, Teri Barbee, ADAMS HOME REALTY INC. Stellar MLS
 - $365,0003 bd2 ba1.6k sqft1113 SHERWIN STREET, PORT CHARLOTTE, FL 33953New Construction
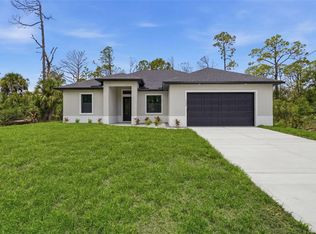 MLS ID #D6148034, Lucas Adams, CENTURY 21 SUNBELT REALTY. Stellar MLS
 - $440,0003 bd2 ba1.7k sqft4653 SAN LUIS TERRACE, NORTH PORT, FL 34286New ConstructionMLS ID #A4669584, Miguel Delgado Gonzalez, SRQ INTERNATIONAL REALTY LLC. Stellar MLS
- $325,0003 bd2 ba1.4k sqft1425 LINDSAY AVENUE, NORTH PORT, FL 34286New ConstructionMLS ID #C7527903, Catherine Mitchell, GULFSTAR REAL ESTATE SERVICES. Stellar MLS
- $381,7774 bd2 ba1.8k sqft4802 SUNBURST AVENUE, NORTH PORT, FL 34286New ConstructionMLS ID #A4664492, Jaime Orjuela, SRQ INTERNATIONAL REALTY LLC. Stellar MLS
- $415,0004 bd2 ba1.6k sqft4323 LA FRANCE AVENUE, NORTH PORT, FL 34286New ConstructionMLS ID #A4688659, Cindy Gutierrez, REALTY MARK ASSOCIATES. Stellar MLS
- $395,0003 bd2 ba1.7k sqft2635 SNUG STREET, NORTH PORT, FL 34286New ConstructionMLS ID #TB8512041, Atit Patel, REALTY HUB. Stellar MLS
- $349,9993 bd2 ba1.5k sqft15061 MCGRAW AVENUE, PORT CHARLOTTE, FL 33953New ConstructionMLS ID #D6145662, Dennis Johnson, COLDWELL BANKER REALTY. Stellar MLS
- $384,9003 bd2 ba1.5k sqft0 LONGFELLOW LANE, NORTH PORT, FL 34288New ConstructionMLS ID #D6148071, Cheryl Meakins, EDGERTON REALTY & DEVELOPMENT,LLC. Stellar MLS
- $330,0002 bd2 ba1.6k sqft5107 WHISPERING OAKS DRIVE, NORTH PORT, FL 34287For SaleMLS ID #A4622805, Andy Lebo, MAPP REALTY & INVESTMENT COMP.. Stellar MLS
- $349,9993 bd2 ba1.5k sqft15053 MCGRAW AVENUE, PORT CHARLOTTE, FL 33953New ConstructionMLS ID #D6145660, Dennis Johnson, COLDWELL BANKER REALTY. Stellar MLS
- $334,9003 bd2 ba1.6k sqft5637 ABELMAN ROAD, NORTH PORT, FL 34291New ConstructionStellar MLS
- $334,9003 bd2 ba1.6k sqft1793 NAMATKA AVENUE, NORTH PORT, FL 34288New ConstructionStellar MLS
- $359,0004 bd3 ba1.5k sqft272 Pelton Cir, Pt Charlotte, FL 33954For Sale
 MLS ID #223058747, Ada Rinaudo, Green Life Projects LLC. Florida Gulf Coast MLS
 - $389,9004 bd2 ba1.6k sqft2830 BILLBERRY STREET, NORTH PORT, FL 34288New ConstructionMLS ID #C7527555, Chad McKinney, RE/MAX PALM REALTY. Stellar MLS
- $359,9003 bd2 ba1.6k sqft3403 LANGMAID AVENUE, NORTH PORT, FL 34288New ConstructionMLS ID #O6349871, Vivian Fernandes Hashizume, GLOBAL VENTURES REALTY LLC. Stellar MLS
- $348,9003 bd2 ba1.6k sqft571 MIMOSA AVENUE NW, PORT CHARLOTTE, FL 33952For SaleMLS ID #O6428536, Yuri Gomez, PA, LPT REALTY, LLC. Stellar MLS
- $370,0004 bd3 ba1.7k sqft49 SANTA FE STREET, PORT CHARLOTTE, FL 33953New ConstructionMLS ID #O6366535, Eduardo Pavone, ON ME REALTY. Stellar MLS
