$25,000 contribution toward closing costs. Discover the best of Southwest Florida living in this stunning, newly constructed 4-bedroom, 3-bathroom home located in desirable Port Charlotte. This residence offers a seamless open-concept floor plan featuring high ceilings, premium flooring, and an abundance of natural light throughout the main living areas. The chef's kitchen is equipped with custom cabinetry, elegant quartz countertops, and stainless steel appliances, making it perfect for both daily living and entertaining. For your protection and peace of mind, the windows are hurricane proof. The spacious master suite serves as a private retreat, complete with a generous walk-in closet and a contemporary ensuite bathroom. The highlight of this property is its prime location with a a public boat ramp just 1.7 miles away. This property is located in a No flood zone and features a reliable utility setup including a septic tank and well with filters installed. Additional features include an oversized 2-car garage and a covered lanai, perfect for relaxing and enjoying the Florida weather. This move-in-ready home is conveniently situated just minutes from local dining, shopping, and the beautiful Gulf Coast beaches. Front door porch and lanai floor will be painted before closing.
New construction
Price increase: $21K (7/22)
$370,000
49 Santa Fe Street Port, Port Charlotte, FL 33953
4beds
1,795sqft
:
Get pre-qualified$2,454/mo
Single Family Residence
Built in 2025
10,000 Square Feet Lot
$-- Zestimate®
$206/sqft
$-- HOA
What's special
High ceilingsSpacious master suiteElegant quartz countertopsContemporary ensuite bathroomSeamless open-concept floor planCustom cabinetryPremium flooring
- 227 days |
- 51 |
- 3 |
Zillow last checked:
Listing updated:
Listed by:
Eduardo Pavone 407-232-1241,
ON ME REALTY 321-370-1474
Source: Stellar MLS,MLS#: O6366535 Originating MLS: Orlando Regional
Originating MLS: Orlando Regional
Facts & features
Interior
Bedrooms & bathrooms
- Bedrooms: 4
- Bathrooms: 3
- Full bathrooms: 3
Primary bedroom
- Features: Walk-In Closet(s)
- Level: First
Bedroom 1
- Features: Built-in Closet
- Level: First
Bedroom 2
- Features: Built-in Closet
- Level: First
Bedroom 3
- Features: Built-in Closet
- Level: First
Primary bathroom
- Level: First
Bathroom 1
- Level: First
Bathroom 2
- Level: First
Dining room
- Level: First
Kitchen
- Features: Pantry
- Level: First
Laundry
- Level: First
Living room
- Level: First
Heating
- Central
Cooling
- Central Air
Appliances
- Included: Dishwasher, Disposal, Dryer, Microwave, Range, Refrigerator, Washer, Water Filtration System
- Laundry: Laundry Room
Features
- Kitchen/Family Room Combo, Living Room/Dining Room Combo, Open Floorplan
- Flooring: Ceramic Tile, Vinyl
- Doors: Sliding Doors
- Has fireplace: No
Interior area
- Total structure area: 2,235
- Total interior livable area: 1,795 sqft
Property
Parking
- Total spaces: 2
- Parking features: Garage - Attached
- Attached garage spaces: 2
Features
- Levels: One
- Stories: 1
Lot
- Size: 10,000 Square Feet
- Dimensions: 80 x 125
Details
- Parcel number: 402105231019
- Zoning: RSF3.5
- Special conditions: None
Construction
Type & style
- Home type: SingleFamily
- Property subtype: Single Family Residence
Materials
- Block
- Foundation: Slab
- Roof: Shingle
Condition
- Completed
- New construction: Yes
- Year built: 2025
Utilities & green energy
- Sewer: Septic Tank
- Water: Well
- Utilities for property: Electricity Connected
Community & HOA
Community
- Pet fee: $0 monthly
- Subdivision: PORT CHARLOTTE SEC 038
HOA
- Has HOA: No
Location
- Region: Port Charlotte
Financial & listing details
- Price per square foot: $206/sqft
- Annual tax amount: $389
- Date on market: 12/10/2025
- Cumulative days on market: 172 days
- Listing terms: Cash,Conventional,FHA,Other,VA Loan
- Ownership: Fee Simple
- Total actual rent: 0
- Electric utility on property: Yes
- Road surface type: Asphalt
Estimated market value
Not available
Estimated sales range
Not available
$2,226/mo
Price history
| Date | Event | Price |
|---|---|---|
| 7/22/2026 | Price change | $370,000+6%$206/sqft |
Source:  Stellar MLS #O6366535 Report a problem Stellar MLS #O6366535 Report a problem | ||
| 6/10/2026 | Listing removed | $2,200$1/sqft |
Source: Stellar MLS #O6399544 Report a problem | ||
| 5/29/2026 | Pending sale | $349,000$194/sqft |
Source: Stellar MLS #O6366535 Report a problem | ||
| 4/16/2026 | Listed for rent | $2,200$1/sqft |
Source: Stellar MLS #O6399544 Report a problem | ||
| 4/2/2026 | Price change | $349,000-0.3%$194/sqft |
Source: Stellar MLS #O6366535 Report a problem | ||
| 3/3/2026 | Price change | $350,000-6.7%$195/sqft |
Source: Stellar MLS #O6366535 Report a problem | ||
| 2/24/2026 | Price change | $375,000-1.3%$209/sqft |
Source: Stellar MLS #O6366535 Report a problem | ||
| 2/9/2026 | Price change | $380,000-1.3%$212/sqft |
Source: Stellar MLS #O6366535 Report a problem | ||
| 2/2/2026 | Price change | $385,000-1.3%$214/sqft |
Source: Stellar MLS #O6366535 Report a problem | ||
| 1/24/2026 | Price change | $390,000-1.3%$217/sqft |
Source: Stellar MLS #O6366535 Report a problem | ||
| 1/15/2026 | Price change | $395,000-1.3%$220/sqft |
Source: Stellar MLS #O6366535 Report a problem | ||
| 1/5/2026 | Price change | $400,000-2.4%$223/sqft |
Source: Stellar MLS #O6366535 Report a problem | ||
| 12/10/2025 | Listed for sale | $410,000$228/sqft |
Source: Stellar MLS #O6366535 Report a problem | ||
Public tax history
Tax history is unavailable.
Monthly payment
Est. payment
Payment breakdown
Explore the cost of this home by adjusting the details. Changes won't be saved.Climate risks
Neighborhood: 33953
Nearby schools
GreatSchools rating
- 6/10Liberty Elementary SchoolGrades: PK-5Distance: 7 mi
- 5/10Murdock Middle SchoolGrades: 6-8Distance: 4.3 mi
- 2/10Port Charlotte High SchoolGrades: 9-12Distance: 4.9 mi
Schools provided by the listing agent
- Elementary: Liberty Elementary
- Middle: Murdock Middle
- High: Port Charlotte High
Source: Stellar MLS. This data may not be complete. We recommend contacting the local school district to confirm school assignments for this home.
- $18,50010,018 Square Feet49 Santa Fe St, Port Charlotte, FL 33953Sold
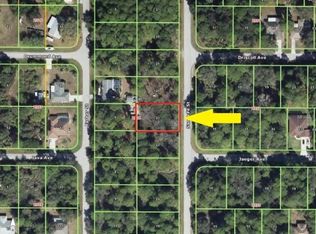
- $13,500-- bd-- ba-- sqft41 Santa Fe St, Port Charlotte, FL 33953Off Market
- $13,500-- bd-- ba-- sqft57 Santa Fe St, Port Charlotte, FL 33953Off Market
- $16,000-- bd-- ba-- sqft48 Farber St, Pt Charlotte, FL 33953Off Market
- $144,3002 bd1 ba1k sqft40 Farber St, Pt Charlotte, FL 33953Off Market
- $267,2003 bd2 ba1.5k sqft65 Santa Fe St, Pt Charlotte, FL 33953Off Market
- $13,500-- bd-- ba-- sqft33 Santa Fe St, Pt Charlotte, FL 33953Off Market
- $13,500-- bd-- ba-- sqft13460 Jaeger Ave, Pt Charlotte, FL 33953Off Market
A local agent can set up tours, give advice and negotiate with sellers.
Similar homes
- $369,9003 bd2 ba1.6k sqft1113 Sherwin St, Pt Charlotte, FL 33953New Construction
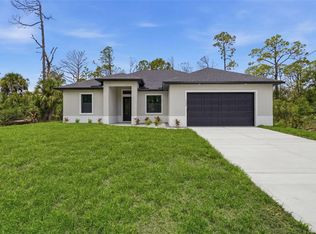
 MLS ID #D6148034, Lucas Adams, CENTURY 21 SUNBELT REALTY. Stellar MLS
 - $372,0003 bd2 ba1.4k sqft15144 Faulkner Ave, Pt Charlotte, FL 33953New Construction
 MLS ID #C7528025, Heather Jorge Renner PLLC, KELLER WILLIAMS ISLAND LIFE REAL ESTATE. Stellar MLS
 - $420,0004 bd2 ba1.7k sqft14171 Marlin Ave, Port Charlotte, FL 33953New Construction
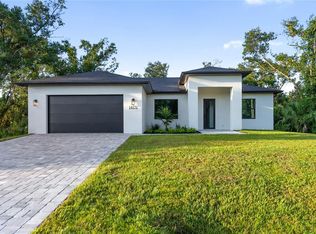 MLS ID #A4662190, Nastassia Chasnyk, PREFERRED SHORE LLC. Stellar MLS
 - $385,0003 bd3 ba1.9k sqft12133 Federal Ave, Port Charlotte, FL 33953For Sale
 MLS ID #A4693146, Vitaliy Maslo, REALTY ONE GROUP MVP. Stellar MLS
 - $365,0003 bd2 ba1.5k sqft15460 Chamberlain Blvd, Port Charlotte, FL 33953New ConstructionMLS ID #C7519425, Heather Jorge Renner PLLC, KELLER WILLIAMS ISLAND LIFE REAL ESTATE. Stellar MLS
- $359,0004 bd3 ba1.6k sqft72 Shoreland St, Port Charlotte, FL 33954New ConstructionMLS ID #A4698889, Larissa Smith, TOP FLORIDA HOMES. Stellar MLS
- $454,0004 bd2 ba1.8k sqft14147 Marlin Ave, Port Charlotte, FL 33953New ConstructionMLS ID #A4659269, Nastassia Chasnyk, PREFERRED SHORE LLC. Stellar MLS
- $435,0003 bd2 ba1.4k sqft1059 Madeira St, Port Charlotte, FL 33953For SaleMLS ID #TB8526178, Connie Lizaraso, LPT REALTY, LLC. Stellar MLS
- $378,0004 bd2 ba1.8k sqft49 Troutdale St, Port Charlotte, FL 33954For SaleMLS ID #A4686801, Larissa Smith, TOP FLORIDA HOMES. Stellar MLS
- $359,0003 bd3 ba1.6k sqft17156 Eugene AVE, PORT CHARLOTTE, FL 33954New Construction
 MLS ID #226017401, Sonja Packwood, Keller Williams Realty Naples. SWFLMLS
 - $339,9004 bd2 ba1.6k sqft71 Stanhope St, Port Charlotte, FL 33954New ConstructionMLS ID #C7526436, Bobbie Leahey, EXP REALTY LLC. Stellar MLS
- $299,9003 bd2 ba1.4k sqft1549 Biscayne Dr, Port Charlotte, FL 33953For Sale By Owner
- $448,9003 bd2 ba1.6k sqft89 Albritton St, Port Charlotte, FL 33953New ConstructionMLS ID #A4666193, Pavel Shal, PREFERRED SHORE LLC. Stellar MLS
- $335,0003 bd2 ba1.4k sqft4232 Corydon Ave, North Port, FL 34286New ConstructionMLS ID #C7528390, Catherine Mitchell, GULFSTAR REAL ESTATE SERVICES. Stellar MLS
- $490,0004 bd3 ba1.7k sqft70 McDill Dr, Port Charlotte, FL 33953New ConstructionMLS ID #O6366022, Eduardo Pavone, ON ME REALTY. Stellar MLS
- $540,0005 bd3 ba2.2k sqft221 Dorman St, Port Charlotte, FL 33953New ConstructionMLS ID #C7510503, Savannah Zarris, SELLSTATE VISION REALTY. Stellar MLS
- $540,0005 bd3 ba2.2k sqft14130 Massey Ave, Port Charlotte, FL 33953New ConstructionMLS ID #C7510767, Savannah Zarris, SELLSTATE VISION REALTY. Stellar MLS
- $540,0005 bd3 ba2.2k sqft105 Heather St, Port Charlotte, FL 33953New ConstructionMLS ID #C7511673, Savannah Zarris, SELLSTATE VISION REALTY. Stellar MLS
- $439,9004 bd3 ba2.1k sqft493 Sycamore St, Port Charlotte, FL 33954New ConstructionMLS ID #A4698915, Larissa Smith, TOP FLORIDA HOMES. Stellar MLS
- $348,9004 bd3 ba1.8k sqft21021 Peachland Blvd, Port Charlotte, FL 33954New ConstructionMLS ID #O6387957, Fabiola Lemos, FLORIDA REALTY INVESTMENTS. Stellar MLS
