Under Construction. Under Construction. This 2010 sq ft model offers versatile, spacious living designed for both comfort and entertainment. Featuring 3 bedrooms, 2 bathrooms, and a Large, open, dedicated den/play area or formal living room. This home provides flexible space for work, hobbies, or relaxation. The open-concept living and dining areas flow seamlessly into the kitchen, where you’ll find Quartz countertops and stainless steel appliances (microwave, dishwasher and stove). Step outside to a large patio—perfect for family gatherings or entertaining guests. The luxurious master suite with dual walk-in closets, dual sinks, garden tub and separate beautifully, tiled shower, plus a three-car garage with separate garage door openers. Located in the vibrant North Port community, this home is surrounded by natural beauty, convenient amenities, and an unbeatable lifestyle. This property also comes with a 10 year structural warranty for peace of mind. Only $1000 down to secure this home today! Builder pays most closing costs with the use of a preferred lender.
New construction
Price increase: $5K (7/1)
$387,100
2724 NELLIE LANE, NORTH PORT, FL 34286
3beds
2,010sqft
Single Family Residence
Built in 2026
10,000 Square Feet Lot
$383,900 Zestimate®
$193/sqft
$-- HOA
What's special
Quartz countertopsSurrounded by natural beautyGarden tubDual sinks
- 111 days |
- 81 |
- 4 |
Zillow last checked:
Listing updated:
Listed by:
Teri Barbee 845-699-1516,
ADAMS HOME REALTY INC 941-480-9800,
Barbara Bueche 301-512-0070,
ADAMS HOME REALTY INC
Source: Stellar MLS,MLS#: A4691921 Originating MLS: Sarasota - Manatee
Originating MLS: Sarasota - Manatee
Facts & features
Interior
Bedrooms & bathrooms
- Bedrooms: 3
- Bathrooms: 2
- Full bathrooms: 2
Rooms
- Room types: Den/Library/Office, Dining Room
Primary bedroom
- Features: En Suite Bathroom, Walk-In Closet(s)
- Level: First
- Area: 216 Square Feet
- Dimensions: 12x18
Bedroom 2
- Features: Built-in Closet
- Level: First
- Area: 156 Square Feet
- Dimensions: 12x13
Bedroom 3
- Features: Built-in Closet
- Level: First
- Area: 132 Square Feet
- Dimensions: 11x12
Primary bathroom
- Features: Exhaust Fan, Garden Bath, Split Vanities, Stone Counters, Tub with Separate Shower Stall, Water Closet/Priv Toilet, No Closet
- Level: First
Bathroom 2
- Features: Exhaust Fan, Single Vanity, Stone Counters, Tub With Shower, Water Closet/Priv Toilet, No Closet
- Level: First
Balcony porch lanai
- Level: First
- Area: 140 Square Feet
- Dimensions: 14x10
Den
- Level: First
- Area: 108 Square Feet
- Dimensions: 9x12
Dining room
- Level: First
- Area: 108 Square Feet
- Dimensions: 9x12
Foyer
- Level: First
Kitchen
- Features: Pantry, Dual Sinks, Stone Counters
- Level: First
Laundry
- Level: First
Living room
- Level: First
- Area: 408 Square Feet
- Dimensions: 17x24
Heating
- Central, Electric
Cooling
- Central Air
Appliances
- Included: Dishwasher, Microwave, Range
- Laundry: Electric Dryer Hookup, Inside, Laundry Room, Washer Hookup
Features
- Crown Molding, Eating Space In Kitchen, High Ceilings, In Wall Pest System, Kitchen/Family Room Combo, Open Floorplan, Pest Guard System, Primary Bedroom Main Floor, Solid Wood Cabinets, Split Bedroom, Stone Counters, Thermostat, Vaulted Ceiling(s), Walk-In Closet(s)
- Flooring: Carpet, Ceramic Tile
- Windows: Hurricane Shutters, Hurricane Shutters/Windows
- Has fireplace: No
Interior area
- Total structure area: 2,010
- Total interior livable area: 2,010 sqft
Video & virtual tour
Property
Parking
- Total spaces: 3
- Parking features: Garage Door Opener
- Attached garage spaces: 3
Features
- Levels: One
- Stories: 1
- Patio & porch: Patio
- Exterior features: Sidewalk
Lot
- Size: 10,000 Square Feet
- Features: City Lot, Landscaped, Level, Sidewalk, Above Flood Plain
Details
- Parcel number: 0987015113
- Zoning: RSF2
- Special conditions: None
Construction
Type & style
- Home type: SingleFamily
- Property subtype: Single Family Residence
Materials
- Block, Stucco
- Foundation: Slab
- Roof: Shingle
Condition
- Under Construction
- New construction: Yes
- Year built: 2026
Details
- Builder model: 2010 B
- Builder name: Adams Homes of Northwest FL
- Warranty included: Yes
Utilities & green energy
- Sewer: Septic Tank
- Water: Private, Well
- Utilities for property: Cable Available, Electricity Connected, Water Connected
Community & HOA
Community
- Pet fee: $0 monthly
- Subdivision: PORT CHARLOTTE SUB 08
HOA
- Has HOA: No
Location
- Region: North Port
Financial & listing details
- Price per square foot: $193/sqft
- Tax assessed value: $15,800
- Annual tax amount: $755
- Date on market: 4/29/2026
- Cumulative days on market: 100 days
- Listing terms: Cash,Conventional,FHA,VA Loan
- Ownership: Fee Simple
- Total actual rent: 0
- Electric utility on property: Yes
- Road surface type: Paved, Asphalt
Estimated market value
$383,900
$365,000 - $403,000
$2,261/mo
Price history
| Date | Event | Price |
|---|---|---|
| 7/1/2026 | Price change | $387,100+1.3%$193/sqft |
Source:  Stellar MLS #A4691921 Report a problem Stellar MLS #A4691921 Report a problem | ||
| 4/29/2026 | Listed for sale | $382,100+4994.7%$190/sqft |
Source: Stellar MLS #A4691921 Report a problem | ||
| 12/7/2018 | Sold | $7,500-10.7%$4/sqft |
Source: Stellar MLS #C7403306 Report a problem | ||
| 7/13/2018 | Listed for sale | $8,400-79.2%$4/sqft |
Source: ZOBEL REAL ESTATE, INC. #C7403306 Report a problem | ||
| 5/11/2006 | Sold | $40,300$20/sqft |
Source: Public Record Report a problem | ||
Public tax history
| Year | Property taxes | Tax assessment |
|---|---|---|
| 2025 | $754 +8% | $15,800 +1.3% |
| 2024 | $698 +7.9% | $15,600 +2% |
| 2023 | $647 +21.2% | $15,300 -3.2% |
| 2022 | $534 +29.4% | $15,800 +143.1% |
| 2021 | $413 +2.1% | $6,500 +4.8% |
| 2020 | $404 +2.3% | $6,200 +6.1% |
| 2019 | $395 | $5,845 -2.6% |
| 2018 | $395 +0.3% | $6,000 +24.2% |
| 2017 | $394 +9.8% | $4,831 +5% |
| 2016 | $358 | $4,600 +15% |
| 2015 | $358 +3.6% | $4,000 +21.2% |
| 2014 | $346 +1.6% | $3,300 |
| 2013 | $341 +38.2% | $3,300 +10% |
| 2012 | $247 -1.2% | $3,000 -14.3% |
| 2011 | $250 -4% | $3,500 -14.6% |
| 2010 | $260 -25.1% | $4,100 -40.6% |
| 2009 | $347 | $6,900 -18.8% |
| 2008 | $347 -51.2% | $8,500 -76.3% |
| 2007 | $711 | $35,900 +1.4% |
| 2006 | -- | $35,400 +104.6% |
| 2005 | -- | $17,300 +476.7% |
| 2004 | -- | $3,000 +87.5% |
| 2003 | -- | $1,600 |
| 2002 | $80 +3.9% | $1,600 |
| 2001 | $77 | $1,600 |
| 2000 | $77 | $1,600 |
Find assessor info on the county website
Monthly payment
Est. payment
Payment breakdown
Explore the cost of this home by adjusting the details. Changes won't be saved.Climate risks
Neighborhood: 34286
Nearby schools
GreatSchools rating
- 8/10Toledo Blade Elementary SchoolGrades: PK-5Distance: 1.7 mi
- 6/10Woodland Middle SchoolGrades: 6-8Distance: 3.9 mi
- 3/10North Port High SchoolGrades: PK,9-12Distance: 3.1 mi
Schools provided by the listing agent
- Elementary: Toledo Blade Elementary
- Middle: Woodland Middle School
- High: North Port High
Source: Stellar MLS. This data may not be complete. We recommend contacting the local school district to confirm school assignments for this home.
- $252,7003 bd2 ba1.2k sqft2746 Nellie Ln, North Port, FL 34286Off Market
- $262,2003 bd2 ba1.3k sqft2702 Nellie Ln, North Port, FL 34286Off Market
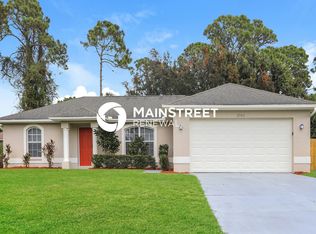
- $2,0003 bd2 ba1.8k sqft2771 Rebel Ln, North Port, FL 34286For Rent

- $19,70010,000 sqftNellie Ln LOT 4, North Pt, FL 34286Sold

- $260,0003 bd2 ba1.4k sqft2680 Nellie Ln, North Port, FL 34286Off Market
- $---- bd-- ba-- sqft2680 Nellie Ln, North Pt, FL 34286Off Market
- $15,800-- bd-- ba-- sqftNellie Ln, North port, FL 34286Off Market
- $19,100-- bd-- ba-- sqftRebel Ln, North port, FL 34286Off Market
A local agent can set up tours, give advice and negotiate with sellers.
Similar homes

- $389,9003 bd2 ba2.2k sqft1409 MARJORIE LANE, NORTH PORT, FL 34286New Construction
 Stellar MLS
 - $349,9003 bd2 ba1.6k sqft2391 YANKEE TERRACE, NORTH PORT, FL 34286New Construction
 MLS ID #O6367720, Larissa Dutra, COUNTPLEX LLC. Stellar MLS
 - $354,0003 bd2 ba1.8k sqft1741 SHEVLIN STREET, NORTH PORT, FL 34286For Sale
 MLS ID #A4697840, Jason R. White, PA, WHITE SANDS REALTY GROUP FL. Stellar MLS

 - $329,9004 bd2 ba1.8k sqft2021 S CHAMBERLAIN BOULEVARD, NORTH PORT, FL 34286New Construction
 MLS ID #TB8526749, Kathie McDaniel, GRANDE REAL ESTATE SERVICES. Stellar MLS
 - $374,0004 bd3 ba1.9k sqft2144 SADNET LANE, NORTH PORT, FL 34286New ConstructionMLS ID #OM708308, Josh McLennan, REAL ESTATE RESOLUTIONS OF FLO. Stellar MLS
- $389,9003 bd2 ba2.2k sqft3271 NADASKY AVENUE, NORTH PORT, FL 34288New ConstructionStellar MLS
- $450,0004 bd3 ba2k sqft2607 SEAGULL LANE, NORTH PORT, FL 34286New ConstructionMLS ID #O6431739, Patricia Zimath, LLC, CHARLES RUTENBERG REALTY ORLANDO. Stellar MLS
- $389,9003 bd2 ba2.2k sqft4420 MIDLAND STREET, NORTH PORT, FL 34288New ConstructionStellar MLS
- $374,9994 bd2 ba2.1k sqft3855 LAMARQUE AVENUE, NORTH PORT, FL 34286New ConstructionMLS ID #C7522719, Samarra Landry LLC, LPT REALTY, LLC. Stellar MLS
- $334,9003 bd2 ba1.6k sqft1464 SHADOW LANE, NORTH PORT, FL 34286New ConstructionStellar MLS
- $381,7774 bd2 ba1.8k sqft4802 SUNBURST AVENUE, NORTH PORT, FL 34286New ConstructionMLS ID #A4664492, Jaime Orjuela, SRQ INTERNATIONAL REALTY LLC. Stellar MLS
- $334,9003 bd2 ba1.6k sqft1449 MARJORIE LANE, NORTH PORT, FL 34286New ConstructionStellar MLS
- $389,9003 bd2 ba2.2k sqft5372 JODY AVENUE, NORTH PORT, FL 34288New ConstructionStellar MLS
- $389,9003 bd2 ba2.2k sqft4698 ADDLEY AVENUE, NORTH PORT, FL 34288New ConstructionStellar MLS
- $389,9003 bd2 ba2.2k sqft2789 WENONA DRIVE, NORTH PORT, FL 34288New ConstructionStellar MLS
- $361,0294 bd2 ba1.8k sqft1828 SPANIEL AVENUE, NORTH PORT, FL 34288New ConstructionStellar MLS
- $389,9003 bd2 ba2.2k sqft3481 NASHVILLE ROAD, NORTH PORT, FL 34288New ConstructionStellar MLS
- $338,9994 bd2 ba1.7k sqft3875 LAMARQUE AVENUE, NORTH PORT, FL 34286New ConstructionMLS ID #C7522718, Samarra Landry LLC, LPT REALTY, LLC. Stellar MLS
- $334,9003 bd2 ba1.6k sqft1793 NAMATKA AVENUE, NORTH PORT, FL 34288New ConstructionStellar MLS
- $384,9003 bd2 ba1.5k sqft0 LONGFELLOW LANE, NORTH PORT, FL 34288New ConstructionMLS ID #D6148071, Cheryl Meakins, EDGERTON REALTY & DEVELOPMENT,LLC. Stellar MLS
