Virtually Staged. Seller will pay up to $5,000 toward buyer's allowable closing costs, prepaids, and/or temporary interest rate buydown with an acceptable deal, significantly lowering the buyer's principle and interest payment. Welcome to 2771 Rebel Lane in North Port. Built by Windemere Homes in 2004, this three-bedroom, two-bath home has 1,801 square feet of living space and a split-bedroom floor plan. It is concrete block construction with a hurricane fortified garage door. High and dry there is no flood zone to contend with. Formal living and dining areas sit alongside a separate family room, while the kitchen features a breakfast bar and pantry. Vaulted ceilings add to the open feel. Eight-foot hurricane-impact sliding glass doors on two sides of the home bring in natural light and draw the outdoors into the living spaces. Step onto the screened lanai to enjoy the southern rear exposure and greenbelt setting. Architectural details add character to this inviting living space, where two arched windows fram a recessed entertainment niche with an arched display shelf abiave. Natural light complements the neutral palete and tile flooring, while the ceiling fan adds everyday comfort. The primary suite includes a walk-in closet and private bath with a spacious shower. A two-car attached garage adds convenience. Recent improvements include a new roof in 2024, Lennox A/C in 2025, a water-treatment system with sulfur guard in 2026, and a water heater in 2022. North Port shopping, dining and parks are within easy reach, along with CoolToday Park, home of Atlanta Braves spring training. Gulf beaches make an inviting day trip. Washer and dryer do not convey.
For sale
Price cut: $9.9K (10/4)
$375,000
2771 REBEL LANE, NORTH PORT, FL 34286
3beds
1,801sqft
Single Family Residence
Built in 2004
10,000 Square Feet Lot
$365,200 Zestimate®
$208/sqft
$-- HOA
What's special
Separate family roomThree-bedroom two-bath homeSplit-bedroom floor planArchitectural details add characterHurricane fortified garage doorNatural light
- 29 days
- 907
- 45
Zillow last checked:
Listing updated:
Listed by:
Forest Balderson 941-549-4010,
VUE REALTY, LLC 941-269-8400
Source: Stellar MLS,MLS#: A4705925 Originating MLS: Sarasota - Manatee
Originating MLS: Sarasota - Manatee
Facts & features
Interior
Bedrooms & bathrooms
- Bedrooms: 3
- Bathrooms: 2
- Full bathrooms: 2
Rooms
- Room types: Bonus Room, Family Room, Dining Room
Primary bedroom
- Features: Built-in Closet
- Level: First
- Area: 192 Square Feet
- Dimensions: 12x16
Bedroom 2
- Features: Bar, Storage Closet
- Level: First
- Area: 121 Square Feet
- Dimensions: 11x11
Bedroom 3
- Features: Storage Closet
- Level: First
- Area: 121 Square Feet
- Dimensions: 11x11
Primary bathroom
- Features: Dual Sinks, Shower No Tub
- Level: First
Balcony porch lanai
- Level: First
- Area: 1936 Square Feet
- Dimensions: 22x88
Dining room
- Level: First
- Area: 132 Square Feet
- Dimensions: 12x11
Family room
- Level: First
- Area: 224 Square Feet
- Dimensions: 14x16
Kitchen
- Features: Breakfast Bar
- Level: First
- Area: 192 Square Feet
- Dimensions: 16x12
Living room
- Level: First
- Area: 210 Square Feet
- Dimensions: 14x15
Heating
- Central
Cooling
- Central Air
Appliances
- Included: Dishwasher, Microwave, Range, Refrigerator
- Laundry: Electric Dryer Hookup, Inside, Washer Hookup
Features
- Ceiling Fan(s), Open Floorplan, Thermostat, Walk-In Closet(s)
- Flooring: Carpet, Ceramic Tile
- Has fireplace: No
Interior area
- Total structure area: 2,436
- Total interior livable area: 1,801 sqft
Video & virtual tour
Property
Parking
- Total spaces: 2
- Parking features: Garage Door Opener
- Attached garage spaces: 2
Features
- Levels: One
- Stories: 1
- Patio & porch: Covered, Rear Porch
- Exterior features: Rain Gutters
- Fencing: Vinyl,Wood
Lot
- Size: 10,000 Square Feet
- Dimensions: 80 x 125
Details
- Parcel number: 0987015106
- Zoning: RSF2
- Special conditions: None
- Horse amenities: None
Construction
Type & style
- Home type: SingleFamily
- Architectural style: Contemporary,Florida,Ranch
- Property subtype: Single Family Residence
Materials
- Block, Stucco
- Foundation: Slab
- Roof: Shingle
Condition
- New construction: No
- Year built: 2004
Details
- Builder model: Ashwood B
Utilities & green energy
- Sewer: Septic Tank
- Water: Well
- Utilities for property: Private
Community & HOA
Community
- Security: Smoke Detector(s)
- Pet fee: $0 monthly
- Subdivision: PORT CHARLOTTE SUB 08
HOA
- Has HOA: No
Location
- Region: North Port
Financial & listing details
- Price per square foot: $208/sqft
- Tax assessed value: $258,200
- Annual tax amount: $4,729
- Date on market: 9/18/2026
- Cumulative days on market: 28 days
- Listing terms: Cash,Conventional,FHA
- Ownership: Fee Simple
- Total actual rent: 0
- Road surface type: Paved, Asphalt
Estimated market value
$365,200
$347,000 - $383,000
$1,984/mo
Price history
| Date | Event | Price |
|---|---|---|
| 10/4/2026 | Price change | $375,000-2.6%$208/sqft |
Source:  Stellar MLS #A4705925 Report a problem Stellar MLS #A4705925 Report a problem | ||
| 9/29/2026 | Price change | $384,900-1.3%$214/sqft |
Source: Stellar MLS #A4705925 Report a problem | ||
| 9/18/2026 | Listed for sale | $389,900+164.9%$216/sqft |
Source: Stellar MLS #A4705925 Report a problem | ||
| 9/8/2026 | Listing removed | $2,000$1/sqft |
Source: Zillow Rentals Report a problem | ||
| 7/13/2026 | Listed for rent | $2,000+29%$1/sqft |
Source: Zillow Rentals Report a problem | ||
| 3/24/2021 | Listing removed | -- |
Source: Owner Report a problem | ||
| 3/29/2019 | Listing removed | $1,550$1/sqft |
Source: Owner Report a problem | ||
| 1/28/2019 | Listed for rent | $1,550+11.1%$1/sqft |
Source: Owner Report a problem | ||
| 7/25/2017 | Listing removed | $1,395$1/sqft |
Source: Owner Report a problem | ||
| 7/18/2017 | Price change | $1,395-5.4%$1/sqft |
Source: Owner Report a problem | ||
| 6/22/2017 | Listed for rent | $1,475$1/sqft |
Source: Owner Report a problem | ||
| 6/23/2004 | Sold | $147,200+569.1%$82/sqft |
Source: Public Record Report a problem | ||
| 6/13/2003 | Sold | $22,000$12/sqft |
Source: Public Record Report a problem | ||
Public tax history
| Year | Property taxes | Tax assessment |
|---|---|---|
| 2025 | $4,746 -2.3% | $258,200 -1.4% |
| 2024 | $4,858 +3.3% | $261,808 +10% |
| 2023 | $4,701 +5.2% | $238,007 +10% |
| 2022 | $4,470 +18.1% | $216,370 +10% |
| 2021 | $3,784 +4.7% | $196,700 +7.3% |
| 2020 | $3,613 +9.3% | $183,370 +10% |
| 2019 | $3,305 | $166,700 +2% |
| 2018 | $3,305 +6.5% | $163,500 +11% |
| 2017 | $3,104 +19.6% | $147,289 -1.5% |
| 2016 | $2,596 | $149,500 +20.3% |
| 2015 | $2,596 +7.9% | $124,300 +23.6% |
| 2014 | $2,404 +8.6% | $100,600 |
| 2013 | $2,215 +8.3% | $100,600 +8.4% |
| 2012 | $2,046 +6.3% | $92,800 +5.7% |
| 2011 | $1,924 -7.2% | $87,800 -8.6% |
| 2010 | $2,074 -26% | $96,100 -12.8% |
| 2009 | $2,800 | $110,200 -27.9% |
| 2008 | $2,800 -13.1% | $152,900 -15.6% |
| 2007 | $3,224 | $181,100 -2.3% |
| 2006 | -- | $185,400 +24.3% |
| 2005 | -- | $149,100 +4870% |
| 2004 | $352 +216.7% | $3,000 +87.5% |
| 2003 | $111 +0.1% | $1,600 |
| 2002 | $111 +3.9% | $1,600 |
| 2001 | $107 -0.2% | $1,600 |
| 2000 | $107 | $1,600 |
Find assessor info on the county website
Monthly payment
Est. payment
Payment breakdown
Explore the cost of this home by adjusting the details. Changes won't be saved.Climate risks
Neighborhood: 34286
Nearby schools
Schools provided by the listing agent
- Elementary: Toledo Blade Elementary
- Middle: Woodland Middle School
- High: North Port High
Source: Stellar MLS. This data may not be complete. We recommend contacting the local school district to confirm school assignments for this home.

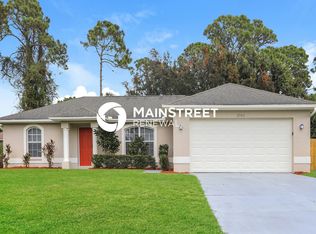
Similar homes
- $344,0003 bd2 ba1.7k sqft2761 RHUMBA TERRACE, NORTH PORT, FL 34286For Sale
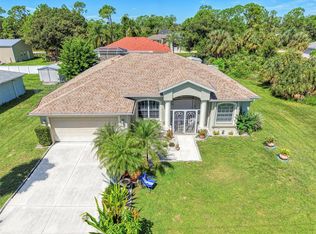
 MLS ID #C7531212, Rhonda Gustitus, KW PEACE RIVER PARTNERS. Stellar MLS
 - $--3 bd2 ba1.6k sqft1756 Wendover St, North Port, FL 34286Auction
 Auction.com 2
 - $369,5003 bd2 ba1.6k sqft2260 ZUYDER TERRACE, NORTH PORT, FL 34286For Sale
 MLS ID #A4697885, Jacey Craig, KELLER WILLIAMS ON THE WATER. Stellar MLS
 - $415,0004 bd2 ba1.5k sqft2244 PENGUIN LANE, NORTH PORT, FL 34286For Sale
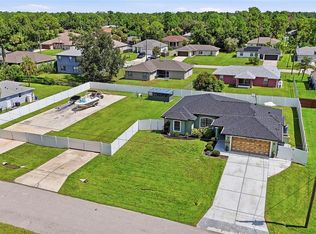 MLS ID #C7530065, Jennifer Williams Garcia, THE LEGACY COLLECTIVE REALTY. Stellar MLS
 - $409,0003 bd2 ba2.1k sqft1480 WISE DRIVE, NORTH PORT, FL 34286For SaleMLS ID #C7531161, Robert Amick, AMICK REALTY, INC.. Stellar MLS
- $389,0003 bd2 ba1.4k sqft1729 MILAN STREET, NORTH PORT, FL 34286For SaleMLS ID #C7526054, Nolan Springman, PREFERRED SHORE LLC. Stellar MLS
- $399,0003 bd2 ba1.9k sqft1290 MCCRORY STREET, NORTH PORT, FL 34286For SaleMLS ID #N6145351, Sandra Bundy, COLDWELL BANKER REALTY. Stellar MLS
- $350,0003 bd2 ba1.8k sqft2038 MINCEY TERRACE, NORTH PORT, FL 34286For SaleMLS ID #N6141097, Regina Melman, RE/MAX PALM REALTY OF VENICE. Stellar MLS
- $345,0003 bd2 ba1.8k sqft3695 WAFFLE TERRACE, NORTH PORT, FL 34286For SaleMLS ID #C7528938, Nick Demers, RE/MAX PALM REALTY. Stellar MLS
- $314,0003 bd2 ba1.9k sqft1471 PRAIRIE TERRACE, NORTH PORT, FL 34286For SaleMLS ID #D6148308, Debbie Jones, RE/MAX ALLIANCE GROUP. Stellar MLS
- $324,9003 bd2 ba1.9k sqft2510 SHEILA LANE, NORTH PORT, FL 34286For SaleMLS ID #A4691761, Eugene Petrusha, AMERICAS BEST REALTY FL LLC. Stellar MLS
- $399,9004 bd2 ba1.8k sqft2484 PICKARD LANE, NORTH PORT, FL 34286New ConstructionMLS ID #C7532049, Chad McKinney, RE/MAX PALM REALTY. Stellar MLS
- $415,0004 bd2 ba2.2k sqft1240 NORA LANE, NORTH PORT, FL 34286For SaleMLS ID #C7529797, Norine Walker, COLDWELL BANKER REALTY. Stellar MLS
- $310,0003 bd2 ba1.5k sqft2451 ALTOONA AVENUE, NORTH PORT, FL 34286For SaleMLS ID #A4702139, Toni Zarghami, KW COASTAL LIVING III. Stellar MLS
- $310,0003 bd2 ba1.5k sqft2646 MORRIETTA LANE, NORTH PORT, FL 34286For SaleMLS ID #C7529836, William Figueroa, SOVEREIGN REAL ESTATE GROUP. Stellar MLS
- $250,0004 bd2 ba2.1k sqft2632 BLUEBIRD AVENUE, NORTH PORT, FL 34286For SaleMLS ID #G5117318, Patti O'Malley, OPTIMA ONE REALTY, INC.. Stellar MLS
- $405,0004 bd2 ba2.1k sqft2461 S CRANBERRY BOULEVARD, NORTH PORT, FL 34286For SaleMLS ID #A4707339, Nikki Tamm, TAMM REAL ESTATE. Stellar MLS
- $375,0003 bd2 ba1.7k sqft2234 JAMESON AVENUE, NORTH PORT, FL 34286New ConstructionMLS ID #A4702543, Rodrigo Posada, THE SHORELINE FL REALTY LLC. Stellar MLS
- $315,0003 bd2 ba1.8k sqft3466 ZORATOA AVENUE, NORTH PORT, FL 34286For SaleMLS ID #A4705867, Karin Rosarne, REALTY EXECUTIVES GALLERY. Stellar MLS
- $449,5003 bd2 ba2.1k sqft2142 SNOVER AVENUE, NORTH PORT, FL 34286For SaleMLS ID #C7529284, Matthew Rhoden, PROPERTY LIONS REALTY, INC. Stellar MLS
