Beautifully maintained and move-in ready, this 3-bedroom, 2-bath pool home offers a spacious open floor plan and a long list of major updates. The bright, flowing layout is perfect for everyday living and entertaining, with generous living and dining spaces that connect seamlessly to the outdoor pool area. Step outside to enjoy your private screened lanai and sparkling pool—ideal for relaxing or hosting guests. This home has been thoughtfully updated for peace of mind and efficiency. A new roof, water heater, and lanai screening were all completed in 2023, and a new A/C system and refrigerator were installed in 2025, offering 11 years of remaining warranty for the A/C. These big-ticket improvements make this property an exceptional value. Conveniently located just 1 mile from shopping and dining and 2 miles from I-75, you’ll enjoy quick access to everyday essentials, Gulf beaches, and all that Southwest Florida has to provide. A well-cared-for home with modern updates, a pool, and an ideal North Port location—this one checks all the boxes for comfortable Florida living.
For sale
$399,000
1290 MCCRORY STREET, NORTH PORT, FL 34286
3beds
1,914sqft
Single Family Residence
Built in 2004
10,185 Square Feet Lot
$387,200 Zestimate®
$208/sqft
$-- HOA
What's special
Private screened lanaiNew roofSparkling poolBright flowing layoutSpacious open floor plan
- 7 days |
- 647 |
- 50 |
Likely to sell faster than
Zillow last checked:
Listing updated:
Listed by:
Sandra Bundy 765-744-6154,
COLDWELL BANKER REALTY 941-493-1000
Source: Stellar MLS,MLS#: N6145351 Originating MLS: Venice
Originating MLS: Venice
Facts & features
Interior
Bedrooms & bathrooms
- Bedrooms: 3
- Bathrooms: 2
- Full bathrooms: 2
Primary bedroom
- Features: Ceiling Fan(s), Walk-In Closet(s)
- Level: First
- Area: 192 Square Feet
- Dimensions: 16x12
Bedroom 2
- Features: Ceiling Fan(s), Built-in Closet
- Level: First
- Area: 143 Square Feet
- Dimensions: 13x11
Bedroom 3
- Features: Ceiling Fan(s), Built-in Closet
- Level: First
- Area: 132 Square Feet
- Dimensions: 11x12
Dining room
- Features: No Closet
- Level: First
- Area: 132 Square Feet
- Dimensions: 11x12
Family room
- Features: No Closet
- Level: First
Kitchen
- Features: Pantry, Kitchen Island, Exhaust Fan, Built-in Closet
- Level: First
Living room
- Features: Ceiling Fan(s), No Closet
- Level: First
- Area: 252 Square Feet
- Dimensions: 21x12
Heating
- Central
Cooling
- Central Air
Appliances
- Included: Dryer, Washer
- Laundry: Electric Dryer Hookup, Inside, Laundry Room, Washer Hookup
Features
- Ceiling Fan(s), Open Floorplan, Thermostat, Walk-In Closet(s)
- Flooring: Carpet, Ceramic Tile
- Doors: Sliding Doors
- Windows: Hurricane Shutters, Hurricane Shutters/Windows
- Has fireplace: No
Interior area
- Total structure area: 2,714
- Total interior livable area: 1,914 sqft
Video & virtual tour
Property
Parking
- Total spaces: 2
- Parking features: Garage Door Opener
- Attached garage spaces: 2
Features
- Levels: One
- Stories: 1
- Patio & porch: Rear Porch, Screened
- Exterior features: Private Entrance, Private Mailbox, Private Yard, Rain Gutters
- Has private pool: Yes
- Pool features: In Ground
- Fencing: Vinyl
- Has view: Yes
- View description: Pool
Lot
- Size: 10,185 Square Feet
- Features: City Lot, In County, Landscaped, Private
Details
- Parcel number: 0983046534
- Zoning: R2 - RESID
- Special conditions: None
Construction
Type & style
- Home type: SingleFamily
- Architectural style: Ranch
- Property subtype: Single Family Residence
Materials
- Block, Stucco
- Foundation: Slab
- Roof: Shingle
Condition
- New construction: No
- Year built: 2004
Utilities & green energy
- Sewer: Septic Tank
- Water: Public
- Utilities for property: Electricity Connected, Water Connected
Community & HOA
Community
- Pet fee: $0 monthly
- Subdivision: 1526 - PORT CHARLOTTE SUB 08
HOA
- Has HOA: No
Location
- Region: North Port
Financial & listing details
- Price per square foot: $208/sqft
- Tax assessed value: $305,700
- Annual tax amount: $2,464
- Date on market: 8/17/2026
- Cumulative days on market: 8 days
- Listing terms: Cash,Conventional,FHA,VA Loan
- Ownership: Fee Simple
- Total actual rent: 0
- Electric utility on property: Yes
- Road surface type: Asphalt, Paved
Estimated market value
$387,200
$368,000 - $407,000
$2,242/mo
Price history
| Date | Event | Price |
|---|---|---|
| 8/17/2026 | Listed for sale | $399,000$208/sqft |
Source:  Stellar MLS #N6145351 Report a problem Stellar MLS #N6145351 Report a problem | ||
| 6/16/2026 | Listing removed | $399,000$208/sqft |
Source: Stellar MLS #A4690890 Report a problem | ||
| 6/6/2026 | Price change | $399,000-2.4%$208/sqft |
Source: Stellar MLS #A4690890 Report a problem | ||
| 4/21/2026 | Listed for sale | $409,000+88.5%$214/sqft |
Source: Stellar MLS #A4690890 Report a problem | ||
| 6/18/2004 | Sold | $217,000+3845.5%$113/sqft |
Source: Public Record Report a problem | ||
| 7/14/2003 | Sold | $5,500$3/sqft |
Source: Public Record Report a problem | ||
Public tax history
| Year | Property taxes | Tax assessment |
|---|---|---|
| 2025 | $2,567 +5.4% | $146,686 +2.9% |
| 2024 | $2,435 +5.5% | $142,552 +3% |
| 2023 | $2,308 +1.8% | $138,400 +3% |
| 2022 | $2,266 +3% | $134,369 +3% |
| 2021 | $2,201 +1.4% | $130,455 +1.4% |
| 2020 | $2,170 +5.1% | $128,654 +2.3% |
| 2019 | $2,064 | $125,761 +1.9% |
| 2018 | $2,064 +6.7% | $123,416 +2.1% |
| 2017 | $1,934 +1.6% | $120,878 -29.8% |
| 2016 | $1,903 | $172,300 +18.3% |
| 2015 | $1,903 | $145,700 +26.8% |
| 2014 | $1,903 +3.3% | $114,912 |
| 2013 | $1,841 +5% | $114,912 +1.7% |
| 2012 | $1,754 +5.4% | $112,991 +3% |
| 2011 | $1,664 -8% | $109,700 -6.7% |
| 2010 | $1,809 -25.7% | $117,600 -9.3% |
| 2009 | $2,433 | $129,700 -22% |
| 2008 | $2,433 -4.8% | $166,267 +3% |
| 2007 | $2,557 | $161,424 +2.5% |
| 2006 | -- | $157,487 +3% |
| 2005 | -- | $152,900 +1580.2% |
| 2004 | $467 +178.8% | $9,100 +102.2% |
| 2003 | $167 +0.2% | $4,500 |
| 2002 | $167 +3.9% | $4,500 |
| 2001 | $161 -0.5% | $4,500 |
| 2000 | $161 | $4,500 |
Find assessor info on the county website
Monthly payment
Est. payment
Payment breakdown
Explore the cost of this home by adjusting the details. Changes won't be saved.Climate risks
Neighborhood: 34286
Nearby schools
GreatSchools rating
- 8/10Toledo Blade Elementary SchoolGrades: PK-5Distance: 1.4 mi
- 6/10Woodland Middle SchoolGrades: 6-8Distance: 3.3 mi
- 3/10North Port High SchoolGrades: PK,9-12Distance: 3.3 mi
Schools provided by the listing agent
- Elementary: Toledo Blade Elementary
- Middle: Woodland Middle School
- High: North Port High
Source: Stellar MLS. This data may not be complete. We recommend contacting the local school district to confirm school assignments for this home.
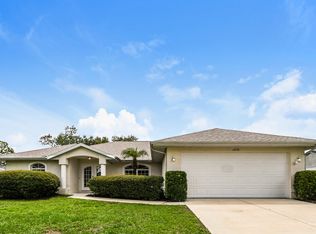
- $341,2003 bd2 ba1.7k sqft1270 McCrory St, North Port, FL 34286Off Market
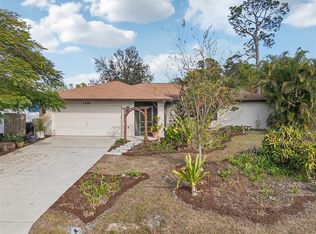
- $319,0003 bd2 ba1.9k sqft1330 McCrory St, North Port, FL 34286Sold
- $360,0004 bd2 ba1.8k sqft1459 N Chamberlain Blvd, North Port, FL 34286New Construction

- $299,0003 bd2 ba1.2k sqft1429 N Chamberlain Blvd, North Port, FL 34286Off Market
- $4,600-- bd-- ba-- sqftChamberlain Blvd, North port, FL 34286Off Market
- $326,6003 bd2 ba1.7k sqft1250 McCrory St, North Port, FL 34286Off Market
- $68,6003 bd2 ba1.1k sqft1291 McCrory St, North Pt, FL 34286Off Market
- $4,000-- bd-- ba-- sqftMcCrory St, North port, FL 34286Off Market
A local agent can set up tours, give advice and negotiate with sellers.
Similar homes
- $454,0003 bd2 ba2.1k sqft2051 SNOVER AVENUE, NORTH PORT, FL 34286For Sale
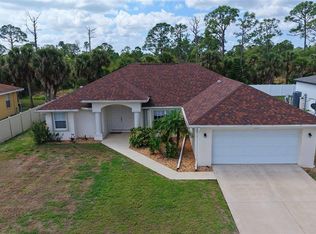
 MLS ID #A4688610, Scott Bromby, BROMBY AND COMPANY REAL ESTATE. Stellar MLS
 - $419,0004 bd2 ba2.6k sqft1115 URMEY LANE, NORTH PORT, FL 34286For Sale
 MLS ID #D6147777, Bart Tracy II, LASBURY-TRACY REALTY INC.. Stellar MLS
 - $459,9003 bd2 ba2k sqft1794 OKETO STREET, NORTH PORT, FL 34286For Sale
 MLS ID #N6141706, Buck Settles, SETTLES REAL ESTATE LLC. Stellar MLS
 - $479,9003 bd2 ba1.9k sqft4462 LA FRANCE AVENUE, NORTH PORT, FL 34286For Sale
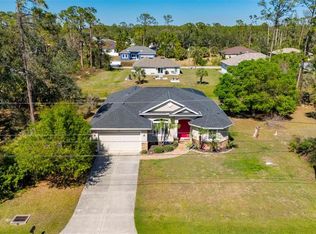 MLS ID #C7525891, Tricia DeClue, RE/MAX PALM REALTY. Stellar MLS
 - $324,0003 bd2 ba1.9k sqft2928 ABBOTSFORD STREET, NORTH PORT, FL 34287For SaleMLS ID #C7529441, Renee Schmidt, REALTY ONE GROUP MVP. Stellar MLS
- $424,0003 bd2 ba1.7k sqft4607 ATWATER DRIVE, NORTH PORT, FL 34288For SaleMLS ID #A4688579, Liza Deaett, DALTON WADE INC. Stellar MLS
- $299,9003 bd2 ba1.7k sqft3291 HORACE AVENUE, NORTH PORT, FL 34286For SaleMLS ID #N6144458, Max Pereira, EXIT KING REALTY. Stellar MLS
- $455,0003 bd2 ba2k sqft1920 COCONUT PALM CIRCLE, NORTH PORT, FL 34288For SaleMLS ID #A4693924, Vanessa Joppich, EXIT KING REALTY. Stellar MLS
- $390,0004 bd4 ba2.4k sqft8938 PEREGRINE WAY, NORTH PORT, FL 34287For SaleMLS ID #N6145081, Kimberly Werla, PA, RE/MAX ALLIANCE GROUP. Stellar MLS
- $469,9003 bd2 ba2.5k sqft1151 CREEK NINE DRIVE, NORTH PORT, FL 34291For SaleMLS ID #N6143356, Louise Clapp, POINTE OF PALMS REAL ESTATE. Stellar MLS
- $315,0002 bd2 ba1.4k sqft2593 COTTONWOOD LANE, NORTH PORT, FL 34289For SaleMLS ID #C7527635, Dean Chesnut, PREMIERE PLUS REALTY COMPANY. Stellar MLS
- $224,0003 bd2 ba1.6k sqft2189 LYNX RUN #2189, NORTH PORT, FL 34288For SaleMLS ID #C7525720, Heidi Schrock, RE/MAX PALM REALTY. Stellar MLS
- $549,0004 bd3 ba2.4k sqft1645 PALMETTO PALM WAY, NORTH PORT, FL 34288For SaleMLS ID #N6143402, Janice Kleckner, WHITE SANDS REALTY GROUP FL. Stellar MLS
- $425,0003 bd3 ba2.2k sqft25378 Rupert RD, PUNTA GORDA, FL 33983For Sale
 MLS ID #226026972, Jodi Kaplan, PA, Coldwell Banker Realty. SWFLMLS
 - $399,0003 bd2 ba1.2k sqft2240 GENTIAN ROAD, VENICE, FL 34293For SaleMLS ID #A4696421, Laura Rode, KW COASTAL LIVING III. Stellar MLS
- $429,9003 bd2 ba1.9k sqft2288 PRAGUE LANE, PUNTA GORDA, FL 33983For SaleMLS ID #C7523411, Greg Parkinson, REALTY ONE GROUP MVP. Stellar MLS
- $399,0003 bd2 ba1.6k sqft257 BROADMOOR LANE, ROTONDA WEST, FL 33947For SaleMLS ID #TB8503959, Aaron Beeman, CENTURY 21 INTEGRA. Stellar MLS
- $375,0003 bd3 ba1.9k sqft12662 SHIMMERING OAK CIRCLE, VENICE, FL 34293For SaleMLS ID #A4701362, Dolores Castellanos, LA ROSA REALTY LLC. Stellar MLS
- $429,0003 bd2 ba1.8k sqft905 BRAMLEY COURT #9, VENICE, FL 34293For SaleMLS ID #N6144741, Debi Cohoon, PREMIER SOTHEBYS INTL REALTY. Stellar MLS
- $349,0003 bd2 ba1.7k sqft23347 MULLINS AVENUE, PORT CHARLOTTE, FL 33954For SaleMLS ID #C7527592, Geri Vice, RE/MAX HARBOR REALTY. Stellar MLS
