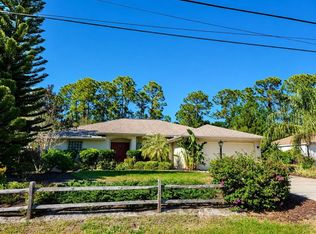
This custom built one owner home will greet you with an extended driveway, fresh new exterior paint and a new roof in 12/2022. Walk through the double glass doors and get the feeling of wonderful spaciousness with soaring cathedral ceilings, crown molding, pocket sliding glass doors opening up to your large covered lanai, beautiful pool with soothing waterfall and privacy fenced back yard. But wait there is so much more to this home! Just inside the front door to your right is your light and bright dining room with built in cabinets. Back to the left is your luxurious master suite with octagonal tray ceiling and double pocket sliding glass doors looking over your lanai and pool. The master bathroom features a jetted tub, walk in shower, dual sinks and water closet, two walk in closets complete the suite. Walk back through the living room and dining area and into your kitchen and family room, The kitchen features custom cabinetry and Cambria quartz countertops, all soft close doors and drawers with pullouts and newer appliances. Two very nice features are the pantry closet and the built in desk area beside the breakfast nook with aquarium window over looking, your wonderful pool and backyard, no neighbors in sight :) The family room features a double octagonal tray ceiling, wood burning fireplace and three pocket sliding glass doors overlooking the pool and is wired for sound. Your guests can have their privacy or you can have your privacy, if you work from home, as the hall door closes to shut out the bathroom, and two bedrooms. One bedroom has a built in desk and shelves perfect for those that work at home. The whole interior has been freshly painted including the garage floor, electric hurricane shutters for the front and lanai areas, the other windows not covered by the shutters are impact as well as roll in for easy cleaning from the inside. Take note that with this custom home you have an additional linen closet in the master bath, guest bath and utility room. The home is powered by solar which will convey with no lien. Backyard shed to store your yard equipment. There is a 3rd bathroom off the pool deck with enclosed head and sink and an outside shower. Easy to see, this could be home.
For sale
Price cut: $5K (7/23)
$459,900
1794 OKETO STREET, NORTH PORT, FL 34286
3beds
2,084sqft
:
Get pre-qualified$2,894/mo
Single Family Residence
Built in 2002
0.42 Acres Lot
$451,400 Zestimate®
$221/sqft
$-- HOA
What's special
New roofNewer appliancesCambria quartz countertopsFresh new exterior paintLarge covered lanaiDouble glass doorsCustom cabinetry
- 242 days |
- 564 |
- 50 |
Zillow last checked:
Listing updated:
Listed by:
Buck Settles 941-685-3600,
SETTLES REAL ESTATE LLC 941-685-3600
Source: Stellar MLS,MLS#: N6141706 Originating MLS: Venice
Originating MLS: Venice
Facts & features
Interior
Bedrooms & bathrooms
- Bedrooms: 3
- Bathrooms: 2
- Full bathrooms: 2
Rooms
- Room types: Utility Room
Primary bedroom
- Features: Walk-In Closet(s)
- Level: First
- Area: 238 Square Feet
- Dimensions: 17x14
Bedroom 2
- Features: Built-in Closet
- Level: First
- Area: 132 Square Feet
- Dimensions: 12x11
Bedroom 3
- Features: Built-in Closet
- Level: First
- Area: 132 Square Feet
- Dimensions: 12x11
Dining room
- Level: First
- Area: 169 Square Feet
- Dimensions: 13x13
Family room
- Level: First
- Area: 195 Square Feet
- Dimensions: 15x13
Kitchen
- Level: First
- Area: 168 Square Feet
- Dimensions: 14x12
Living room
- Level: First
- Area: 266 Square Feet
- Dimensions: 19x14
Utility room
- Level: First
- Area: 56 Square Feet
- Dimensions: 8x7
Heating
- Central, Electric
Cooling
- Central Air
Appliances
- Included: Dishwasher, Disposal, Dryer, Electric Water Heater, Microwave, Range, Refrigerator, Washer
- Laundry: Inside, Laundry Room
Features
- Cathedral Ceiling(s), Ceiling Fan(s), Eating Space In Kitchen, Kitchen/Family Room Combo, Living Room/Dining Room Combo, Stone Counters, Tray Ceiling(s), Walk-In Closet(s)
- Flooring: Carpet, Ceramic Tile
- Doors: Sliding Doors
- Has fireplace: Yes
- Fireplace features: Family Room, Wood Burning
Interior area
- Total structure area: 2,864
- Total interior livable area: 2,084 sqft
Property
Parking
- Total spaces: 2
- Parking features: Garage Door Opener
- Attached garage spaces: 2
- Details: Garage Dimensions: 20X20
Features
- Levels: One
- Stories: 1
- Has private pool: Yes
- Pool features: Gunite, In Ground, Screen Enclosure
- Fencing: Vinyl
Lot
- Size: 0.42 Acres
- Features: City Lot, Irregular Lot, Oversized Lot
Details
- Additional structures: Shed(s)
- Parcel number: 0979035610
- Zoning: RSF2
- Special conditions: None
Construction
Type & style
- Home type: SingleFamily
- Property subtype: Single Family Residence
Materials
- Block, Concrete, Stucco
- Foundation: Slab
- Roof: Shingle
Condition
- Completed
- New construction: No
- Year built: 2002
Utilities & green energy
- Sewer: Septic Tank
- Water: Public
- Utilities for property: Cable Available, Electricity Connected, Sewer Connected, Street Lights, Water Connected
Community & HOA
Community
- Security: Smoke Detector(s)
- Pet fee: $0 monthly
- Subdivision: PORT CHARLOTTE SUB 10
HOA
- Has HOA: No
Location
- Region: North Port
Financial & listing details
- Price per square foot: $221/sqft
- Tax assessed value: $332,900
- Annual tax amount: $2,699
- Date on market: 11/26/2025
- Cumulative days on market: 243 days
- Listing terms: Cash,Conventional,FHA,VA Loan
- Ownership: Fee Simple
- Total actual rent: 0
- Electric utility on property: Yes
- Road surface type: Paved, Asphalt
Estimated market value
$451,400
$429,000 - $474,000
$2,414/mo
Price history
| Date | Event | Price |
|---|---|---|
| 7/23/2026 | Price change | $459,900-1.1%$221/sqft |
Source:  Stellar MLS #N6141706 Report a problem Stellar MLS #N6141706 Report a problem | ||
| 7/16/2026 | Price change | $464,900-1.1%$223/sqft |
Source: Stellar MLS #N6141706 Report a problem | ||
| 6/4/2026 | Price change | $469,900-1.1%$225/sqft |
Source: Stellar MLS #N6141706 Report a problem | ||
| 5/21/2026 | Price change | $475,000-2%$228/sqft |
Source: Stellar MLS #N6141706 Report a problem | ||
| 5/4/2026 | Price change | $484,900-1%$233/sqft |
Source: Stellar MLS #N6141706 Report a problem | ||
| 3/26/2026 | Price change | $489,900-1%$235/sqft |
Source: Stellar MLS #N6141706 Report a problem | ||
| 1/31/2026 | Price change | $495,000-0.8%$238/sqft |
Source: Stellar MLS #N6141706 Report a problem | ||
| 11/27/2025 | Listed for sale | $499,000+6137.5%$239/sqft |
Source: Stellar MLS #N6141706 Report a problem | ||
| 11/8/2001 | Sold | $8,000$4/sqft |
Source: Public Record Report a problem | ||
Public tax history
| Year | Property taxes | Tax assessment |
|---|---|---|
| 2025 | $2,838 +5.1% | $169,746 +2.9% |
| 2024 | $2,700 +9.1% | $164,962 +7.2% |
| 2023 | $2,474 -4.2% | $153,857 -1.2% |
| 2022 | $2,582 +1.6% | $155,676 +3% |
| 2021 | $2,541 +1.2% | $151,142 +1.4% |
| 2020 | $2,510 +3.5% | $149,055 +2.3% |
| 2019 | $2,425 | $145,704 +1.9% |
| 2018 | $2,425 +7.3% | $142,987 +10.6% |
| 2017 | $2,261 +10.3% | $129,252 -31.5% |
| 2016 | $2,049 +1.1% | $188,600 +14.7% |
| 2015 | $2,028 +0.7% | $164,500 +33.9% |
| 2014 | $2,013 +1.6% | $122,873 |
| 2013 | $1,981 +3.9% | $122,873 +1.7% |
| 2012 | $1,907 +5.5% | $120,819 +3% |
| 2011 | $1,809 -14.1% | $117,300 -12.8% |
| 2010 | $2,106 -16.1% | $134,500 -4.7% |
| 2009 | $2,509 | $141,200 -17% |
| 2008 | $2,509 -5.5% | $170,023 +3% |
| 2007 | $2,656 | $165,071 +2.5% |
| 2006 | -- | $161,045 +3% |
| 2005 | -- | $156,354 +3% |
| 2004 | $2,683 -10.6% | $151,800 +8.9% |
| 2003 | $3,002 +1599.1% | $139,400 +2688% |
| 2002 | $177 +3.9% | $5,000 |
| 2001 | $170 -0.5% | $5,000 |
| 2000 | $171 | $5,000 |
Find assessor info on the county website
Monthly payment
Est. payment
Payment breakdown
Explore the cost of this home by adjusting the details. Changes won't be saved.Climate risks
Neighborhood: 34286
Nearby schools
GreatSchools rating
- 7/10Cranberry Elementary SchoolGrades: PK-5Distance: 1.4 mi
- 8/10Heron Creek Middle SchoolGrades: 6-8Distance: 1.9 mi
- 3/10North Port High SchoolGrades: PK,9-12Distance: 1.7 mi
- $414,8003 bd2 ba1.9k sqft4126 Langtree Ave, North Port, FL 34286Off Market
- $234,2003 bd2 ba1.2k sqft1764 Oketo St, North Port, FL 34286Off Market
- $16,5004.06 AcresSalford Blvd, North port, FL 34286Off Market
- $300,6003 bd2 ba1.7k sqft1817 N Salford Blvd, North Pt, FL 34286Off Market
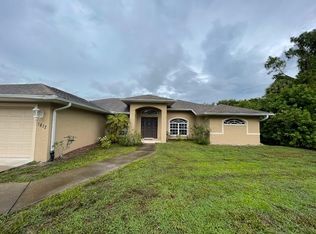
- $301,7003 bd2 ba1.7k sqft1817 N Salford Blvd, North Port, FL 34286Off Market
- $319,6003 bd2 ba1.5k sqft1897 N Salford Blvd, North Port, FL 34286Off Market
- $4,700-- bd-- ba-- sqftSalford Blvd, NORTH PORT, FL 34286Off Market
- $357,7004 bd2 ba1.8k sqft1797 N Salford Blvd, North Pt, FL 34286Off Market
A local agent can set up tours, give advice and negotiate with sellers.
Similar homes
- $455,0003 bd2 ba1.6k sqft1782 SHEVLIN STREET, NORTH PORT, FL 34286For Sale
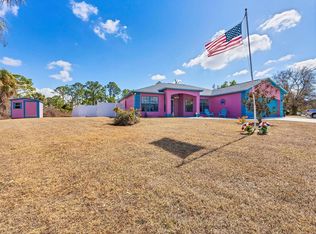
 MLS ID #D6146238, Bonnie Ibrahim, PARADISE EXCLUSIVE REAL ESTATE. Stellar MLS
 - $479,9003 bd2 ba1.9k sqft4462 LA FRANCE AVENUE, NORTH PORT, FL 34286For Sale
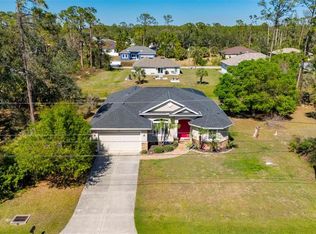 MLS ID #C7525891, Tricia DeClue, RE/MAX PALM REALTY. Stellar MLS
 - $429,0003 bd2 ba1.7k sqft4394 GLORDANO AVENUE, NORTH PORT, FL 34286For Sale
 MLS ID #O6410628, Steven Koleno, BEYCOME OF FLORIDA LLC. Stellar MLS
 - $449,0003 bd3 ba1.6k sqft4891 LIBBY COURT, NORTH PORT, FL 34287For Sale
 MLS ID #C7527929, Olena Tyrak, REALTY ONE GROUP MVP. Stellar MLS
 - $370,0003 bd2 ba1.4k sqft4243 FONSICA AVENUE, NORTH PORT, FL 34286For SaleMLS ID #A4695163, Diane Wacha, LPT REALTY, LLC. Stellar MLS
- $419,0004 bd2 ba2.6k sqft1115 URMEY LANE, NORTH PORT, FL 34286For SaleMLS ID #D6147777, Bart Tracy II, LASBURY-TRACY REALTY INC.. Stellar MLS
- $450,0003 bd2 ba1.6k sqft4841 CAMELOT STREET, NORTH PORT, FL 34288For SaleMLS ID #C7526336, Brian Helgemo, COMPASS FLORIDA. Stellar MLS
- $397,0003 bd2 ba1.4k sqft1729 MILAN STREET, NORTH PORT, FL 34286For SaleMLS ID #C7526054, Nolan Springman, PREFERRED SHORE LLC. Stellar MLS
- $439,0003 bd2 ba1.8k sqft7888 EVINRUDE AVENUE, NORTH PORT, FL 34291For SaleMLS ID #D6145689, Chuck Allford, RE/MAX ALLIANCE GROUP. Stellar MLS
- $419,0003 bd2 ba1.9k sqft3691 SESAME STREET, NORTH PORT, FL 34287For SaleMLS ID #A4696348, David Griffin, KELLER WILLIAMS ISLAND LIFE REAL ESTATE. Stellar MLS
- $469,0003 bd2 ba1.8k sqft5262 RHAPSODY AVENUE, NORTH PORT, FL 34288For SaleMLS ID #A4671538, Rachel Woodruff, PA, HOUSE MATCH. Stellar MLS
- $434,0003 bd2 ba1.7k sqft4607 ATWATER DRIVE, NORTH PORT, FL 34288For SaleMLS ID #A4688579, Liza Deaett, DALTON WADE INC. Stellar MLS
- $249,9003 bd2 ba1.8k sqft4481 BALSEY STREET, NORTH PORT, FL 34286For SaleMLS ID #C7526937, William Spain, KW PEACE RIVER PARTNERS. Stellar MLS
- $299,9003 bd2 ba1.7k sqft3291 HORACE AVENUE, NORTH PORT, FL 34286For SaleMLS ID #N6144458, Max Pereira, EXIT KING REALTY. Stellar MLS
- $260,0003 bd2 ba1.2k sqft1768 NORVELL AVENUE, NORTH PORT, FL 34286For SaleMLS ID #N6144707, Brian Shaefer, REALTY BLUEPRINT LLC. Stellar MLS
- $369,0003 bd2 ba1.8k sqft5435 BLUE HERON CIRCLE, NORTH PORT, FL 34287For SaleMLS ID #C7526790, Nolan Springman, PREFERRED SHORE LLC. Stellar MLS
- $450,0003 bd3 ba2.1k sqft4236 FENWAY STREET, PORT CHARLOTTE, FL 33948For SaleMLS ID #C7526659, Christopher Grant, GRANT TEAM REAL ESTATE, LLC. Stellar MLS
- $489,0004 bd3 ba2.5k sqft9436 PRESIDENT CIRCLE, PORT CHARLOTTE, FL 33981For SaleMLS ID #D6148101, Barbara Hamerton, LLC, RE/MAX ALLIANCE GROUP. Stellar MLS
- $399,0003 bd2 ba2.1k sqft6170 DAVID BOULEVARD, PORT CHARLOTTE, FL 33981For SaleMLS ID #C7528449, Emily Rivera-Jackson, COLDWELL BANKER SUNSTAR REALTY. Stellar MLS
- $429,9003 bd2 ba1.9k sqft2288 PRAGUE LANE, PUNTA GORDA, FL 33983For SaleMLS ID #C7523411, Greg Parkinson, REALTY ONE GROUP MVP. Stellar MLS
