PRICE IMPROVEMENT – MOTIVATED SELLER! BRING ALL OFFERS! Move-in ready 3BR/2BA/2CG HEATED POOL HOME on CITY WATER with a FULLY FENCED backyard! This well-maintained home offers peace of mind with a 2020 roof, 2020 HVAC, electric roll-down hurricane shutters, 2022 generator, new flooring, and updated light fixtures. The desirable split-bedroom floor plan features vaulted ceilings, spacious living areas, and an open kitchen with stainless steel appliances and a breakfast bar. Pocket sliding glass doors open to the expansive L-shaped screened lanai and heated pool, creating the perfect indoor-outdoor Florida lifestyle. The guest bath also provides convenient access to the pool area. The large fenced backyard includes a storage shed and offers plenty of space for pets, entertaining, gardening, or simply relaxing. NO HOA, NO CDD, NO deed restrictions, and NOT located in a flood zone! Conveniently located near shopping, dining, golf courses, medical facilities, parks, the Atlanta Braves Spring Training Stadium, beautiful Gulf beaches, and with easy access to I-75 and US-41. This home offers the updates, features, and location today's buyers are looking for. Schedule your private showing today and bring your offer! All room dimensions are approximate and should be verified by Buyer.
For sale
Price cut: $5K (7/2)
$370,000
4243 FONSICA AVENUE, NORTH PORT, FL 34286
3beds
1,418sqft
:
Get pre-qualified$2,377/mo
Single Family Residence
Built in 1999
10,000 Square Feet Lot
$362,800 Zestimate®
$261/sqft
$-- HOA
What's special
Heated poolExpansive l-shaped screened lanaiBreakfast barUpdated light fixturesStorage shedLarge fenced backyardVaulted ceilings
- 65 days |
- 1,284 |
- 89 |
Likely to sell faster than
Zillow last checked:
Listing updated:
Listed by:
Diane Wacha 941-302-4628,
LPT REALTY, LLC 877-366-2213
Source: Stellar MLS,MLS#: A4695163 Originating MLS: Orlando Regional
Originating MLS: Orlando Regional
Facts & features
Interior
Bedrooms & bathrooms
- Bedrooms: 3
- Bathrooms: 2
- Full bathrooms: 2
Primary bedroom
- Features: En Suite Bathroom, Walk-In Closet(s)
- Level: First
- Area: 208 Square Feet
- Dimensions: 13x16
Bedroom 2
- Features: Walk-In Closet(s)
- Level: First
- Area: 154 Square Feet
- Dimensions: 11x14
Bedroom 3
- Features: Built-in Closet
- Level: First
- Area: 100 Square Feet
- Dimensions: 10x10
Balcony porch lanai
- Features: Breakfast Bar
- Level: First
- Area: 496 Square Feet
- Dimensions: 16x31
Balcony porch lanai
- Level: First
- Area: 110 Square Feet
- Dimensions: 10x11
Dining room
- Level: First
- Area: 90 Square Feet
- Dimensions: 9x10
Kitchen
- Features: Pantry
- Level: First
- Area: 110 Square Feet
- Dimensions: 10x11
Living room
- Level: First
- Area: 273 Square Feet
- Dimensions: 13x21
Heating
- Central
Cooling
- Central Air
Appliances
- Included: Dishwasher, Dryer, Electric Water Heater, Microwave, Refrigerator, Washer
- Laundry: Inside, Laundry Closet
Features
- Ceiling Fan(s), Eating Space In Kitchen, High Ceilings, Living Room/Dining Room Combo, Open Floorplan, Primary Bedroom Main Floor, Split Bedroom, Thermostat, Vaulted Ceiling(s), Walk-In Closet(s)
- Flooring: Granite, Laminate
- Doors: Sliding Doors
- Windows: Hurricane Shutters, Hurricane Shutters/Windows
- Has fireplace: No
Interior area
- Total structure area: 2,282
- Total interior livable area: 1,418 sqft
Video & virtual tour
Property
Parking
- Total spaces: 2
- Parking features: Garage - Attached
- Attached garage spaces: 2
- Details: Garage Dimensions: 18x19
Features
- Levels: One
- Stories: 1
- Patio & porch: Covered, Front Porch, Patio, Rear Porch, Screened
- Exterior features: Lighting, Private Mailbox, Rain Gutters, Storage
- Has private pool: Yes
- Pool features: Gunite, Heated, In Ground, Screen Enclosure
- Fencing: Wood
Lot
- Size: 10,000 Square Feet
Details
- Additional structures: Shed(s)
- Parcel number: 0966052013
- Zoning: RSF2
- Special conditions: None
Construction
Type & style
- Home type: SingleFamily
- Architectural style: Ranch
- Property subtype: Single Family Residence
Materials
- Block, Stucco
- Foundation: Slab
- Roof: Shingle
Condition
- New construction: No
- Year built: 1999
Utilities & green energy
- Sewer: Septic Tank
- Water: Public
- Utilities for property: Cable Available, Electricity Connected, Natural Gas Available, Phone Available
Community & HOA
Community
- Pet fee: $0 monthly
- Subdivision: PORT CHARLOTTE SUB 11
HOA
- Has HOA: No
Location
- Region: North Port
Financial & listing details
- Price per square foot: $261/sqft
- Tax assessed value: $270,300
- Annual tax amount: $2,763
- Date on market: 5/29/2026
- Cumulative days on market: 65 days
- Listing terms: Cash,Conventional,FHA,VA Loan
- Ownership: Fee Simple
- Total actual rent: 0
- Electric utility on property: Yes
- Road surface type: Asphalt
Estimated market value
$362,800
$345,000 - $381,000
$2,219/mo
Price history
| Date | Event | Price |
|---|---|---|
| 7/2/2026 | Price change | $370,000-1.3%$261/sqft |
Source:  Stellar MLS #A4695163 Report a problem Stellar MLS #A4695163 Report a problem | ||
| 6/11/2026 | Price change | $375,000-1.3%$264/sqft |
Source: Stellar MLS #A4695163 Report a problem | ||
| 5/29/2026 | Listed for sale | $380,000+8.6%$268/sqft |
Source: Stellar MLS #A4695163 Report a problem | ||
| 12/30/2024 | Sold | $349,900$247/sqft |
Source: Stellar MLS #C7498660 Report a problem | ||
| 11/25/2024 | Pending sale | $349,900$247/sqft |
Source: Stellar MLS #C7498660 Report a problem | ||
| 10/2/2024 | Listed for sale | $349,900+112.1%$247/sqft |
Source: Stellar MLS #C7498660 Report a problem | ||
| 11/18/2003 | Sold | $165,000+11.5%$116/sqft |
Source: Public Record Report a problem | ||
| 6/12/2003 | Sold | $148,000+13%$104/sqft |
Source: Public Record Report a problem | ||
| 11/17/1999 | Sold | $131,000+4266.7%$92/sqft |
Source: Public Record Report a problem | ||
| 4/20/1999 | Sold | $3,000+150%$2/sqft |
Source: Public Record Report a problem | ||
| 11/14/1996 | Sold | $1,200$1/sqft |
Source: Public Record Report a problem | ||
Public tax history
| Year | Property taxes | Tax assessment |
|---|---|---|
| 2025 | $2,761 +47.4% | $161,910 +44.5% |
| 2024 | $1,873 +5.9% | $112,018 +3% |
| 2023 | $1,769 +0.5% | $108,755 +3% |
| 2022 | $1,761 +2.5% | $105,587 +3% |
| 2021 | $1,718 +11% | $102,512 +10.3% |
| 2020 | $1,548 +3.6% | $92,911 +2.3% |
| 2019 | $1,494 | $90,822 +1.9% |
| 2018 | $1,494 +8.7% | $89,129 +2.1% |
| 2017 | $1,375 +1.9% | $87,296 -36.8% |
| 2016 | $1,349 +1.6% | $138,200 +14.2% |
| 2015 | $1,327 +0.4% | $121,000 +45.8% |
| 2014 | $1,321 +1.9% | $82,987 |
| 2013 | $1,297 +6.1% | $82,987 +1.7% |
| 2012 | $1,222 +3.6% | $81,600 +1.2% |
| 2011 | $1,179 -8.6% | $80,600 -7% |
| 2010 | $1,290 -29.7% | $86,700 -15.5% |
| 2009 | $1,835 | $102,600 -19.3% |
| 2008 | $1,835 -14.4% | $127,100 -5.7% |
| 2007 | $2,145 | $134,841 +2.5% |
| 2006 | -- | $131,552 +3% |
| 2005 | -- | $127,720 +3% |
| 2004 | $2,159 +30% | $124,000 +30% |
| 2003 | $1,661 +0.6% | $95,363 +2.4% |
| 2002 | $1,652 +6.6% | $93,128 +1.6% |
| 2001 | $1,550 +3% | $91,661 +3.3% |
| 2000 | $1,506 | $88,700 |
Find assessor info on the county website
Monthly payment
Est. payment
Payment breakdown
Explore the cost of this home by adjusting the details. Changes won't be saved.Climate risks
Neighborhood: 34286
Nearby schools
GreatSchools rating
- 6/10Lamarque Elementary SchoolGrades: PK-5Distance: 1.3 mi
- 6/10Woodland Middle SchoolGrades: 6-8Distance: 5 mi
- 3/10North Port High SchoolGrades: PK,9-12Distance: 1.7 mi
Schools provided by the listing agent
- Elementary: Lamarque Elementary
- Middle: Woodland Middle School
- High: North Port High
Source: Stellar MLS. This data may not be complete. We recommend contacting the local school district to confirm school assignments for this home.
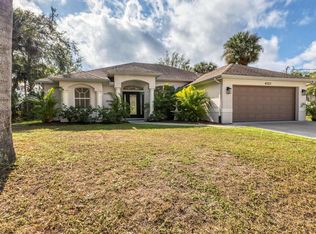
- $439,5003 bd2 ba2k sqft4223 Fonsica Ave, North Port, FL 34286Sold
- $---- bd-- ba-- sqft4223 Fonsica Ave, North Pt, FL 34286Off Market
- $21,300-- bd-- ba-- sqftFonsica Ave, North port, FL 34286Off Market
- $17,500-- bd-- ba-- sqftSimkins Ave, North port, FL 34286Off Market
- $---- bd-- ba-- sqft4214 Simkins Ave, North Pt, FL 34286Off Market
- $345,0003 bd2 ba1.9k sqft4214 Simkins Ave, North Port, FL 34286Off Market
- $250,3003 bd2 ba1.2k sqft4274 Simkins Ave, North Port, FL 34286Off Market
- $19,700-- bd-- ba-- sqftFonsica Ave, North port, FL 34286Off Market
A local agent can set up tours, give advice and negotiate with sellers.
Similar homes
- $397,0003 bd2 ba1.4k sqft1729 MILAN STREET, NORTH PORT, FL 34286For Sale
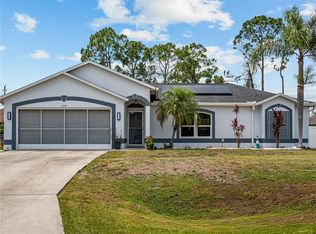
 MLS ID #C7526054, Nolan Springman, PREFERRED SHORE LLC. Stellar MLS
 - $459,9003 bd2 ba2k sqft1794 OKETO STREET, NORTH PORT, FL 34286For Sale
 MLS ID #N6141706, Buck Settles, SETTLES REAL ESTATE LLC. Stellar MLS
 - $272,0002 bd2 ba1k sqft1390 TRIPOLI STREET, NORTH PORT, FL 34286For Sale
 MLS ID #N6144812, Crystal Schwartz, BETTER HOMES AND GARDENS REAL ESTATE ATCHLEY PROPE. Stellar MLS
 - $315,0003 bd2 ba1.7k sqft1611 SCARLETT AVENUE, NORTH PORT, FL 34289For Sale
 MLS ID #C7528950, Tricia DeClue, RE/MAX PALM REALTY. Stellar MLS
 - $425,0003 bd2 ba1.6k sqft5379 ENSLEY TERRACE, NORTH PORT, FL 34288For SaleMLS ID #D6148180, Barbara Hamerton, LLC, RE/MAX ALLIANCE GROUP. Stellar MLS
- $394,9003 bd2 ba1.6k sqft2776 JACOBS STREET, PORT CHARLOTTE, FL 33953For SaleMLS ID #C7529006, Rhonda Gustitus, KW PEACE RIVER PARTNERS. Stellar MLS
- $249,9003 bd2 ba1.8k sqft4481 BALSEY STREET, NORTH PORT, FL 34286For SaleMLS ID #C7526937, William Spain, KW PEACE RIVER PARTNERS. Stellar MLS
- $275,0003 bd2 ba1.3k sqft1263 MENDAVIA TERRACE, NORTH PORT, FL 34286For SaleMLS ID #N6144677, Anna Bridinger, PA, PELICAN REALTY CORP. Stellar MLS
- $449,0003 bd3 ba1.6k sqft4891 LIBBY COURT, NORTH PORT, FL 34287For SaleMLS ID #C7527929, Olena Tyrak, REALTY ONE GROUP MVP. Stellar MLS
- $550,0004 bd2 ba1.6k sqft1264 S SALFORD BOULEVARD, NORTH PORT, FL 34287For SaleMLS ID #C7528857, Christopher Grant, GRANT TEAM REAL ESTATE, LLC. Stellar MLS
- $314,9003 bd2 ba1.5k sqft1358 HEDGEWOOD CIRCLE, NORTH PORT, FL 34288For SaleMLS ID #O6420154, Steven Koleno, BEYCOME OF FLORIDA LLC. Stellar MLS
- $450,0003 bd2 ba1.6k sqft4841 CAMELOT STREET, NORTH PORT, FL 34288For SaleMLS ID #C7526336, Brian Helgemo, COMPASS FLORIDA. Stellar MLS
- $409,0003 bd3 ba1.6k sqft310 STRASBURG DRIVE, PORT CHARLOTTE, FL 33954For SaleMLS ID #D6148280, Thomas Sons, CENTURY 21 SUNBELT REALTY. Stellar MLS
- $335,0003 bd2 ba1.4k sqft1400 NORDENDALE BOULEVARD, NORTH PORT, FL 34288For SaleMLS ID #S5144233, Mayling Marrero, KELLER WILLIAMS ADVANTAGE III. Stellar MLS
- $349,0003 bd2 ba1.7k sqft7289 MAMOUTH STREET, ENGLEWOOD, FL 34224For SaleMLS ID #D6148225, Glenn Alton, PARADISE EXCLUSIVE REAL ESTATE. Stellar MLS
- $374,9003 bd2 ba1.6k sqft2091 CANNOLOT BOULEVARD, PORT CHARLOTTE, FL 33948For SaleMLS ID #D6147304, Audrey Smith PA, KELLER WILLIAMS ISLAND LIFE REAL ESTATE. Stellar MLS
- $270,0003 bd2 ba1.6k sqft6703 ELECTRA AVENUE, NORTH PORT, FL 34287For SaleMLS ID #A4686182, Colby Lengel, COMPASS FLORIDA LLC. Stellar MLS
- $399,9003 bd2 ba1.8k sqft10317 WILLIG AVENUE, ENGLEWOOD, FL 34224For SaleMLS ID #D6148266, Anthony Haynes, PROGRAM REALTY, LLC. Stellar MLS
- $350,0003 bd2 ba1.7k sqft31 MEADOWLARK LANE, PLACIDA, FL 33946For SaleMLS ID #D6148219, Carla Stiver, PA, RE/MAX ALLIANCE GROUP. Stellar MLS
- $349,9003 bd2 ba1.9k sqft1632 AMSTEAD STREET, PORT CHARLOTTE, FL 33980For SaleMLS ID #C7528745, Jennifer Taylor, RE/MAX ALLIANCE GROUP. Stellar MLS
