Under contract-accepting backup offers. WELCOME TO EAST ENGLEWOOD! This 3 bedroom 2 bath, 2 car garage, POOL home has a great open floor plan and is priced to sell! This home is great for entertaining and has both a family room and a living room. The Kitchen is in the center of the home which is located between the Family Room and Dining Room. The home also has the popular split floor plan which puts the guest bedrooms on one side and the Primary Suite on the other side. There are pocketing sliding doors off the Family Room, Dining Room and Primary Suite that open to the spacious lanai making the outside and inside blend together during the cooler winter months. For extra piece of mind the ROOF was replaced in 2022, the POOL CAGE was replaced in 2023 and in 2017 the owners installed PGT WinGuard IMPACT WINDOWS. The home is in the desirable X flood zone which means most lenders won't require you to carry flood insurance. There is a fenced yard out back for your pets and there are screens on the Garage door opening. It's all about LOCATION ... you are close to everything the Englewood area has to offer; in less than 15 minutes you can drive to beautiful Englewood Beach. Make your appointment to see this great home today ... you won't be disappointed.
Under contract
$349,000
7289 MAMOUTH STREET, ENGLEWOOD, FL 34224
3beds
1,770sqft
:
Get pre-qualified$2,315/mo
Single Family Residence
Built in 1987
10,000 Square Feet Lot
$-- Zestimate®
$197/sqft
$-- HOA
What's special
Pool homeGreat open floor planPopular split floor planPgt winguard impact windows
- 7 days |
- 1,062 |
- 78 |
Likely to sell faster than
Zillow last checked:
Listing updated:
Listed by:
Glenn Alton 941-626-4592,
PARADISE EXCLUSIVE REAL ESTATE 941-698-0303
Source: Stellar MLS,MLS#: D6148225 Originating MLS: Englewood
Originating MLS: Englewood
Facts & features
Interior
Bedrooms & bathrooms
- Bedrooms: 3
- Bathrooms: 2
- Full bathrooms: 2
Rooms
- Room types: Family Room, Utility Room
Primary bedroom
- Features: Ceiling Fan(s), En Suite Bathroom, Walk-In Closet(s)
- Level: First
- Area: 168 Square Feet
- Dimensions: 12x14
Bedroom 2
- Features: Ceiling Fan(s), Walk-In Closet(s)
- Level: First
- Area: 120 Square Feet
- Dimensions: 10x12
Bedroom 3
- Features: Ceiling Fan(s), Built-in Closet
- Level: First
- Area: 110 Square Feet
- Dimensions: 10x11
Balcony porch lanai
- Features: Ceiling Fan(s)
- Level: First
- Area: 279 Square Feet
- Dimensions: 9x31
Dining room
- Level: First
- Area: 100 Square Feet
- Dimensions: 10x10
Family room
- Features: Ceiling Fan(s)
- Level: First
- Area: 276 Square Feet
- Dimensions: 12x23
Kitchen
- Features: Breakfast Bar, Ceiling Fan(s), Pantry
- Level: First
- Area: 132 Square Feet
- Dimensions: 11x12
Living room
- Features: Ceiling Fan(s)
- Level: First
- Area: 204 Square Feet
- Dimensions: 12x17
Heating
- Central, Electric
Cooling
- Central Air
Appliances
- Included: Dishwasher, Disposal, Dryer, Electric Water Heater, Microwave, Range, Refrigerator, Washer
- Laundry: Laundry Room
Features
- Ceiling Fan(s), Kitchen/Family Room Combo, Living Room/Dining Room Combo, Open Floorplan, Split Bedroom, Vaulted Ceiling(s), Walk-In Closet(s)
- Flooring: Carpet, Ceramic Tile, Laminate
- Doors: Sliding Doors
- Windows: Skylight(s)
- Has fireplace: No
Interior area
- Total structure area: 2,555
- Total interior livable area: 1,770 sqft
Video & virtual tour
Property
Parking
- Total spaces: 2
- Parking features: Garage Door Opener
- Attached garage spaces: 2
- Details: Garage Dimensions: 21x21
Features
- Levels: One
- Stories: 1
- Patio & porch: Covered, Screened
- Exterior features: Lighting, Rain Gutters
- Has private pool: Yes
- Pool features: Gunite, In Ground, Outside Bath Access, Screen Enclosure
- Fencing: Chain Link
Lot
- Size: 10,000 Square Feet
- Residential vegetation: Mature Landscaping
Details
- Parcel number: 412010431018
- Zoning: RSF3.5
- Special conditions: None
Construction
Type & style
- Home type: SingleFamily
- Architectural style: Florida
- Property subtype: Single Family Residence
Materials
- Block, Stucco
- Foundation: Slab
- Roof: Shingle
Condition
- Completed
- New construction: No
- Year built: 1987
Utilities & green energy
- Sewer: Septic Tank
- Water: Public
- Utilities for property: BB/HS Internet Available, Electricity Available, Electricity Connected, Phone Available, Public, Water Connected
Community & HOA
Community
- Security: Security System Owned
- Pet fee: $0 monthly
- Subdivision: PORT CHARLOTTE SEC 074
HOA
- Has HOA: No
Location
- Region: Englewood
Financial & listing details
- Price per square foot: $197/sqft
- Tax assessed value: $314,622
- Annual tax amount: $906
- Date on market: 7/31/2026
- Cumulative days on market: 7 days
- Listing terms: Cash,Conventional,FHA,VA Loan
- Ownership: Fee Simple
- Total actual rent: 0
- Electric utility on property: Yes
- Road surface type: Paved
Estimated market value
Not available
Estimated sales range
Not available
Not available
Price history
| Date | Event | Price |
|---|---|---|
| 8/3/2026 | Contingent | $349,000$197/sqft |
Source:  Stellar MLS #D6148225 Report a problem Stellar MLS #D6148225 Report a problem | ||
| 7/31/2026 | Listed for sale | $349,000$197/sqft |
Source: Stellar MLS #D6148225 Report a problem | ||
Public tax history
| Year | Property taxes | Tax assessment |
|---|---|---|
| 2025 | $907 +17.1% | $115,373 +2.9% |
| 2024 | $774 +3.6% | $112,121 +3% |
| 2023 | $747 +5.3% | $108,855 +3% |
| 2022 | $710 +3.5% | $105,684 +3% |
| 2021 | $685 +17.3% | $102,606 +1.4% |
| 2020 | $585 -61.9% | $101,189 +2.3% |
| 2019 | $1,532 +14.3% | $98,914 +1.9% |
| 2018 | $1,341 -26.9% | $97,070 +2.1% |
| 2017 | $1,833 +103.2% | $95,073 +2.1% |
| 2016 | $902 -1% | $93,118 +0.7% |
| 2015 | $911 +0.6% | $92,471 +0.8% |
| 2014 | $906 +1% | $91,737 +3.2% |
| 2013 | $897 +4.9% | $88,870 -5.1% |
| 2012 | $855 -7.7% | $93,627 |
| 2011 | $927 -18.4% | $93,627 -10.2% |
| 2010 | $1,136 +1.9% | $104,283 -3.2% |
| 2009 | $1,115 | $107,696 +5.7% |
| 2007 | -- | $101,906 |
| 2006 | -- | $101,906 +6.1% |
| 2005 | -- | $96,056 +1.9% |
| 2004 | -- | $94,265 |
| 2003 | -- | $94,265 +2.4% |
| 2002 | $1,382 +1.8% | $92,056 +1.6% |
| 2001 | $1,357 +5.9% | $90,606 +3% |
| 2000 | $1,282 | $87,967 |
Find assessor info on the county website
Monthly payment
Est. payment
Payment breakdown
Explore the cost of this home by adjusting the details. Changes won't be saved.Climate risks
Neighborhood: 34224
Nearby schools
GreatSchools rating
- 8/10Vineland Elementary SchoolGrades: PK-5Distance: 0.7 mi
- 7/10L. A. Ainger Middle SchoolGrades: 6-8Distance: 0.6 mi
- 5/10Lemon Bay High SchoolGrades: 9-12Distance: 2.5 mi
Schools provided by the listing agent
- Elementary: Vineland Elementary
- Middle: L.A. Ainger Middle
- High: Lemon Bay High
Source: Stellar MLS. This data may not be complete. We recommend contacting the local school district to confirm school assignments for this home.
- $378,4003 bd2 ba1.6k sqft7281 Mamouth St, Englewood, FL 34224Off Market

- $327,2003 bd2 ba1.4k sqft7297 Mamouth St, Englewood, FL 34224Off Market
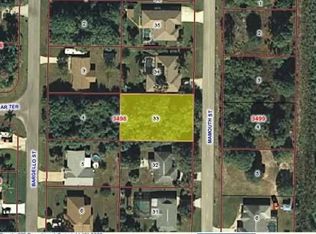
- $215,0002 bd2 ba1k sqft7290 Bargello St, Englewood, FL 34224Sold

- $430,5003 bd2 ba1.8k sqft7282 Bargello St, Englewood, FL 34224Off Market

- $24,000-- bd-- ba-- sqft7298 Bargello St, Englewood, FL 34224Off Market
- $272,7002 bd2 ba1k sqft7305 Mamouth St, Englewood, FL 34224Off Market
- $315,8004 bd2 ba2.7k sqft7273 Mamouth St, Englewood, FL 34224Off Market
- $48,000-- bd-- ba-- sqft7290 Mamouth St, Englewood, FL 34224Off Market
A local agent can set up tours, give advice and negotiate with sellers.
A local lender can help you make sure your offer is ready when you are.
Similar homes
- $345,0003 bd2 ba1.9k sqft1845 EDISON DRIVE, ENGLEWOOD, FL 34224For Sale
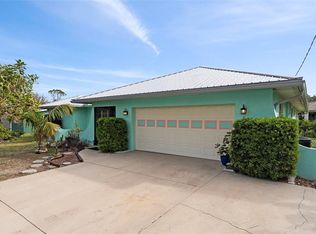
 MLS ID #C7519567, Paige Schneider, KELLER WILLIAMS ISLAND LIFE REAL ESTATE. Stellar MLS
 - $450,0003 bd2 ba1.2k sqft2113 GEORGIA AVENUE, ENGLEWOOD, FL 34224For Sale
 MLS ID #D6148270, Leslie Brown PA, KW COASTAL LIVING. Stellar MLS
 - $289,0002 bd1 ba936 sqft9435 BREWTON AVENUE, ENGLEWOOD, FL 34224For Sale
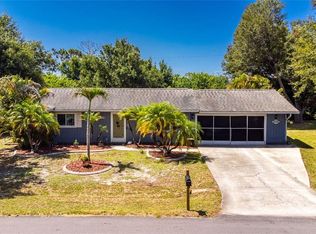 MLS ID #N6145119, Leslie Pavlich, EXIT KING REALTY. Stellar MLS
 - $350,0003 bd2 ba1.7k sqft31 MEADOWLARK LANE, PLACIDA, FL 33946For Sale
 MLS ID #D6148219, Carla Stiver, PA, RE/MAX ALLIANCE GROUP. Stellar MLS
 - $268,0003 bd2 ba1.3k sqft2751 OYSTER CREEK DRIVE, ENGLEWOOD, FL 34224For SaleMLS ID #A4699699, Pamela Williams, PLLC, FINE PROPERTIES. Stellar MLS
- $261,9002 bd2 ba1.2k sqft6150 AVILA STREET, ENGLEWOOD, FL 34224For SaleMLS ID #C7527763, Karen Brock, MARINA PARK REALTY LLC. Stellar MLS
- $379,9003 bd2 ba1.7k sqft21 BUNKER LANE, ROTONDA WEST, FL 33947For SaleMLS ID #D6145809, Shannon Doell, PARADISE BREEZE VACATION RENTALS AND REALTY, LLC. Stellar MLS
- $275,0002 bd2 ba1.2k sqft1255 LINCOLN DRIVE, ENGLEWOOD, FL 34224For SaleMLS ID #C7525223, Brian Helgemo, COMPASS FLORIDA. Stellar MLS
- $229,0003 bd2 ba1.7k sqft113 ANNAPOLIS LANE, ROTONDA WEST, FL 33947For SaleMLS ID #A4702348, Toni Zarghami, KW COASTAL LIVING III. Stellar MLS
- $340,0003 bd2 ba2k sqft25636 AYSEN DRIVE, PUNTA GORDA, FL 33983For SaleMLS ID #C7529205, Kathy Weithman, CCRFL, LLC.. Stellar MLS
- $360,0003 bd2 ba1.5k sqft167 ALLWORTHY STREET, PORT CHARLOTTE, FL 33954For SaleMLS ID #C7528912, Brian Helgemo, COMPASS FLORIDA. Stellar MLS
- $245,0002 bd2 ba1k sqft9406 PROSPECT AVENUE, ENGLEWOOD, FL 34224For SaleMLS ID #D6146838, Jenn Clifford, KELLER WILLIAMS ISLAND LIFE REAL ESTATE. Stellar MLS
- $349,8883 bd2 ba2k sqft4248 KILPATRICK STREET, PORT CHARLOTTE, FL 33948For SaleMLS ID #C7524938, Ashley Harris, REAL BROKER, LLC. Stellar MLS
- $288,0003 bd2 ba1.3k sqft521 ARTISTS AVENUE, ENGLEWOOD, FL 34223For SaleMLS ID #D6147866, Brittany Essig, PARADISE EXCLUSIVE REAL ESTATE. Stellar MLS
- $345,0003 bd2 ba2k sqft23278 MCNAMEE AVENUE, PORT CHARLOTTE, FL 33980For SaleMLS ID #C7527033, Jan Pyle, RE/MAX HARBOR REALTY. Stellar MLS
- $450,0003 bd2 ba1.5k sqft852 E 6TH STREET, ENGLEWOOD, FL 34223For SaleMLS ID #D6147609, Kendal Canonico, PARADISE EXCLUSIVE REAL ESTATE. Stellar MLS
- $300,0003 bd2 ba1.1k sqft23159 OLEAN BOULEVARD, PORT CHARLOTTE, FL 33980For SaleMLS ID #D6148322, Jayson Burtch, CENTURY 21 SUNBELT REALTY. Stellar MLS
- $329,9003 bd2 ba1.6k sqft2147 FLORIBANNA STREET, NORTH PORT, FL 34287For SaleMLS ID #A4699347, Pamela Williams, PLLC, FINE PROPERTIES. Stellar MLS
- $236,9002 bd2 ba1.5k sqft6290 GREENFINCH ROAD, ENGLEWOOD, FL 34224For SaleMLS ID #D6143605, Debra Walters, PARADISE EXCLUSIVE REAL ESTATE. Stellar MLS
- $259,0003 bd2 ba1.6k sqft36 BUNKER LANE, ROTONDA WEST, FL 33947For SaleMLS ID #C7518787, Brian Helgemo, COMPASS FLORIDA. Stellar MLS
