Under contract-accepting backup offers. Tucked into the established Grove City Terrace community of Englewood, this well-maintained 3-bedroom, 2-bath home with a versatile den offers a rare mix of privacy, updates, and true Old Florida character. The showstopper is the backyard: it shares its boundary with 50+ acres of wooded, county-owned preserve land, creating a quiet, natural setting where native landscaping and abundant wildlife take center stage — a genuine retreat for those who value peace and privacy. Inside, easy-care tile floors run throughout (absolutely NO CARPET) and hurricane impact windows deliver year-round peace of mind and efficiency, all wrapped in an open, light-filled floor plan. Added flexibility comes from a room with its own private entrance, offering great potential for an in-law suite. Big-ticket items that are already handled: water heater (3 years), HVAC (8 years), and a 1-year-old microwave and dishwasher, all on solid block construction. A screened area provides the perfect spot to relax and enjoy the outdoors bug-free. Residents enjoy a community boat ramp on Oyster Creek with quick access out to Stump Pass and the Gulf. You're just minutes from the sugar-sand beaches of Manasota Key, plus Englewood's historic Dearborn Street shops and farmers market, waterfront dining, golf, world-class fishing, and the relaxed coastal lifestyle that makes this stretch of Southwest Florida so beloved. Come see it before it's gone.
Accepting backups
$268,000
2751 OYSTER CREEK DRIVE, ENGLEWOOD, FL 34224
3beds
1,362sqft
Single Family Residence
Built in 1971
8,910 Square Feet Lot
$-- Zestimate®
$197/sqft
$-- HOA
What's special
Abundant wildlifeVersatile denOpen light-filled floor planQuiet natural settingHurricane impact windowsNative landscaping
- 52 days
- 574
- 31
Likely to sell faster than
Zillow last checked:
Listing updated:
Listed by:
Pamela Williams, PLLC 941-718-3669,
FINE PROPERTIES 941-782-0000
Source: Stellar MLS,MLS#: A4699699 Originating MLS: Sarasota - Manatee
Originating MLS: Sarasota - Manatee
Facts & features
Interior
Bedrooms & bathrooms
- Bedrooms: 3
- Bathrooms: 2
- Full bathrooms: 2
Primary bedroom
- Features: Built-in Closet
- Level: First
Bedroom 1
- Features: Built-in Closet
- Level: First
Bedroom 2
- Features: Built-in Closet
- Level: First
Family room
- Level: First
Kitchen
- Level: First
Living room
- Level: First
Heating
- Central
Cooling
- Central Air
Appliances
- Included: Dishwasher, Dryer, Electric Water Heater, Microwave, Range, Refrigerator, Washer, Water Filtration System
- Laundry: Inside, Laundry Room
Features
- Kitchen/Family Room Combo, Primary Bedroom Main Floor, Thermostat
- Flooring: Ceramic Tile
- Has fireplace: No
Interior area
- Total structure area: 1,698
- Total interior livable area: 1,362 sqft
Video & virtual tour
Property
Parking
- Total spaces: 1
- Parking features: Carport
- Carport spaces: 1
Features
- Levels: One
- Stories: 1
- Exterior features: Private Yard
- Has view: Yes
- View description: Trees/Woods
- Waterfront features: Creek Access, Boat Ramp - Private
- Body of water: OYSTER CREEK
Lot
- Size: 8,910 Square Feet
- Dimensions: 81 x 110
- Residential vegetation: Wooded
Details
- Parcel number: 412008486001
- Zoning: RSF5
- Special conditions: None
Construction
Type & style
- Home type: SingleFamily
- Property subtype: Single Family Residence
Materials
- Block
- Foundation: Slab
- Roof: Shingle
Condition
- New construction: No
- Year built: 1971
Utilities & green energy
- Sewer: Public Sewer
- Water: Public
- Utilities for property: Cable Connected, Electricity Connected, Sewer Connected, Water Connected
Community & HOA
Community
- Pet fee: $0 monthly
- Subdivision: GROVE CITY TERRACE
HOA
- Has HOA: No
Location
- Region: Englewood
Financial & listing details
- Price per square foot: $197/sqft
- Tax assessed value: $200,193
- Annual tax amount: $1,431
- Date on market: 7/11/2026
- Cumulative days on market: 47 days
- Listing terms: Cash,Conventional,FHA,VA Loan
- Ownership: Fee Simple
- Total actual rent: 0
- Electric utility on property: Yes
- Road surface type: Asphalt
Estimated market value
Not available
Estimated sales range
Not available
Not available
Price history
| Date | Event | Price |
|---|---|---|
| 7/28/2026 | Listed for sale | $268,000$197/sqft |
Source:  Stellar MLS #A4699699 Report a problem Stellar MLS #A4699699 Report a problem | ||
| 7/21/2026 | Contingent | $268,000$197/sqft |
Source: Stellar MLS #A4699699 Report a problem | ||
| 7/11/2026 | Listed for sale | $268,000+127.1%$197/sqft |
Source: Stellar MLS #A4699699 Report a problem | ||
| 5/6/2013 | Sold | $118,000-5.6%$87/sqft |
Source: Public Record Report a problem | ||
| 3/23/2013 | Price change | $125,000-7.1%$92/sqft |
Source: ENGLEWOOD SUNCOAST R.E.& ASSOC #D5789992 Report a problem | ||
| 11/23/2012 | Listed for sale | $134,500$99/sqft |
Source: ENGLEWOOD SUNCOAST R.E.& ASSOC #D5789992 Report a problem | ||
Public tax history
| Year | Property taxes | Tax assessment |
|---|---|---|
| 2025 | $1,432 +3.6% | $103,038 +2.9% |
| 2024 | $1,382 +2.2% | $100,134 +3% |
| 2023 | $1,352 +1% | $97,217 +3% |
| 2022 | $1,339 +1.7% | $94,385 +3% |
| 2021 | $1,316 +5.8% | $91,636 +1.4% |
| 2020 | $1,244 -7.4% | $90,371 +2.3% |
| 2019 | $1,344 +9.7% | $88,339 +1.9% |
| 2018 | $1,224 | $86,692 +2.1% |
| 2017 | $1,224 +0.8% | $84,909 +2.1% |
| 2016 | $1,215 -14.2% | $83,163 +0.7% |
| 2015 | $1,416 +1.7% | $82,585 -5.2% |
| 2014 | $1,393 +45.6% | $87,132 +76.1% |
| 2013 | $956 +12.4% | $49,490 -11.9% |
| 2012 | $851 -11.2% | $56,194 |
| 2011 | $958 -10.6% | $56,194 -9.1% |
| 2010 | $1,071 +133.9% | $61,852 +7.8% |
| 2009 | $458 | $57,400 +5.7% |
| 2007 | -- | $54,315 |
| 2006 | -- | $54,315 +6.1% |
| 2005 | -- | $51,197 +1.9% |
| 2004 | -- | $50,242 |
| 2003 | -- | $50,242 +2.4% |
| 2002 | $980 +45.9% | $49,064 +1.6% |
| 2001 | $672 -1.9% | $48,291 +3% |
| 2000 | $685 | $46,884 |
Find assessor info on the county website
Monthly payment
Est. payment
Payment breakdown
Explore the cost of this home by adjusting the details. Changes won't be saved.Climate risks
Neighborhood: 34224
Nearby schools
Schools provided by the listing agent
- Elementary: Vineland Elementary
- Middle: L.A. Ainger Middle
- High: Lemon Bay High
Source: Stellar MLS. This data may not be complete. We recommend contacting the local school district to confirm school assignments for this home.


Similar homes
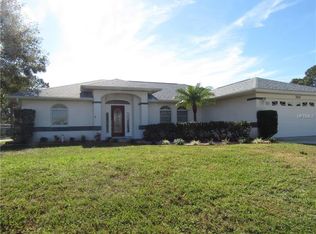
- $345,0002 bd2 ba1.4k sqft6700 GREENVIEW LANE, ENGLEWOOD, FL 34224For Sale

 MLS ID #D6148150, Irene Slattery, MICHAEL SAUNDERS & COMPANY. Stellar MLS
 - $285,0003 bd2 ba1.2k sqft13238 FOWLER AVE, PORT CHARLOTTE, FL 33981For Sale
 MLS ID #C7528268, Kris Nichols, RE/MAX PALM REALTY. Stellar MLS
 - $285,0003 bd2 ba1.8k sqft27 ANNAPOLIS LANE, ROTONDA WEST, FL 33947For Sale
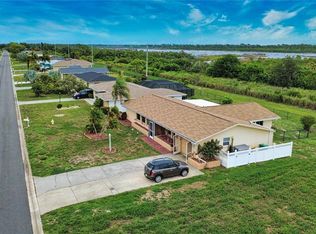 MLS ID #D6148112, Nicole Bass, BETTER HOMES AND GARDENS REAL ESTATE LIFESTYLES REALTY. Stellar MLS
 - $368,0003 bd2 ba1.8k sqft8216 PARKSIDE DRIVE, ENGLEWOOD, FL 34224For Sale
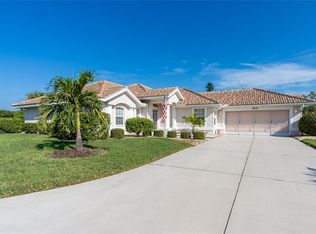 MLS ID #D6138219, Irene Slattery, MICHAEL SAUNDERS & COMPANY. Stellar MLS
 - $288,0003 bd2 ba1.3k sqft521 ARTISTS AVENUE, ENGLEWOOD, FL 34223For SaleMLS ID #D6147866, Brittany Essig, PARADISE EXCLUSIVE REAL ESTATE. Stellar MLS
- $289,9993 bd2 ba1.2k sqft5948 JAVA COURT, NORTH PORT, FL 34287For SaleMLS ID #A4703265, Britany Huebner, RIVER HILLS PROPERTIES, LLC B. Stellar MLS
- $265,0002 bd2 ba1.5k sqft883 SHAMROCK BOULEVARD #9, VENICE, FL 34293For SaleMLS ID #N6145460, Rene Richardson, COLDWELL BANKER REALTY. Stellar MLS
- $245,0002 bd2 ba1k sqft6310 CUTLER TERRACE, PORT CHARLOTTE, FL 33981For SaleMLS ID #A4698534, Pamela Williams, PLLC, FINE PROPERTIES. Stellar MLS
- $229,0003 bd2 ba1.7k sqft113 ANNAPOLIS LANE, ROTONDA WEST, FL 33947For SaleMLS ID #A4702348, Toni Zarghami, KW COASTAL LIVING III. Stellar MLS
- $263,0003 bd2 ba1.5k sqft22580 BOLANOS COURT, PORT CHARLOTTE, FL 33952For SaleMLS ID #C7528307, Marina Sozina, BERKSHIRE HATHAWAY HOMESERVICE. Stellar MLS
- $269,9003 bd2 ba1.4k sqft18579 Robinson Ave, Pt Charlotte, FL 33948For Sale
 MLS ID #2026031148, Lisa Creighton, Coldwell Banker Sunstar Realty. Florida Gulf Coast MLS
 - $296,0004 bd2 ba1.8k sqft124 CADDY ROAD, ROTONDA WEST, FL 33947For SaleMLS ID #D6144573, Amed Chavez Santo Tomas, LANDMARKS INTERNATIONAL REALTY, INC.. Stellar MLS
- $264,9003 bd2 ba1k sqft2830 SIESTA DRIVE, VENICE, FL 34293For SaleMLS ID #N6144564, Jim Clausen, CENTURY 21 SCHMIDT REAL ESTATE. Stellar MLS
- $275,0003 bd2 ba1.6k sqft3081 JODY STREET, PORT CHARLOTTE, FL 33948For SaleMLS ID #A4701867, Melissa Gardner, LLC, FINE PROPERTIES. Stellar MLS
- $280,0003 bd2 ba1.1k sqft18423 ALPHONSE CIRCLE, PORT CHARLOTTE, FL 33948For SaleMLS ID #C7529050, Bobbie Leahey, EXP REALTY LLC. Stellar MLS
- $259,9003 bd2 ba1.2k sqft20341 XITA AVENUE, PORT CHARLOTTE, FL 33952For SaleMLS ID #C7527245, Erin Daum, RE/MAX PALM REALTY. Stellar MLS
- $270,0003 bd2 ba1.6k sqft6703 ELECTRA AVENUE, NORTH PORT, FL 34287For SaleMLS ID #A4686182, Colby Lengel, COMPASS FLORIDA LLC. Stellar MLS
- $269,9003 bd2 ba1.2k sqft4360 FLAMINGO BOULEVARD, PORT CHARLOTTE, FL 33948For SaleMLS ID #C7517844, Genevieve Ramachandran, JOHN R WOOD PROPERTIES. Stellar MLS
- $269,9002 bd2 ba1.5k sqft22554 LAIKA AVENUE, PORT CHARLOTTE, FL 33952For SaleMLS ID #C7529879, Amy Futch, RE/MAX PALM REALTY. Stellar MLS
- $209,0003 bd2 ba1.1k sqft6195 LA PORTE TERRACE, PORT CHARLOTTE, FL 33981For SaleMLS ID #A4700919, Pamela Williams, PLLC, FINE PROPERTIES. Stellar MLS
