Virtually Staged. Welcome to Talon Bay, one of North Port’s desirable gated communities, where peaceful waterfront living meets resort-style amenities and an outstanding Southwest Florida location. This beautifully maintained 4-bedroom, 3.5-bath home with a dedicated office is situated along a tranquil pond and offers a spacious split-bedroom, open-concept floor plan designed for everyday comfort, entertaining, and privacy. Step inside to a bright, inviting interior with generous living spaces and a dedicated home office featuring extensive built-in cabinetry and counter space—ideal for working remotely, studying, or creating a hobby room. The kitchen serves as the heart of the home with solid wood cabinetry, granite countertops, pantry storage, ample workspace, and a breakfast area that flows naturally into the main living space. The spacious primary suite provides a private retreat with a large walk-in closet and an ensuite bath featuring dual vanities, a garden tub, and separate walk-in shower. Three additional bedrooms and well-placed guest baths provide flexibility for family, visitors, or additional work and hobby space. Enjoy the Florida lifestyle from the screened lanai overlooking the pond, where you can relax, dine outdoors, and enjoy peaceful water views and native wildlife. Additional highlights include a convenient half bath, tankless water heater, abundant storage, and a functional layout with plenty of room to spread out. Talon Bay delivers an impressive amenity package with NO CDD fees and LOW HOA fees. Residents enjoy a clubhouse, heated community pool, fitness center, tennis courts, library, walking and biking trails, six scenic lakes, approximately 15 acres of preserved natural habitat, and a private canoe/kayak launch with access to Myakkahatchee Creek. The location makes this home especially appealing. Warm Mineral Springs Park, Florida’s only natural warm spring, is nearby, while Downtown Wellen Park offers an expanding selection of restaurants, shopping, entertainment, and community events. Baseball fans can enjoy CoolToday Park, the Spring Training home of the Atlanta Braves, and some of Southwest Florida’s beautiful Gulf Coast beaches, including Manasota Beach and Manasota Key, are within easy driving distance. North Port also offers more than 80 miles of freshwater canals along with extensive opportunities for hiking, biking, paddling, fishing, and outdoor recreation. GATED COMMUNITY + WATER VIEW + 4 BEDROOMS + OFFICE + 3.5 BATHS + NO CDD + RESORT-STYLE AMENITIES—this Talon Bay home offers the space, location, and Florida lifestyle you’ve been searching for. Schedule your private showing and experience everything this exceptional North Port home has to offer.
For sale
$384,900
8938 PEREGRINE WAY, NORTH PORT, FL 34287
4beds
2,422sqft
Single Family Residence
Built in 2015
7,635 Square Feet Lot
$373,400 Zestimate®
$159/sqft
$233/mo HOA
What's special
Peaceful waterfront livingDedicated officeGranite countertopsAmple workspaceBright inviting interiorAbundant storageGarden tub
- 26 days
- 700
- 45
Likely to sell faster than
Zillow last checked:
Listing updated:
Listed by:
Nolan Springman 941-961-3285,
PREFERRED SHORE LLC 941-999-1179
Source: Stellar MLS,MLS#: C7531205 Originating MLS: Sarasota - Manatee
Originating MLS: Sarasota - Manatee
Facts & features
Interior
Bedrooms & bathrooms
- Bedrooms: 4
- Bathrooms: 4
- Full bathrooms: 3
- 1/2 bathrooms: 1
Rooms
- Room types: Den/Library/Office
Primary bedroom
- Features: Ceiling Fan(s), En Suite Bathroom, Walk-In Closet(s)
- Level: First
- Area: 210 Square Feet
- Dimensions: 15x14
Bedroom 1
- Features: Built-in Closet
- Level: First
- Area: 111.72 Square Feet
- Dimensions: 11.05x10.11
Bedroom 2
- Features: Ceiling Fan(s), Built-in Closet
- Level: First
- Area: 121 Square Feet
- Dimensions: 11x11
Primary bathroom
- Features: Dual Sinks, Garden Bath, Tub with Separate Shower Stall, Water Closet/Priv Toilet
- Level: First
Bathroom 3
- Features: Ceiling Fan(s), Built-in Closet
- Level: First
- Area: 112.02 Square Feet
- Dimensions: 10.11x11.08
Great room
- Features: Ceiling Fan(s)
- Level: First
- Area: 285 Square Feet
- Dimensions: 19x15
Kitchen
- Features: Pantry, Kitchen Island
- Level: First
- Area: 132 Square Feet
- Dimensions: 12x11
Office
- Features: Ceiling Fan(s)
- Level: First
- Area: 122.1 Square Feet
- Dimensions: 11.1x11
Heating
- Central, Electric, Heat Pump
Cooling
- Central Air
Appliances
- Included: Dishwasher, Dryer, Microwave, Range, Refrigerator, Washer
- Laundry: Laundry Room
Features
- Ceiling Fan(s), Coffered Ceiling(s), Eating Space In Kitchen, High Ceilings, Kitchen/Family Room Combo, Living Room/Dining Room Combo, Open Floorplan, Solid Wood Cabinets, Split Bedroom, Stone Counters, Tray Ceiling(s), Walk-In Closet(s)
- Flooring: Carpet, Tile
- Doors: Sliding Doors
- Windows: Window Treatments, Hurricane Shutters
- Has fireplace: No
Interior area
- Total structure area: 3,077
- Total interior livable area: 2,422 sqft
Property
Parking
- Total spaces: 2
- Parking features: Driveway, Garage Door Opener
- Attached garage spaces: 2
- Has uncovered spaces: Yes
Features
- Levels: One
- Stories: 1
- Patio & porch: Enclosed, Screened
- Exterior features: Irrigation System, Rain Gutters
- Has view: Yes
- View description: Water, Pond
- Has water view: Yes
- Water view: Water,Pond
Lot
- Size: 7,635 Square Feet
- Features: Cul-De-Sac, Sidewalk, Street Dead-End
- Residential vegetation: Trees/Landscaped
Details
- Parcel number: 0792070017
- Zoning: PCDN
- Special conditions: None
Construction
Type & style
- Home type: SingleFamily
- Architectural style: Florida
- Property subtype: Single Family Residence
Materials
- Block, Stone, Stucco
- Foundation: Slab
- Roof: Tile
Condition
- New construction: No
- Year built: 2015
Utilities & green energy
- Sewer: Public Sewer
- Water: Public
- Utilities for property: Cable Available, Electricity Connected, Fire Hydrant, Public, Street Lights, Underground Utilities
Community & HOA
Community
- Features: Deed Restrictions, Fitness Center, Gated Community - No Guard, Pool, Tennis Court(s)
- Pet fee: $0 monthly
- Subdivision: TALON BAY
HOA
- Has HOA: Yes
- Amenities included: Gated, Pickleball Court(s), Pool
- Services included: Community Pool, Pool Maintenance, Recreational Facilities
- HOA fee: $233 monthly
- HOA name: Argus/Rich Stawowy
- HOA phone: 941-408-7413
Location
- Region: North Port
Financial & listing details
- Price per square foot: $159/sqft
- Tax assessed value: $329,800
- Annual tax amount: $4,578
- Date on market: 9/24/2026
- Cumulative days on market: 78 days
- Listing terms: Cash,Conventional,FHA,VA Loan
- Ownership: Fee Simple
- Total actual rent: 0
- Electric utility on property: Yes
- Road surface type: Paved
Estimated market value
$373,400
$355,000 - $392,000
$2,592/mo
Price history
| Date | Event | Price |
|---|---|---|
| 9/25/2026 | Listed for sale | $384,900-1.3%$159/sqft |
Source:  Stellar MLS #C7531205 Report a problem Stellar MLS #C7531205 Report a problem | ||
| 9/16/2026 | Listing removed | $390,000$161/sqft |
Source: Stellar MLS #N6145081 Report a problem | ||
| 8/22/2026 | Price change | $390,000-2.3%$161/sqft |
Source: Stellar MLS #N6145081 Report a problem | ||
| 8/15/2026 | Price change | $398,999-0.3%$165/sqft |
Source: Stellar MLS #N6145081 Report a problem | ||
| 7/27/2026 | Listed for sale | $400,000+46.5%$165/sqft |
Source: Stellar MLS #N6145081 Report a problem | ||
| 3/1/2016 | Sold | $273,105$113/sqft |
Source: Public Record Report a problem | ||
Public tax history
| Year | Property taxes | Tax assessment |
|---|---|---|
| 2025 | $4,575 +3.3% | $295,115 +2.9% |
| 2024 | $4,427 +3.4% | $286,798 +3% |
| 2023 | $4,280 +1.2% | $278,445 +3% |
| 2022 | $4,231 +1.6% | $270,335 +3% |
| 2021 | $4,162 +0.7% | $262,461 +1.4% |
| 2020 | $4,134 +1.7% | $258,837 +2.3% |
| 2019 | $4,065 | $253,018 +1.9% |
| 2018 | $4,065 +7.2% | $248,300 +0.6% |
| 2017 | $3,793 +397.6% | $246,900 -3.1% |
| 2016 | $762 -83.4% | $254,700 +638.3% |
| 2015 | $4,602 +503.8% | $34,500 +832.4% |
| 2014 | $762 +196.1% | $3,700 |
| 2013 | $257 +34.1% | $3,700 -21.3% |
| 2012 | $192 +2.9% | $4,700 |
| 2011 | $187 -5.3% | $4,700 -11.3% |
| 2010 | $197 -72.7% | $5,300 -25.4% |
| 2009 | $723 | $7,100 -82.6% |
| 2008 | $723 -23.1% | $40,700 -27.3% |
| 2007 | $939 | $56,000 |
Find assessor info on the county website
Monthly payment
Est. payment
Payment breakdown
Explore the cost of this home by adjusting the details. Changes won't be saved.Climate risks
Neighborhood: 34287
Nearby schools
Schools provided by the listing agent
- Elementary: Lamarque Elementary
- Middle: Heron Creek Middle
- High: North Port High
Source: Stellar MLS. This data may not be complete. We recommend contacting the local school district to confirm school assignments for this home.

Similar homes
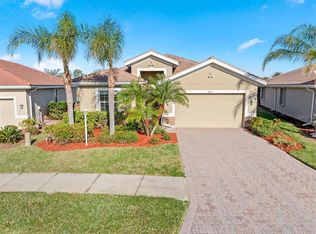
- $359,9003 bd2 ba1.8k sqft6240 FALCON LAIR DRIVE, NORTH PORT, FL 34287For Sale
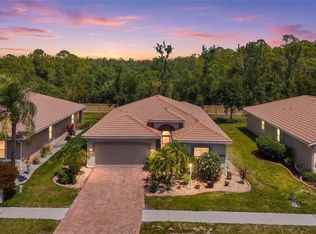
 MLS ID #A4689061, Stephanie Rundek Bronzino, KW COASTAL LIVING III. Stellar MLS
 - $335,0003 bd2 ba1.6k sqft2891 WHISPERING PINE LANE, NORTH PORT, FL 34287For Sale
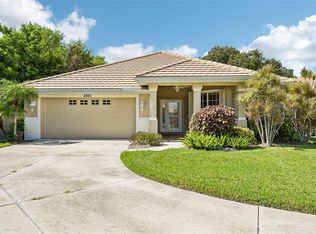 MLS ID #A4705424, Uli Wills, WILLS REAL ESTATE LLC. Stellar MLS
 - $419,0004 bd2 ba2.6k sqft1115 URMEY LANE, NORTH PORT, FL 34286For Sale
 MLS ID #D6147777, Bart Tracy II, LASBURY-TRACY REALTY INC.. Stellar MLS
 - $399,0003 bd2 ba1.9k sqft1290 MCCRORY STREET, NORTH PORT, FL 34286For Sale
 MLS ID #N6145351, Sandra Bundy, COLDWELL BANKER REALTY. Stellar MLS
 - $339,8002 bd2 ba1.6k sqft5064 WHISPERING OAKS DRIVE, NORTH PORT, FL 34287For SaleMLS ID #C7529019, Bruce Henry, KELLER WILLIAMS ISLAND LIFE REAL ESTATE. Stellar MLS
- $374,9003 bd2 ba1.8k sqft2543 ARUGULA DRIVE, NORTH PORT, FL 34289For SaleMLS ID #C7528394, Catherine Anderson, RE/MAX PALM REALTY. Stellar MLS
- $439,0003 bd2 ba1.9k sqft13151 N MARSH DRIVE, PORT CHARLOTTE, FL 33953For SaleMLS ID #D6148990, Janice Fanstill, RIVERWOOD REALTY. Stellar MLS
- $389,9002 bd2 ba2k sqft2746 ARUGULA DRIVE, NORTH PORT, FL 34289For SaleMLS ID #TB8547244, Aaron Eshack, ASSIST 2 SELL THE ESHACK TEAM. Stellar MLS
- $354,0003 bd2 ba1.8k sqft1741 SHEVLIN STREET, NORTH PORT, FL 34286For SaleMLS ID #A4697840, Jason R. White, PA, WHITE SANDS REALTY GROUP FL. Stellar MLS
- $295,0002 bd2 ba1.5k sqft4693 WHISPERING OAKS DRIVE, NORTH PORT, FL 34287For SaleMLS ID #C7529385, Christie-Elyse Turbiville, RE/MAX PALM REALTY. Stellar MLS
- $369,0002 bd2 ba1.7k sqft522 CLUBSIDE CIRCLE #10, VENICE, FL 34293For SaleMLS ID #N6146275, Christopher Keller, PLLC, PARADISE REALTY OF VENICE INC. Stellar MLS
- $409,0003 bd2 ba1.7k sqft4394 GLORDANO AVENUE, NORTH PORT, FL 34286For SaleMLS ID #O6410628, Steven Koleno, BEYCOME OF FLORIDA LLC. Stellar MLS
- $315,0003 bd2 ba1.4k sqft4721 TURNBERRY CIRCLE, NORTH PORT, FL 34288For SaleMLS ID #A4709467, Barbara Hammons, PREFERRED SHORE LLC. Stellar MLS
- $424,0002 bd2 ba1.5k sqft1175 COLLIER PLACE, VENICE, FL 34293For SaleMLS ID #A4709850, Helene Johnston, P.A., MICHAEL SAUNDERS & COMPANY. Stellar MLS
- $395,0002 bd2 ba2k sqft13217 SCRUB JAY COURT, PORT CHARLOTTE, FL 33953For SaleMLS ID #D6141827, Janice Fanstill, RIVERWOOD REALTY. Stellar MLS
- $379,0002 bd2 ba1.6k sqft2436 ARUGULA DRIVE, NORTH PORT, FL 34289For SaleMLS ID #C7530117, Sharon Huck, FIVE STAR REALTY OF CHARLOTTE. Stellar MLS
- $435,0003 bd2 ba1.3k sqft5586 GALAMBOS STREET, NORTH PORT, FL 34291For SaleMLS ID #N6145752, Charlotte Clark, MEDWAY REALTY. Stellar MLS
- $449,7004 bd2 ba2.1k sqft2443 LANCASTER LANE, NORTH PORT, FL 34286For SaleMLS ID #C7526980, Rhonda Gustitus, KW PEACE RIVER PARTNERS. Stellar MLS
- $415,0003 bd2 ba1.8k sqft13679 DRYSDALE AVENUE, PORT CHARLOTTE, FL 33981For SaleMLS ID #TB8552447, Nunzio Laudando, LPT REALTY, LLC. Stellar MLS
