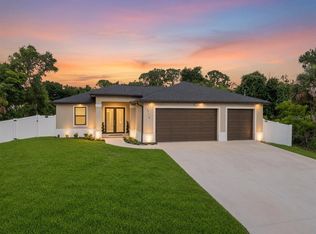
Under Construction. *Some photos virtually edited to show final product* EXCEPTIONAL NEW CONSTRUCTION | ELEVATED DESIGN | SUPERIOR CRAFTSMANSHIP Discover the difference thoughtful design and uncompromising attention to detail can make in this stunning Southwest Florida new construction home. Offering 1,850 square feet of living space, 4 bedrooms, and 2 bathrooms, this residence combines sophisticated architecture, premium materials, and exceptional functionality to deliver an impressive living experience. From the moment you enter, soaring ceilings, expansive windows, and an abundance of natural light create an inviting atmosphere of openness and refinement. Oversized luxury tile flows seamlessly throughout the home, complemented by substantial 5¼-inch baseboards, stylish fixtures, and carefully selected architectural accents. Impact-rated glass windows and sliding doors provide added protection, energy efficiency, and peace of mind. The heart of the home is a showstopping kitchen designed to satisfy even the most discerning buyer. Beautiful custom wood cabinetry features soft-close doors and drawers, along with convenient pull-out storage solutions that maximize organization without sacrificing aesthetics. Striking Level 4 quartz countertops showcase distinctive veining and exquisite detailing, while a generously proportioned center island provides the perfect gathering place for entertaining, meal preparation, and everyday enjoyment. The spacious great room makes an unforgettable statement with its contemporary electric fireplace, introducing a touch of warmth and ambiance while creating an elegant focal point. An open-concept floor plan effortlessly connects the main living areas. Retreat to the primary suite, where comfort meets indulgence. The spa-inspired bathroom features an impressive walk-in shower adorned with designer wall tile, a decorative penny-tile floor, and a rainfall showerhead. Refined finishes and meticulous craftsmanship continue throughout the additional bedrooms and guest bathroom, ensuring every space reflects the same commitment to quality. This is more than another new home. It is a testament to the belief that superior construction, inspired design, and remarkable finishes should come together without compromise. Experience a higher standard of Southwest Florida living in a residence built to impress today and for years to come. Don't let your Florida dream home become somone else's address, set up your showing today!
New construction
$399,900
2484 PICKARD LANE, NORTH PORT, FL 34286
4beds
1,850sqft
Single Family Residence
Built in 2026
10,000 Square Feet Lot
$-- Zestimate®
$216/sqft
$-- HOA
What's special
Stylish fixturesRefined finishesExpansive windowsMeticulous craftsmanshipAbundance of natural lightOpen-concept floor planDesigner wall tile
- 4 days
- 168
- 13
Likely to sell faster than
Zillow last checked:
Listing updated:
Listed by:
Chad McKinney 941-661-2912,
RE/MAX PALM REALTY 941-743-5525
Source: Stellar MLS,MLS#: C7532049 Originating MLS: Port Charlotte
Facts & features
Interior
Bedrooms & bathrooms
- Bedrooms: 4
- Bathrooms: 2
- Full bathrooms: 2
Primary bedroom
- Features: Dual Closets
- Level: First
- Area: 240 Square Feet
- Dimensions: 16x15
Bedroom 2
- Features: Built-in Closet
- Level: First
- Area: 144 Square Feet
- Dimensions: 12x12
Bedroom 3
- Features: Built-in Closet
- Level: First
- Area: 144 Square Feet
- Dimensions: 12x12
Bedroom 4
- Features: Built-in Closet
- Level: First
- Area: 100 Square Feet
- Dimensions: 10x10
Kitchen
- Level: First
- Area: 100 Square Feet
- Dimensions: 10x10
Living room
- Level: First
- Area: 360 Square Feet
- Dimensions: 18x20
Heating
- Central, Electric
Cooling
- Central Air
Appliances
- Included: Dishwasher, Microwave, Range, Refrigerator
- Laundry: Laundry Room
Features
- Ceiling Fan(s), High Ceilings, Kitchen/Family Room Combo, Open Floorplan, Solid Wood Cabinets, Stone Counters, Thermostat, Walk-In Closet(s)
- Flooring: Tile
- Doors: Sliding Doors
- Has fireplace: Yes
- Fireplace features: Electric
Interior area
- Total structure area: 2,450
- Total interior livable area: 1,850 sqft
Video & virtual tour
Property
Parking
- Total spaces: 2
- Parking features: Garage - Attached
- Attached garage spaces: 2
Features
- Levels: One
- Stories: 1
- Exterior features: Irrigation System, Lighting
- Has view: Yes
- View description: Trees/Woods
Lot
- Size: 10,000 Square Feet
- Residential vegetation: Oak Trees
Details
- Parcel number: 1005010518
- Zoning: RSF2
- Special conditions: None
Construction
Type & style
- Home type: SingleFamily
- Architectural style: Florida
- Property subtype: Single Family Residence
Materials
- Block, Stucco
- Foundation: Block
- Roof: Shingle
Condition
- Under Construction
- New construction: Yes
- Year built: 2026
Details
- Builder model: Savana 1850
- Builder name: T SQUARED CONTRACTING CORP
Utilities & green energy
- Sewer: Septic Tank
- Water: Well
- Utilities for property: BB/HS Internet Available, Electricity Connected
Community & HOA
Community
- Pet fee: $0 monthly
- Subdivision: PORT CHARLOTTE SUB 07
HOA
- Has HOA: No
Location
- Region: North Port
Financial & listing details
- Price per square foot: $216/sqft
- Tax assessed value: $15,500
- Annual tax amount: $751
- Date on market: 10/14/2026
- Cumulative days on market: 5 days
- Listing terms: Cash,Conventional,FHA,VA Loan
- Ownership: Fee Simple
- Total actual rent: 0
- Electric utility on property: Yes
- Road surface type: Paved
Estimated market value
Not available
Estimated sales range
Not available
Not available
Price history
| Date | Event | Price |
|---|---|---|
| 10/15/2026 | Listed for sale | $399,900+2004.7%$216/sqft |
Source:  Stellar MLS #C7532049 Report a problem | ||
| 8/7/2024 | Sold | $19,000+11.8%$10/sqft |
Source: Public Record Report a problem | ||
| 9/21/2023 | Sold | $17,000+88.9%$9/sqft |
Source: Public Record Report a problem | ||
| 2/9/2021 | Sold | $9,000$5/sqft |
Source: Public Record Report a problem | ||
Public tax history
| Year | Property taxes | Tax assessment |
|---|---|---|
| 2025 | $749 +5.4% | $15,500 -6.1% |
| 2024 | $711 +11.7% | $16,500 +13% |
| 2023 | $637 +21.9% | $14,600 -2.7% |
| 2022 | $522 +26.1% | $15,000 +127.3% |
| 2021 | $414 +0.8% | $6,600 +2.9% |
| 2020 | $411 +3.5% | $6,413 +10% |
| 2019 | $397 | $5,830 +10% |
| 2018 | $397 +2.1% | $5,300 +9.7% |
| 2017 | $389 +8.4% | $4,831 -5.3% |
| 2016 | $358 | $5,100 +27.5% |
| 2015 | $358 +3.6% | $4,000 +21.2% |
| 2014 | $346 +1.6% | $3,300 |
| 2013 | $341 +38.2% | $3,300 +10% |
| 2012 | $247 -1.2% | $3,000 -14.3% |
| 2011 | $250 -4% | $3,500 -14.6% |
| 2010 | $260 -25.1% | $4,100 -40.6% |
| 2009 | $347 | $6,900 -18.8% |
| 2008 | $347 -41.4% | $8,500 -69.6% |
| 2007 | $592 | $28,000 -14.9% |
| 2006 | -- | $32,900 +145.5% |
| 2005 | -- | $13,400 +318.8% |
| 2004 | $140 +26.3% | $3,200 +100% |
| 2003 | $111 +0.1% | $1,600 |
| 2002 | $111 +3.9% | $1,600 |
| 2001 | $107 -0.2% | $1,600 |
| 2000 | $107 | $1,600 |
Find assessor info on the county website
Monthly payment
Est. payment
Payment breakdown
Explore the cost of this home by adjusting the details. Changes won't be saved.Climate risks
Neighborhood: 34286

Similar homes
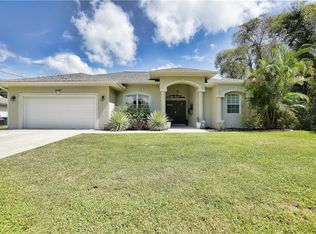
- $345,0003 bd2 ba2k sqft4433 SAN LUIS TERRACE, NORTH PORT, FL 34286For Sale
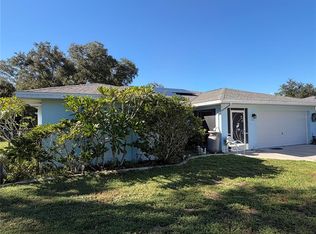
 MLS ID #C7531850, Bruce Henry, KELLER WILLIAMS ISLAND LIFE REAL ESTATE. Stellar MLS
- $415,0004 bd2 ba1.5k sqft2244 PENGUIN LANE, NORTH PORT, FL 34286For Sale
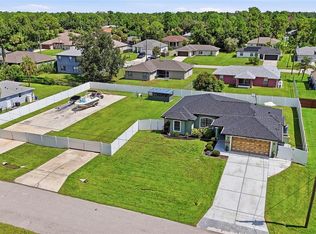 MLS ID #C7530065, Jennifer Williams Garcia, THE LEGACY COLLECTIVE REALTY. Stellar MLS
- $405,0004 bd2 ba2.1k sqft2461 S CRANBERRY BOULEVARD, NORTH PORT, FL 34286For Sale
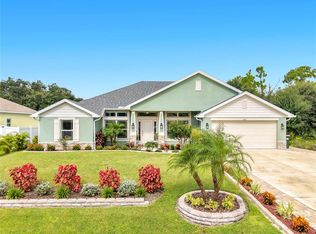 MLS ID #A4707339, Nikki Tamm, TAMM REAL ESTATE. Stellar MLS
- $395,0003 bd2 ba1.7k sqft3772 PARKINS TERRACE, NORTH PORT, FL 34286For Sale
 MLS ID #TB8527037, Denise Antonewitz, KELLER WILLIAMS ST PETE REALTY. Stellar MLS
- $339,9003 bd2 ba1.5k sqft2841 ALGARDI LANE, NORTH PORT, FL 34286For SaleMLS ID #D6149226, Steven Grebe, GULF REALTY & ASSOCIATES LLC. Stellar MLS
- $419,0004 bd2 ba2.6k sqft1115 URMEY LANE, NORTH PORT, FL 34286For SaleMLS ID #D6147777, Bart Tracy II, LASBURY-TRACY REALTY INC.. Stellar MLS
- $345,0003 bd2 ba1.8k sqft3695 WAFFLE TERRACE, NORTH PORT, FL 34286For SaleMLS ID #C7528938, Nick Demers, RE/MAX PALM REALTY. Stellar MLS
- $475,0003 bd2 ba1.8k sqft2420 SHEILA LANE, NORTH PORT, FL 34286For SaleMLS ID #D6148971, Luisa Schack, COLDWELL BANKER SUNSTAR REALTY. Stellar MLS
- $415,0004 bd2 ba2.2k sqft1240 NORA LANE, NORTH PORT, FL 34286For SaleMLS ID #C7529797, Norine Walker, COLDWELL BANKER REALTY. Stellar MLS
- $416,6004 bd3 ba2.1k sqft1429 MARJORIE LN., NORTH PORT, FL 34286New ConstructionMLS ID #A4704807, Camden Rodman, ADAMS HOME REALTY INC. Stellar MLS
- $375,0003 bd2 ba1.8k sqft2771 REBEL LANE, NORTH PORT, FL 34286For SaleMLS ID #A4705925, Forest Balderson, VUE REALTY, LLC. Stellar MLS
- $366,0003 bd2 ba2k sqft5491 S CRANBERRY BOULEVARD, NORTH PORT, FL 34286For SaleMLS ID #O6446545, Karen Albright, OPENDOOR BROKERAGE LLC. Stellar MLS
- $405,5004 bd2 ba2.1k sqft2846 AFAR AVE., NORTH PORT, FL 34286New ConstructionMLS ID #A4697888, Camden Rodman, ADAMS HOME REALTY INC. Stellar MLS
- $344,0003 bd2 ba1.7k sqft2761 RHUMBA TERRACE, NORTH PORT, FL 34286For SaleMLS ID #C7531212, Rhonda Gustitus, KW PEACE RIVER PARTNERS. Stellar MLS
- $425,0003 bd2 ba2.5k sqft4907 ALFA TERRACE, NORTH PORT, FL 34286For SaleMLS ID #C7530938, Raul Pino, SOVEREIGN REAL ESTATE GROUP. Stellar MLS
- $355,0003 bd2 ba1.2k sqft4192 HEATON TERRACE, NORTH PORT, FL 34286For SaleMLS ID #TB8541402, Jessica Martin, THE SHOP REAL ESTATE CO.. Stellar MLS
- $429,9003 bd2 ba1.6k sqft4800 BRICKELL DRIVE, NORTH PORT, FL 34286New ConstructionMLS ID #A4708442, Agnesa Margitich, LUXURA HOME REALTY LLC. Stellar MLS
- $359,9003 bd2 ba1.4k sqft5094 SISTER TERRACE, NORTH PORT, FL 34286For SaleMLS ID #A4705763, E. John Roach, EXIT KING REALTY. Stellar MLS
