Welcome to this wonderful home with over 2000 sq ft of living space located on a double lot providing lots of room to spread out. Be greeted by the beautiful leaded glass front door with sidelight. As you enter the home you will feel the expansiveness from the open floor plan and vaulted ceilings in the great room. The formal dining room is an ideal place to enjoy delicious meals with family and friends. The spacious kitchen is complimented by R/O system, solid wood cabinetry, decorative tile backsplash, solid surface counters and breakfast bar. The generous size primary bedroom features an ensuite bath with walk in shower and 2 nice walk in closets. The home is designed with a true split floor plan providing the utmost in privacy for you and your guests. The 2 guest bedrooms share a nice guest bath with shower/ tub combo. The oversize garage has additional space with insulated door, laundry and is air conditioned. Lots of extras in the gem including, dog run with chain link fence and electric fence installed in the yard, hurricane protection throughout, solar panels with assumable-note, newer AC (2025), newer water heater (2023), new roof ( 2019), and engineered hard wood flooring except in BR 2. The home doesn't have an FPL Electric Bill. The solar panel monthly lease is less than what it would cost if there was an FPL bill. There is also a double vacant lot behind the home on Alibi Terrace for sale as well. This home is located in the growing area of North Port close to the beaches, restaurants and shopping. So NOW is the time to start living the Florida lifestyle you have been dreaming about!
For sale
$345,000
4433 SAN LUIS TERRACE, NORTH PORT, FL 34286
3beds
2,082sqft
Single Family Residence
Built in 1995
0.46 Acres Lot
$-- Zestimate®
$166/sqft
$-- HOA
What's special
Breakfast barSolid surface countersHurricane protection throughoutOpen floor planGenerous size primary bedroomSpacious kitchenFormal dining room
- 26 days
- 451
- 9
Likely to sell faster than
Zillow last checked:
Listing updated:
Listed by:
Bruce Henry 941-628-3200,
KELLER WILLIAMS ISLAND LIFE REAL ESTATE 941-254-6467,
Holly Henry 941-815-0665,
KELLER WILLIAMS ISLAND LIFE REAL ESTATE
Source: Stellar MLS,MLS#: C7531850 Originating MLS: Venice
Facts & features
Interior
Bedrooms & bathrooms
- Bedrooms: 3
- Bathrooms: 2
- Full bathrooms: 2
Rooms
- Room types: Bonus Room, Storage Rooms
Primary bedroom
- Features: Walk-In Closet(s)
- Level: First
- Area: 210 Square Feet
- Dimensions: 15x14
Bedroom 2
- Features: Walk-In Closet(s)
- Level: First
- Area: 130 Square Feet
- Dimensions: 13x10
Bedroom 3
- Features: Walk-In Closet(s)
- Level: First
- Area: 110 Square Feet
- Dimensions: 10x11
Balcony porch lanai
- Level: First
- Area: 126 Square Feet
- Dimensions: 14x9
Den
- Level: First
- Area: 99 Square Feet
- Dimensions: 11x9
Kitchen
- Level: First
- Area: 169 Square Feet
- Dimensions: 13x13
Living room
- Level: First
- Area: 374 Square Feet
- Dimensions: 22x17
Utility room
- Level: First
- Area: 25 Square Feet
- Dimensions: 5x5
Heating
- Central, Electric
Cooling
- Central Air
Appliances
- Included: Dishwasher, Dryer, Electric Water Heater, Kitchen Reverse Osmosis System, Microwave, Range, Refrigerator, Washer
- Laundry: In Garage, Laundry Room
Features
- Ceiling Fan(s), High Ceilings, Open Floorplan, Solid Surface Counters, Solid Wood Cabinets, Split Bedroom, Thermostat, Vaulted Ceiling(s), Walk-In Closet(s)
- Flooring: Engineered Hardwood, Vinyl
- Doors: Sliding Doors
- Windows: Window Treatments, Hurricane Shutters, Hurricane Shutters/Windows
- Has fireplace: No
Interior area
- Total structure area: 2,616
- Total interior livable area: 2,082 sqft
Video & virtual tour
Property
Parking
- Parking features: Garage - Attached
- Has attached garage: Yes
Features
- Levels: One
- Stories: 1
- Patio & porch: Front Porch
- Exterior features: Dog Run, Rain Barrel/Cistern(s), Storage
- Fencing: Chain Link
- Has view: Yes
- View description: Trees/Woods
Lot
- Size: 0.46 Acres
- Dimensions: 160 x 125
- Features: City Lot, Irregular Lot, Oversized Lot
- Residential vegetation: Mature Landscaping, Trees/Landscaped
Details
- Additional structures: Shed(s), Storage
- Parcel number: 1003017213
- Zoning: RSF2
- Special conditions: None
Construction
Type & style
- Home type: SingleFamily
- Architectural style: Florida
- Property subtype: Single Family Residence
- Attached to another structure: Yes
Materials
- Block, Stucco
- Foundation: Slab
- Roof: Shingle
Condition
- Completed
- New construction: No
- Year built: 1995
Utilities & green energy
- Electric: Photovoltaics Third-Party Owned
- Sewer: Septic Tank
- Water: Public
- Utilities for property: Cable Connected, Electricity Connected, Street Lights, Water Connected
Green energy
- Energy generation: Solar
Community & HOA
Community
- Security: Smoke Detector(s)
- Pet fee: $0 monthly
- Subdivision: PORT CHARLOTTE SUB 02
HOA
- Has HOA: No
Location
- Region: North Port
Financial & listing details
- Price per square foot: $166/sqft
- Tax assessed value: $263,000
- Annual tax amount: $2,252
- Date on market: 10/15/2026
- Cumulative days on market: 27 days
- Listing terms: Cash,Conventional
- Ownership: Fee Simple
- Total actual rent: 0
- Electric utility on property: Yes
- Road surface type: Paved
Estimated market value
Not available
Estimated sales range
Not available
Not available
Price history
| Date | Event | Price |
|---|---|---|
| 10/15/2026 | Listed for sale | $345,000+150%$166/sqft |
Source:  Stellar MLS #C7531850 Report a problem | ||
| 11/5/2002 | Sold | $138,000+45.3%$66/sqft |
Source: Public Record Report a problem | ||
| 4/30/1999 | Sold | $95,000$46/sqft |
Source: Public Record Report a problem | ||
Public tax history
| Year | Property taxes | Tax assessment |
|---|---|---|
| 2025 | $2,249 +6.2% | $126,458 +2.9% |
| 2024 | $2,118 +5.4% | $122,894 +3% |
| 2023 | $2,010 +3.3% | $119,315 +3% |
| 2022 | $1,946 +2% | $115,840 +3% |
| 2021 | $1,908 +1.7% | $112,466 +1.4% |
| 2020 | $1,876 +16.3% | $110,913 +15.3% |
| 2019 | $1,614 | $96,200 +1.9% |
| 2018 | $1,614 +8.8% | $94,406 +2.1% |
| 2017 | $1,483 +5% | $92,464 -35.7% |
| 2016 | $1,413 | $143,800 +15.9% |
| 2015 | $1,413 | $124,100 +43.9% |
| 2014 | $1,413 +3.9% | $86,242 |
| 2013 | $1,359 +4.1% | $86,242 +1.7% |
| 2012 | $1,306 +1.4% | $84,800 -0.9% |
| 2011 | $1,288 -15.7% | $85,600 -14.1% |
| 2010 | $1,528 -21.2% | $99,600 -7% |
| 2009 | $1,939 | $107,100 -17.7% |
| 2008 | $1,939 -7.9% | $130,112 +3% |
| 2007 | $2,106 | $126,322 +2.5% |
| 2006 | -- | $123,241 +3% |
| 2005 | -- | $119,651 +3% |
| 2004 | $2,092 -0.5% | $116,166 +1.9% |
| 2003 | $2,103 +15.2% | $114,000 +16.4% |
| 2002 | $1,825 +11.4% | $97,942 +1.6% |
| 2001 | $1,639 -16.6% | $96,400 +9.4% |
| 2000 | $1,964 | $88,100 |
Find assessor info on the county website
Monthly payment
Est. payment
Payment breakdown
Explore the cost of this home by adjusting the details. Changes won't be saved.Climate risks
Neighborhood: 34286

Similar homes
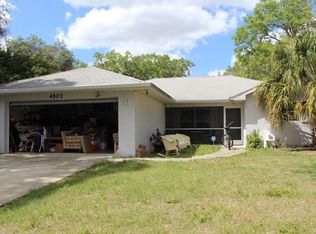
- $340,0004 bd2 ba2k sqft2842 Dumont Ln, North Port, FL 34286For Sale By Owner
- $329,5003 bd2 ba2k sqft2707 SALLY LANE, NORTH PORT, FL 34286For Sale
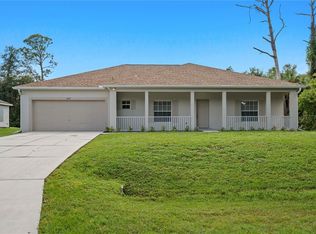
 MLS ID #C7532237, Yuriy Brych, REAL ESTATE MAINSTREAM SERVICE. Stellar MLS
- $310,0003 bd2 ba1.7k sqft3736 TOWN TER, NORTH PORT, FL 34287For Sale
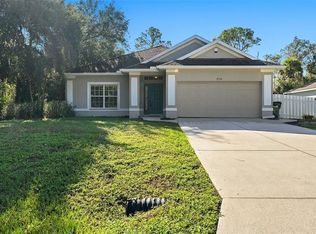 MLS ID #A4710397, Carla Rayman Kidd, PL, COLDWELL BANKER REALTY. Stellar MLS
- $367,5003 bd2 ba1.7k sqft4841 LINDA DRIVE, NORTH PORT, FL 34286For Sale
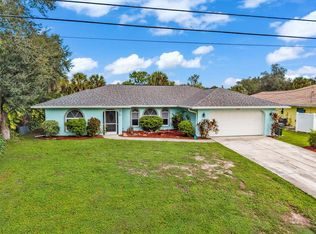 MLS ID #C7531152, Matthew Rhoden, PROPERTY LIONS REALTY, INC. Stellar MLS
- $354,9003 bd2 ba1.3k sqft4040 S CRANBERRY BOULEVARD, NORTH PORT, FL 34286For SaleMLS ID #C7529369, Amy Snyder, KW PEACE RIVER PARTNERS. Stellar MLS
- $342,0003 bd2 ba1.7k sqft2761 RHUMBA TERRACE, NORTH PORT, FL 34286For SaleMLS ID #C7531212, Rhonda Gustitus, KW PEACE RIVER PARTNERS. Stellar MLS
- $281,0003 bd2 ba1.7k sqft4477 SABRINA TERRACE, NORTH PORT, FL 34286For SaleMLS ID #O6454892, Karen Albright, OPENDOOR BROKERAGE LLC. Stellar MLS
- $289,9003 bd3 ba1.6k sqft4733 S Cranberry Blvd, North Port, FL 34286For Sale
 MLS ID #2026044491, Amber Moss, RE/MAX Realty Team. Florida Gulf Coast MLS
- $345,0003 bd2 ba1.8k sqft3695 WAFFLE TERRACE, NORTH PORT, FL 34286For SaleMLS ID #C7528938, Nick Demers, RE/MAX PALM REALTY. Stellar MLS
- $405,0003 bd2 ba2.5k sqft4907 ALFA TERRACE, NORTH PORT, FL 34286For SaleMLS ID #C7530938, Raul Pino, SOVEREIGN REAL ESTATE GROUP. Stellar MLS
- $325,0004 bd2 ba1.8k sqft2911 AFAR AVENUE, NORTH PORT, FL 34286For SaleMLS ID #A4711112, Dawnelle Lanners, KW COASTAL LIVING III. Stellar MLS
- $299,8793 bd2 ba1.2k sqft2238 MARGARET LANE, NORTH PORT, FL 34286For SaleMLS ID #D6149532, Patricia Costello-Murray, PARADISE EXCLUSIVE REAL ESTATE. Stellar MLS
- $325,0003 bd2 ba1.5k sqft5498 BAYBERRY STREET, NORTH PORT, FL 34286For SaleMLS ID #TB8538553, Angela Fowler, ANGELA FOWLER REAL ESTATE, LLC. Stellar MLS
- $299,9993 bd2 ba1.4k sqft5698 LINGLE STREET, NORTH PORT, FL 34287For SaleMLS ID #N6144251, Lori Driscoll-Kendrick, COLDWELL BANKER SUNSTAR REALTY. Stellar MLS
- $324,9003 bd2 ba1.9k sqft2510 SHEILA LANE, NORTH PORT, FL 34286For SaleMLS ID #A4691761, Eugene Petrusha, AMERICAS BEST REALTY FL LLC. Stellar MLS
- $359,9003 bd2 ba1.4k sqft5094 SISTER TERRACE, NORTH PORT, FL 34286For SaleMLS ID #A4705763, E. John Roach, EXIT KING REALTY. Stellar MLS
- $355,0003 bd2 ba1.2k sqft4192 HEATON TERRACE, NORTH PORT, FL 34286For SaleMLS ID #TB8541402, Jessica Martin, THE SHOP REAL ESTATE CO.. Stellar MLS
- $350,0003 bd2 ba1.4k sqft2692 PRETZEL LANE, NORTH PORT, FL 34286New ConstructionMLS ID #N6146477, Olga Brock, SAPPHIRE SUMMIT REALTY. Stellar MLS
- $360,0003 bd2 ba1.3k sqft2767 SALLY LANE, NORTH PORT, FL 34286For SaleMLS ID #C7517947, Shirley Bijou, COLDWELL BANKER SUNSTAR REALTY. Stellar MLS
