A STANDOUT HOME WITH PRIVACY, STYLE AND COMFORT. Great curb appeal sets the tone for this well maintained North Port home, where a freshly painted exterior, peaceful natural surroundings and a quiet street create an inviting first impression. Step inside to a welcoming foyer that opens into a thoughtfully designed living space, enhanced by architectural details including a tray ceiling, elegant crown molding and decorative columns. A tastefully updated kitchen sits at the heart of this home, creating a natural gathering place for everyday living and entertaining. The private primary suite is tucked away at the rear of the house, featuring windows on two sides for natural light. The spacious, updated en-suite bathroom offers a double vanity, glass-enclosed shower and dedicated space for a dressing or makeup table, while the fitted walk-in closet provides excellent storage. Two additional bedrooms, each with fitted closets, offer flexibility for family, guests or a home office. A covered lanai extends the living space outdoors, while a dedicated laundry room and two-car garage add everyday convenience. The fully fenced backyard features a low-maintenance white metal fence for complete privacy. Recent improvements include a new water softener in 2026, new A/C compressor in 2025 and a new water heater in 2025. Enjoy the convenience of North Port living, with easy access to I-75, schools, shopping, dining, medical facilities and recreational opportunities. Nearby coastal communities of Venice, Englewood and Manasota Key offer additional amenities and beautiful white-sand beaches. Distinctive details, thoughtful updates and a desirable location make this home one to see. Don't miss the opportunity to make it yours!
For sale
$310,000
3736 TOWN TER, NORTH PORT, FL 34287
3beds
1,728sqft
Single Family Residence
Built in 2005
10,000 Square Feet Lot
$-- Zestimate®
$179/sqft
$-- HOA
What's special
Two-car garageGreat curb appealTastefully updated kitchenDecorative columnsDistinctive detailsElegant crown moldingPeaceful natural surroundings
- 59 minutes
- 97
- 5
Zillow last checked:
Listing updated:
Listed by:
Carla Rayman Kidd, PL 941-724-0519,
COLDWELL BANKER REALTY 941-388-3966,
Patricia Tan 941-504-9232,
COLDWELL BANKER REALTY
Source: Stellar MLS,MLS#: A4710397 Originating MLS: Sarasota - Manatee
Facts & features
Interior
Bedrooms & bathrooms
- Bedrooms: 3
- Bathrooms: 2
- Full bathrooms: 2
Primary bedroom
- Features: Walk-In Closet(s)
- Level: First
- Area: 234 Square Feet
- Dimensions: 13x18
Bedroom 2
- Features: Built-in Closet
- Level: First
- Area: 132 Square Feet
- Dimensions: 12x11
Bedroom 3
- Features: Built-in Closet
- Level: First
- Area: 132 Square Feet
- Dimensions: 12x11
Dining room
- Level: First
- Area: 120 Square Feet
- Dimensions: 10x12
Great room
- Level: First
- Area: 435 Square Feet
- Dimensions: 15x29
Kitchen
- Level: First
- Area: 110 Square Feet
- Dimensions: 10x11
Heating
- Central, Electric
Cooling
- Central Air
Appliances
- Included: Dishwasher, Dryer, Electric Water Heater, Microwave, Range, Refrigerator, Washer
- Laundry: Inside
Features
- Ceiling Fan(s), Crown Molding, Open Floorplan, Stone Counters, Thermostat, Tray Ceiling(s), Walk-In Closet(s)
- Flooring: Carpet, Ceramic Tile
- Doors: Sliding Doors
- Has fireplace: No
Interior area
- Total structure area: 2,343
- Total interior livable area: 1,728 sqft
Video & virtual tour
Property
Parking
- Total spaces: 2
- Parking features: Garage Door Opener
- Attached garage spaces: 2
Features
- Levels: One
- Stories: 1
- Exterior features: Private Mailbox, Private Yard, Rain Gutters
- Has view: Yes
- View description: Trees/Woods
Lot
- Size: 10,000 Square Feet
- Dimensions: 80 x 125
Details
- Parcel number: 0990031812
- Zoning: RSF-2
- Special conditions: None
Construction
Type & style
- Home type: SingleFamily
- Architectural style: Florida
- Property subtype: Single Family Residence
Materials
- Block, Stucco
- Foundation: Slab
- Roof: Shingle
Condition
- New construction: No
- Year built: 2005
Utilities & green energy
- Sewer: Septic Tank
- Water: Well
- Utilities for property: Cable Available, Electricity Connected
Community & HOA
Community
- Security: Smoke Detector(s)
- Pet fee: $0 monthly
- Subdivision: PORT CHARLOTTE
HOA
- Has HOA: No
Location
- Region: North Port
Financial & listing details
- Price per square foot: $179/sqft
- Tax assessed value: $240,000
- Annual tax amount: $4,472
- Date on market: 10/23/2026
- Listing terms: Cash,Conventional,FHA
- Ownership: Fee Simple
- Total actual rent: 0
- Electric utility on property: Yes
- Road surface type: Paved
Estimated market value
Not available
Estimated sales range
Not available
Not available
Price history
| Date | Event | Price |
|---|---|---|
| 10/23/2026 | Listed for sale | $310,000+216.3%$179/sqft |
Source:  Stellar MLS #A4710397 Report a problem | ||
| 7/16/2010 | Sold | $98,000+3.3%$57/sqft |
Source: Public Record Report a problem | ||
| 5/7/2010 | Listed for sale | $94,900+265%$55/sqft |
Source: PEENS PROPERTY GROUP INC #A3925528 Report a problem | ||
| 10/13/2004 | Sold | $26,000$15/sqft |
Source: Public Record Report a problem | ||
Public tax history
| Year | Property taxes | Tax assessment |
|---|---|---|
| 2025 | $4,473 -0.2% | $240,000 -0.9% |
| 2024 | $4,482 +0.6% | $242,109 +10% |
| 2023 | $4,456 +8% | $220,099 +10% |
| 2022 | $4,125 +16.5% | $200,090 +10% |
| 2021 | $3,540 +7% | $181,900 +9.8% |
| 2020 | $3,307 +2.9% | $165,600 +3.4% |
| 2019 | $3,214 | $160,200 +4.6% |
| 2018 | $3,214 +9% | $153,200 +9.7% |
| 2017 | $2,949 +16.1% | $139,632 -3.6% |
| 2016 | $2,540 | $144,800 +16.8% |
| 2015 | $2,540 +7.5% | $124,000 +30% |
| 2014 | $2,362 +7.9% | $95,370 |
| 2013 | $2,189 +12.9% | $95,370 +10% |
| 2012 | $1,939 +1.7% | $86,700 -0.5% |
| 2011 | $1,907 -5.1% | $87,100 -5.8% |
| 2010 | $2,009 -26.4% | $92,500 -14.4% |
| 2009 | $2,732 | $108,000 -27.3% |
| 2008 | $2,732 -10.3% | $148,600 -12.3% |
| 2007 | $3,044 | $169,400 -3.3% |
| 2006 | -- | $175,200 +692.8% |
| 2005 | -- | $22,100 +636.7% |
| 2004 | $136 +22.9% | $3,000 +87.5% |
| 2003 | $111 +0.1% | $1,600 |
| 2002 | $111 +3.9% | $1,600 |
| 2001 | $107 -0.2% | $1,600 |
| 2000 | $107 | $1,600 |
Find assessor info on the county website
Monthly payment
Est. payment
Payment breakdown
Explore the cost of this home by adjusting the details. Changes won't be saved.Climate risks
Neighborhood: 34286

Similar homes
- $329,5003 bd2 ba2k sqft2707 SALLY LANE, NORTH PORT, FL 34286For Sale
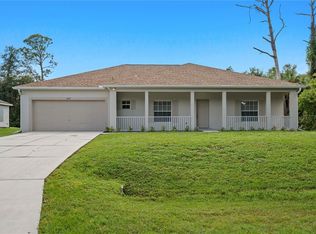
 MLS ID #C7532237, Yuriy Brych, REAL ESTATE MAINSTREAM SERVICE. Stellar MLS
- $345,0003 bd2 ba2k sqft4433 SAN LUIS TERRACE, NORTH PORT, FL 34286For Sale
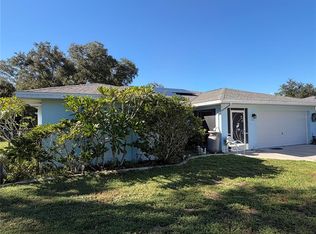 MLS ID #C7531850, Bruce Henry, KELLER WILLIAMS ISLAND LIFE REAL ESTATE. Stellar MLS
- $310,0003 bd3 ba1.7k sqft4571 ULSTER AVENUE, NORTH PORT, FL 34287For Sale
 MLS ID #C7530976, Amy Mangione PA, RE/MAX PALM REALTY. Stellar MLS
- $339,9003 bd2 ba1.5k sqft2841 ALGARDI LANE, NORTH PORT, FL 34286For Sale
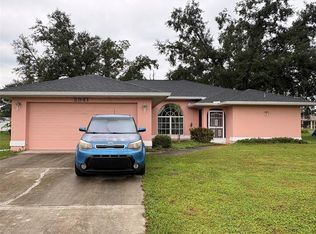 MLS ID #D6149226, Steven Grebe, GULF REALTY & ASSOCIATES LLC. Stellar MLS
- $324,9003 bd2 ba1.9k sqft2510 SHEILA LANE, NORTH PORT, FL 34286For SaleMLS ID #A4691761, Eugene Petrusha, AMERICAS BEST REALTY FL LLC. Stellar MLS
- $315,0003 bd2 ba1.8k sqft3466 ZORATOA AVENUE, NORTH PORT, FL 34286For SaleMLS ID #A4705867, Karin Rosarne, REALTY EXECUTIVES GALLERY. Stellar MLS
- $329,5003 bd2 ba1.5k sqft5498 BAYBERRY STREET, NORTH PORT, FL 34286For SaleMLS ID #TB8538553, Angela Fowler, ANGELA FOWLER REAL ESTATE, LLC. Stellar MLS
- $299,0003 bd2 ba1.6k sqft4055 ALLURE LANE, NORTH PORT, FL 34287For SaleMLS ID #C7531941, Cynthia Logan, KW PEACE RIVER PARTNERS. Stellar MLS
- $369,9004 bd3 ba1.8k sqft3068 VELVET LANE, NORTH PORT, FL 34286New ConstructionMLS ID #O6394061, Annie Resto, EMPIRE NETWORK REALTY. Stellar MLS
- $320,0003 bd2 ba1.4k sqft3134 PERUGIA STREET, NORTH PORT, FL 34287For SaleMLS ID #C7531412, Ashley Abbott, BAYPORT PROPERTY GROUP. Stellar MLS
- $300,0003 bd2 ba1.4k sqft4502 PROPHET AVENUE, NORTH PORT, FL 34287For SaleMLS ID #S5157781, Guillermo Arroyo, AROD PARTNERS REALTY. Stellar MLS
- $305,0003 bd2 ba1.5k sqft2646 MORRIETTA LANE, NORTH PORT, FL 34286For SaleMLS ID #C7529836, William Figueroa, SOVEREIGN REAL ESTATE GROUP. Stellar MLS
- $275,0003 bd2 ba1.1k sqft3097 PARADE TERRACE, NORTH PORT, FL 34286For SaleMLS ID #C7524848, Christopher Grant, GRANT TEAM REAL ESTATE, LLC. Stellar MLS
- $295,0003 bd2 ba1.3k sqft2204 SPARKLE LANE, NORTH PORT, FL 34286For SaleMLS ID #A4695771, Dmytro Ivanov, PROJECT MANAGEMENT REALTY. Stellar MLS
- $345,0003 bd2 ba1.8k sqft3695 WAFFLE TERRACE, NORTH PORT, FL 34286For SaleMLS ID #C7528938, Nick Demers, RE/MAX PALM REALTY. Stellar MLS
- $275,0003 bd2 ba1.2k sqft2364 AFFINITY LANE, NORTH PORT, FL 34286For SaleMLS ID #N6145571, Regina Melman, RE/MAX PALM REALTY OF VENICE. Stellar MLS
- $319,0004 bd2 ba1.8k sqft3673 SHALIMAR TERRACE, NORTH PORT, FL 34286For SaleMLS ID #C7522907, William Figueroa, SOVEREIGN REAL ESTATE GROUP. Stellar MLS
